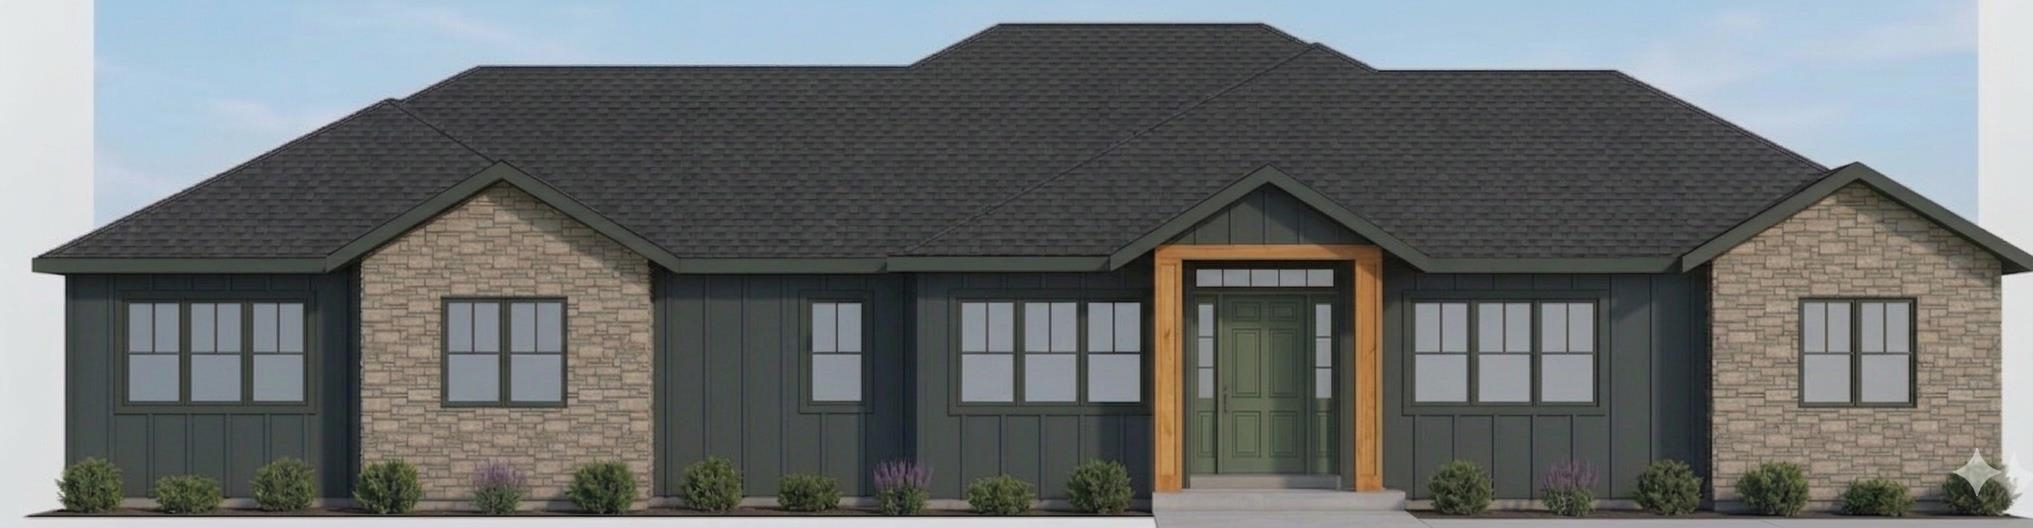
Property photo 1
Property photo 2
4 Beds
3 Baths
2,530 sqft

$725,000

16426 W Shade, Goddard KS, 67052

Price per sqft$286.56
Built in2026
Property size2,530 sqft
Property typeResidential
Listed by with Berkshire Hathaway PenFed Realty Listing Contact:

Overview

Active

Listed Aug 25, 2026

Updated 2 weeks ago

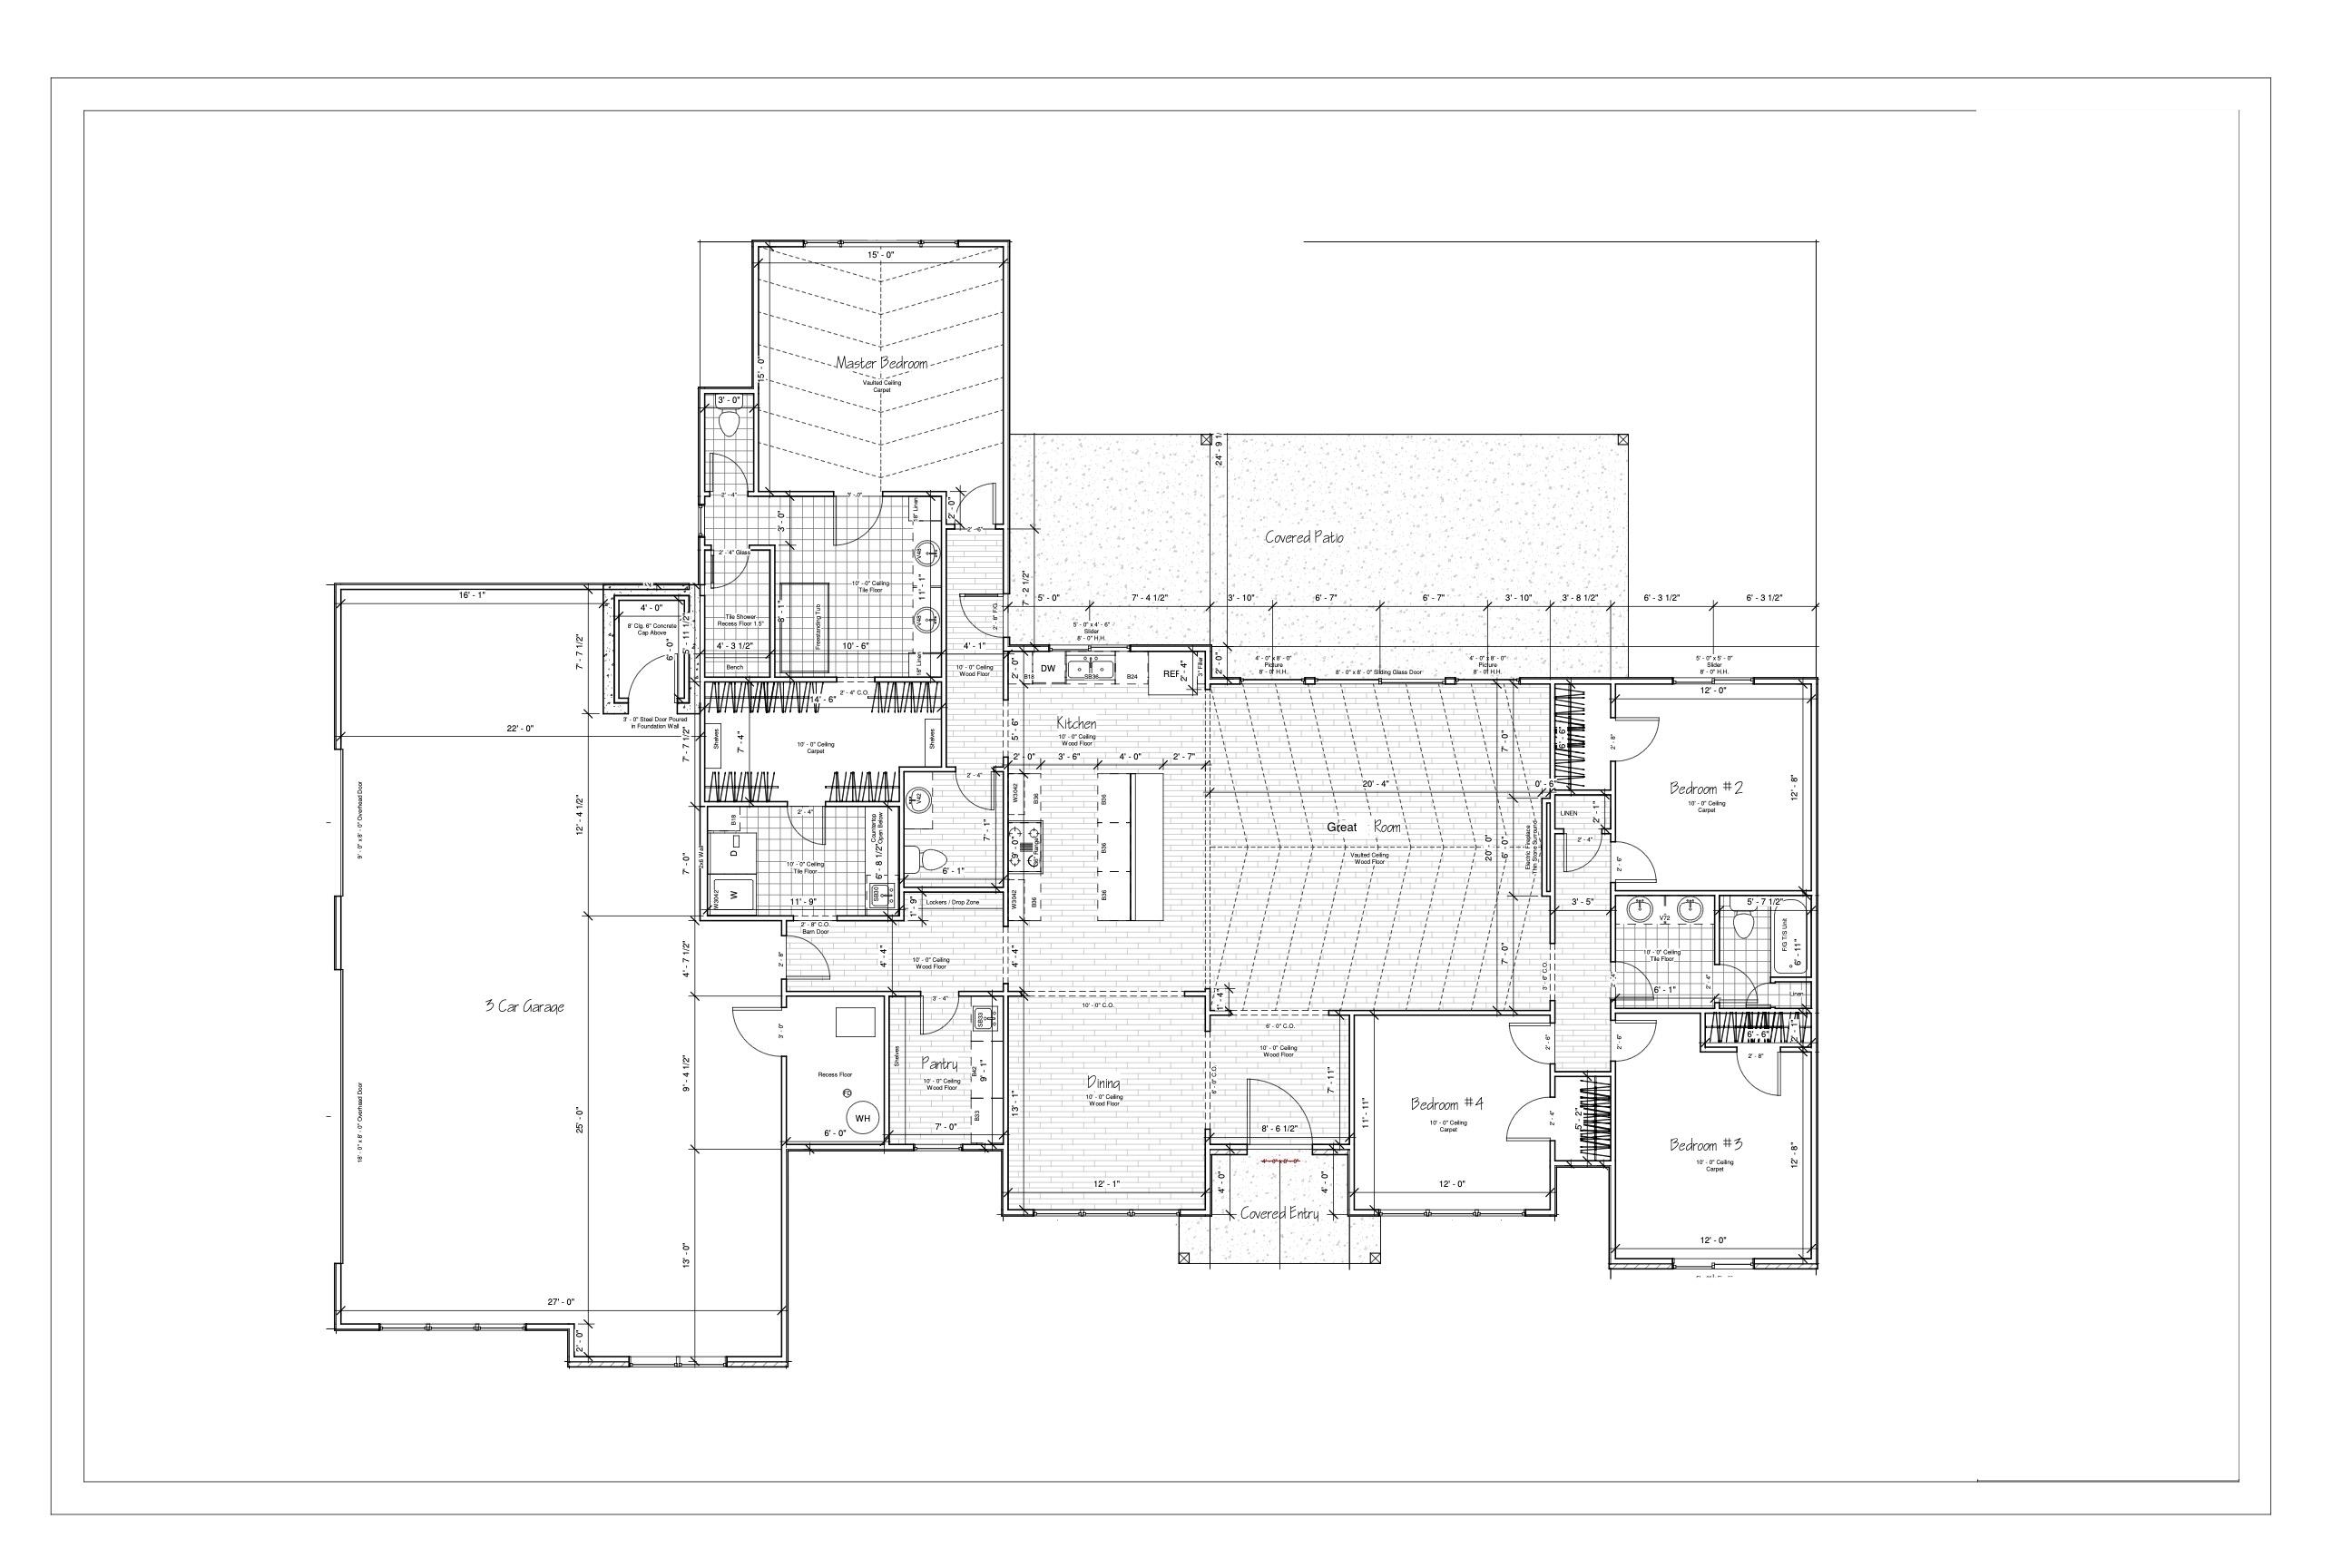
Introducing “The Coleman” by Perry Family Custom Homes — an elegant zero-step residence thoughtfully designed for comfortable, contemporary living. Ideally situated at the back of a cul-de-sac on a beautiful 1.27-acre lot, this 2,530 sq ft home offers four spacious bedrooms, two-and-a-half bathrooms, and an oversized three-car side-load garage. From the moment you enter, the open-concept layout impresses with 10-foot ceilings that rise to a vaulted great room, an electric fireplace, and expansive windows that fill the home with natural light. The kitchen showcases high-end finishes, a large island, and a generous walk-in pantry, blending beauty with everyday functionality. The private primary suite features a vaulted ceiling, roomy walk-in closet and an en-suite bath with a walk-in shower, freestanding soaking tub, and dual vanities. The split-bedroom design provides added privacy, with three additional bedrooms and a hall bath located separately from the primary suite. The built-in 4' x 9' safe room with an industry-approved steel door offers added peace of mind during severe weather. Currently under construction, “The Coleman” may allow buyers to select certain finishes, depending on the stage of construction at the time of contract. Located in desirable Dry Creek Estates, this home offers the perfect balance — well-regarded schools, convenient access to city amenities and major highways, and the peaceful country feel buyers love. Don’t miss the opportunity to make this beautiful new home yours!

$4,823/mo

Est. mortgage payment based on a $725,000 home price.

All estimates are provided by Luxury Presence for informational purposes only. Actual amounts may vary.

Additional information

MLS® ID
678138

Interior Features

Bedrooms
4
Bathrooms
3
Fireplace
Yes
Cooling
Yes
Heating
Yes
Basement
No

Exterior Features

Lot Size
1.27 Acres

Other Property Details

Taxes
$9
Tax Frequency
Annually
Garage
Yes
MLS provider logo

Listings courtesy of South Central Kansas MLS as distributed by MLS GRID

All information deemed reliable but not guaranteed and should be independently verified. All properties are subject to prior sale, change or withdrawal. Neither listing broker(s) nor Nancy Jo Statton shall be responsible for any typographical errors, misinformation, misprints and shall be held totally harmless. Properties displayed may be listed or sold by various participants in the MLS. 

Based on information submitted to the MLS GRID as of 4:12 AM UTC on 10/15/2026. All data is obtained from various sources and may not have been verified by broker or MLS GRID. Supplied Open House Information is subject to change without notice. All information should be independently reviewed and verified for accuracy. Properties may or may not be listed by the office/agent presenting the information.

©2026 South Central Kansas MLS . All rights reserved.

DMCA Notice

Powered by Luxury Presence