Property photo 1
Property photo 2
Property photo 3
Property photo 4
Property photo 5
3 Beds
1 Bath
1,566 sqft

Contact for Price

1428 N Woodrow Ave, Wichita KS, 67203

Built in1937
Property size1,566 sqft
Property typeResidential
Listed by with Berkshire Hathaway PenFed Realty Listing Contact:

Overview

Active

Listed Oct 24, 2026

Updated 28h ago

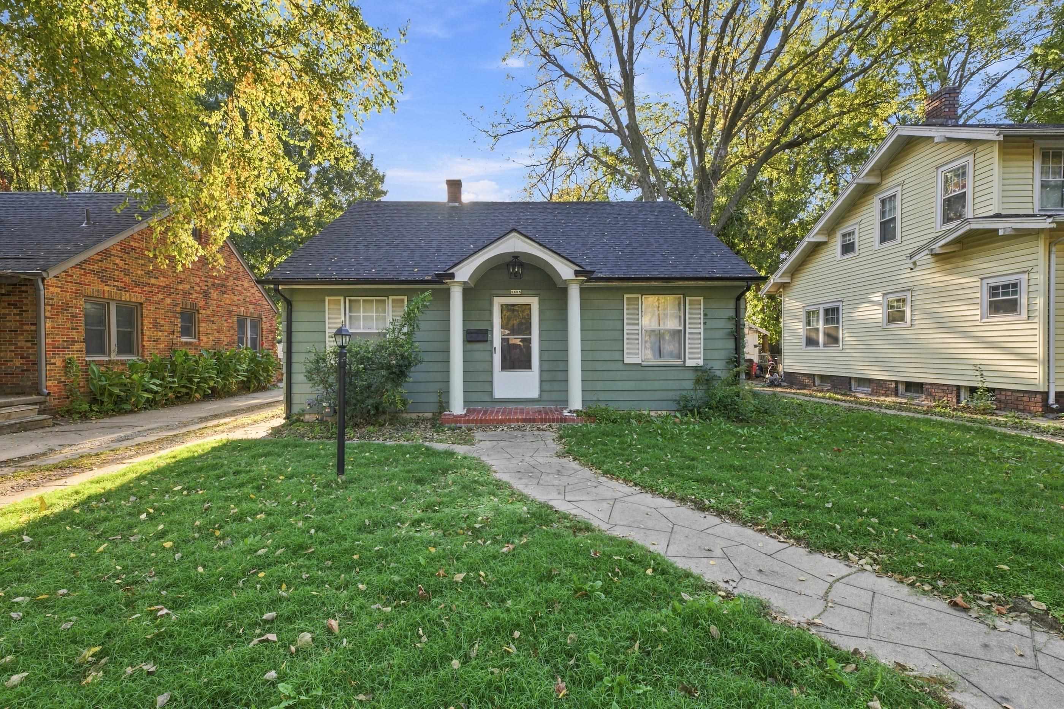
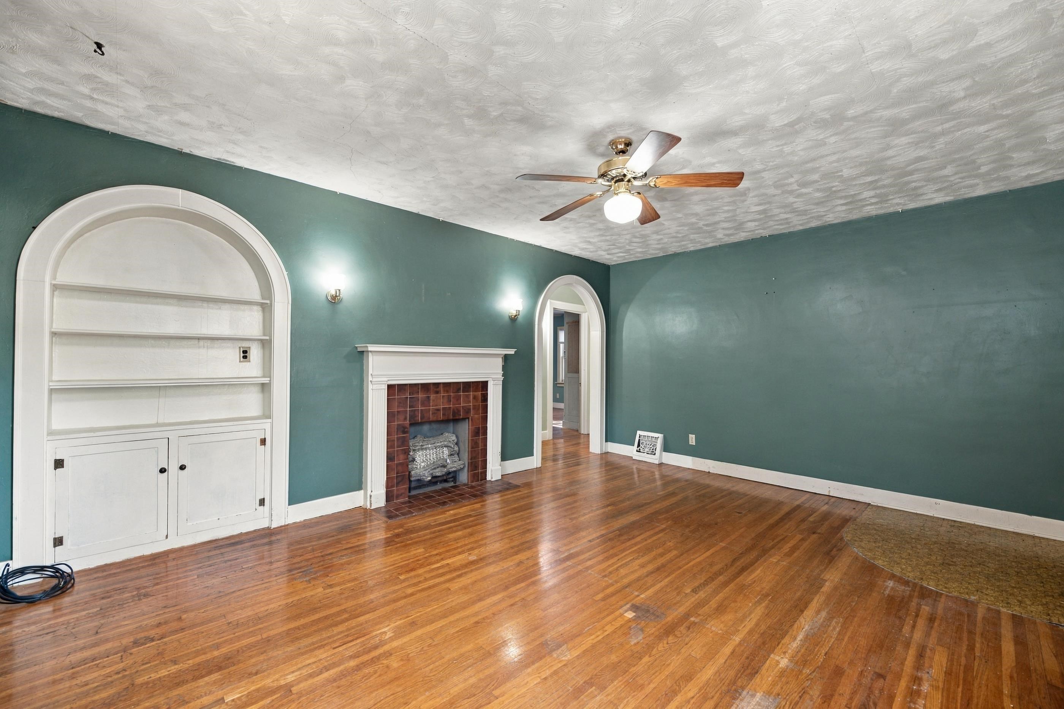
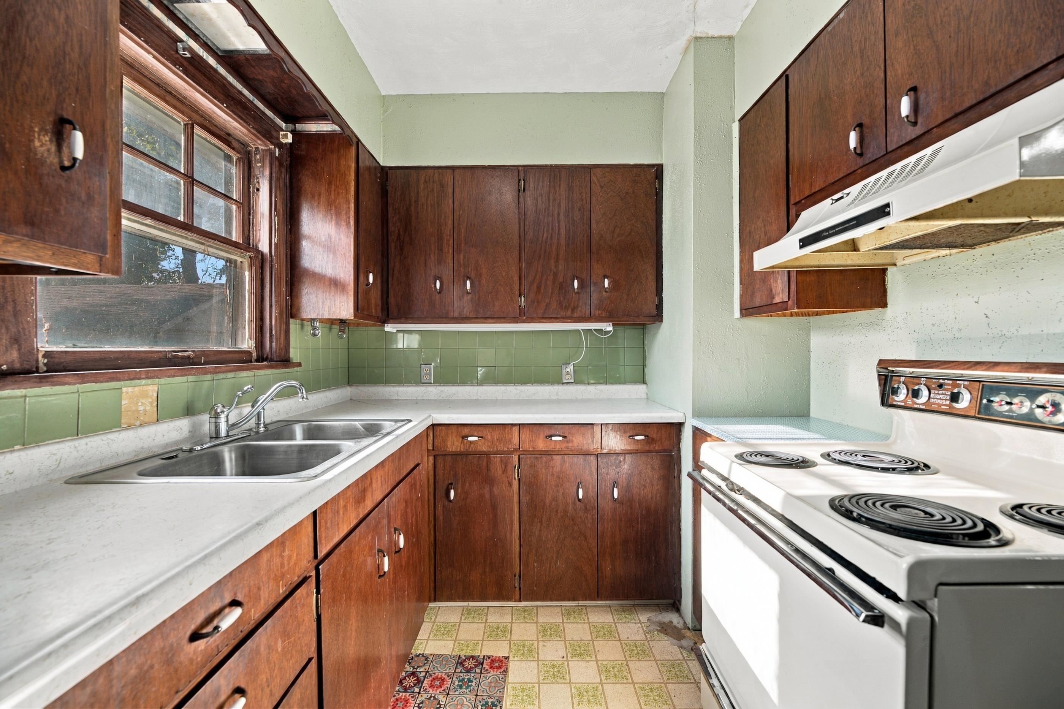
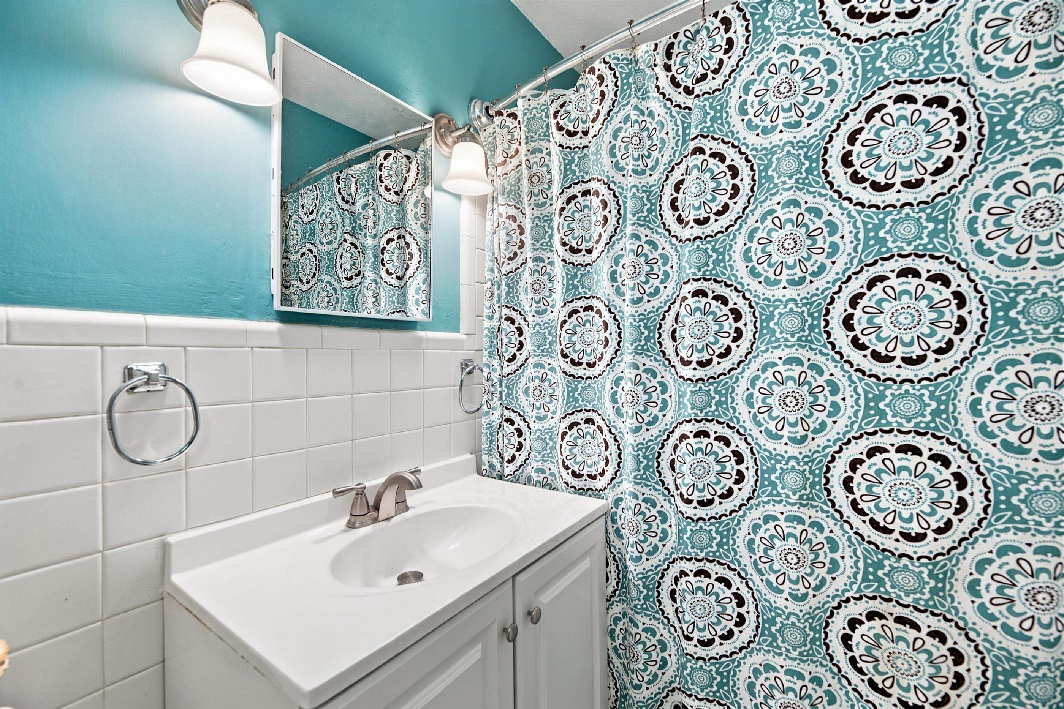
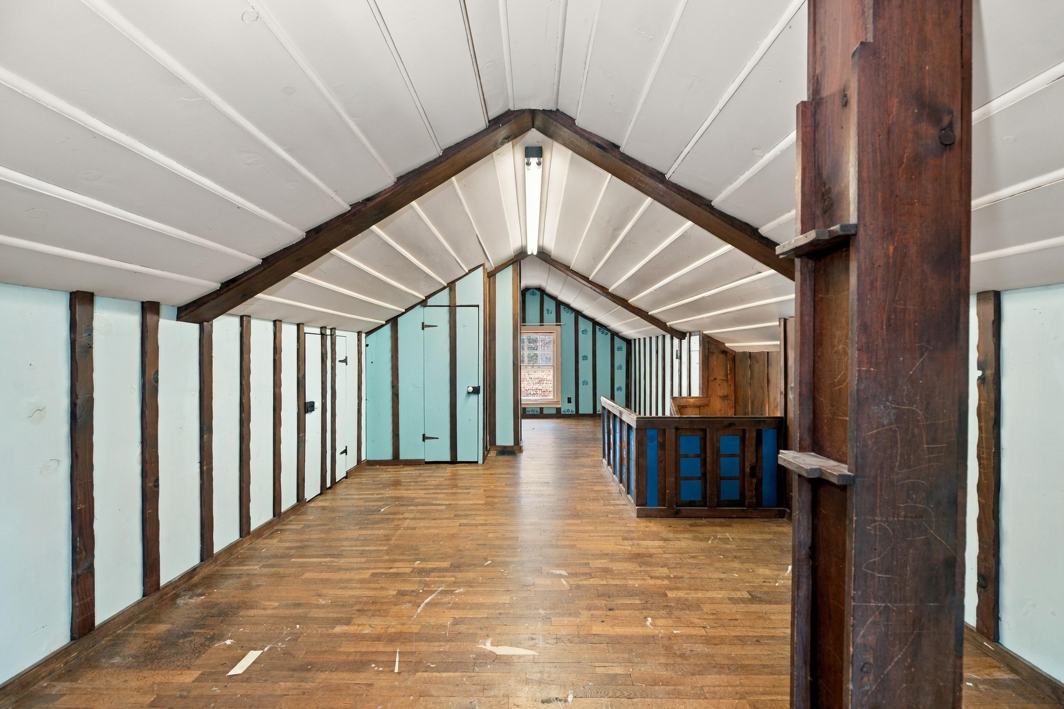
Don't miss this opportunity to acquire a character-rich 1.5-story home in Wichita’s historic Riverside neighborhood! 1428 N Woodrow, Wichita, Ks 67203 Bidding Opens November: 14th @ 2:00 PM Bidding Ends November: 21st @ 2:00 PM A storybook 1937 home nestled in Wichita’s highly desirable Riverside neighborhood. Brimming with classic character and warmth, this 1.5-story traditional residence features rich original oak hardwood floors, timeless trim, and classic built-ins. The main level offers comfortable living with a spacious living room (15x12), formal dining area (11x12), functional kitchen (12x8), main-floor bedrooms, and full bath. Upstairs, a light-filled (30x16) finished attic space provides endless possibilities as a 3rd bedroom, home office, playroom, or creative studio. Down below, the partial basement houses laundry hookups and valuable extra storage. Step outside to your outdoor retreat featuring a fully fenced backyard with a patio, perfect for relaxing or entertaining. Parking is effortless with the detached 1-car garage and custom-built carport. Situated on a quiet 0.16-acre lot within walking distance to Riverside parks, museums, and local favorites—this gem offers incredible potential for homebuyers, investors, or renovators looking to bid and buy in Riverside! Property Highlights: Neighborhood: Desirable Riverside North subdivision Layout: 1.5-Story Traditional Home (1,110 Sq Ft AGLA) Bedrooms: 2-3 Bedrooms (includes a large 30x16 finished attic upper level) Bathrooms: 1 Full Bath on Main Level Interior Features: Original oak hardwood flooring, built-in shelving/storage, formal dining room, and light-filled main level Basement: 465 Sq Ft partial unfinished basement with laundry hookups & storage space Exterior & Lot: 0.16-Acre lot with fully fenced backyard, rear patio, and established trees Garaging: Detached 1-car garage with attached custom carport Schools: USD 259 — Woodland Elementary, Marshall Middle, North High Year Built: 1937

Additional information

MLS® ID
680971

Interior Features

Bedrooms
3
Bathrooms
1
Cooling
Yes
Heating
Yes
Basement
Yes

Exterior Features

Lot Size
0.16 Acres

Other Property Details

Taxes
$1,632
Tax Frequency
Annually
Garage
Yes
MLS provider logo

Listings courtesy of South Central Kansas MLS as distributed by MLS GRID

All information deemed reliable but not guaranteed and should be independently verified. All properties are subject to prior sale, change or withdrawal. Neither listing broker(s) nor Nancy Jo Statton shall be responsible for any typographical errors, misinformation, misprints and shall be held totally harmless. Properties displayed may be listed or sold by various participants in the MLS. 

Based on information submitted to the MLS GRID as of 4:54 AM UTC on 10/31/2026. All data is obtained from various sources and may not have been verified by broker or MLS GRID. Supplied Open House Information is subject to change without notice. All information should be independently reviewed and verified for accuracy. Properties may or may not be listed by the office/agent presenting the information.

©2026 South Central Kansas MLS . All rights reserved.

DMCA Notice

Powered by Luxury Presence