Property photo 1
Property photo 2
Property photo 3
Property photo 4
Property photo 5
6 Beds
3 Baths
3,531 sqft

$389,900

6907 W Garden Ridge Ct, Wichita KS, 67205

Price per sqft$110.42
Built in2002
Property size3,531 sqft
Property typeResidential
Listed by with Berkshire Hathaway PenFed Realty Listing Contact:

Overview

Active

Listed Sep 21, 2026

Updated 7 days ago

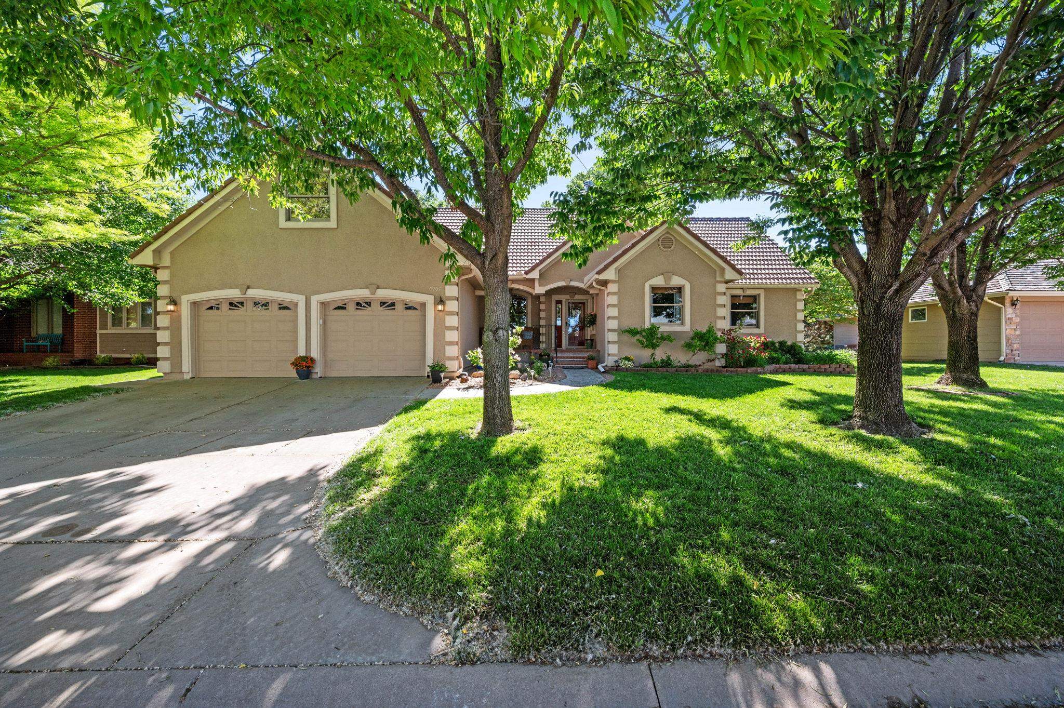
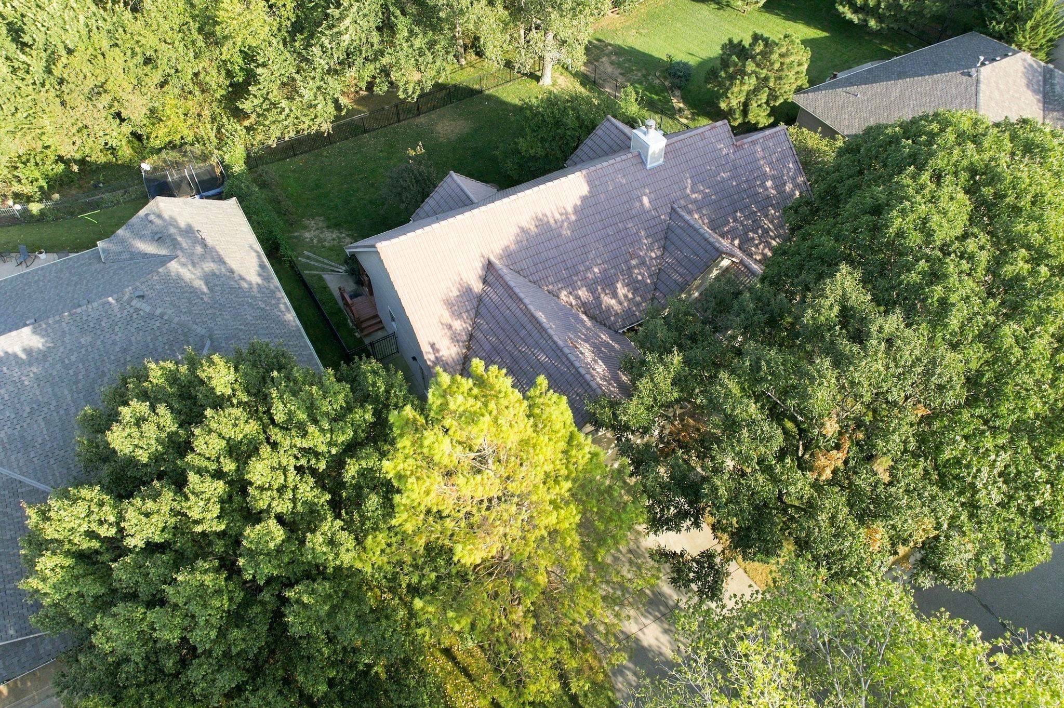
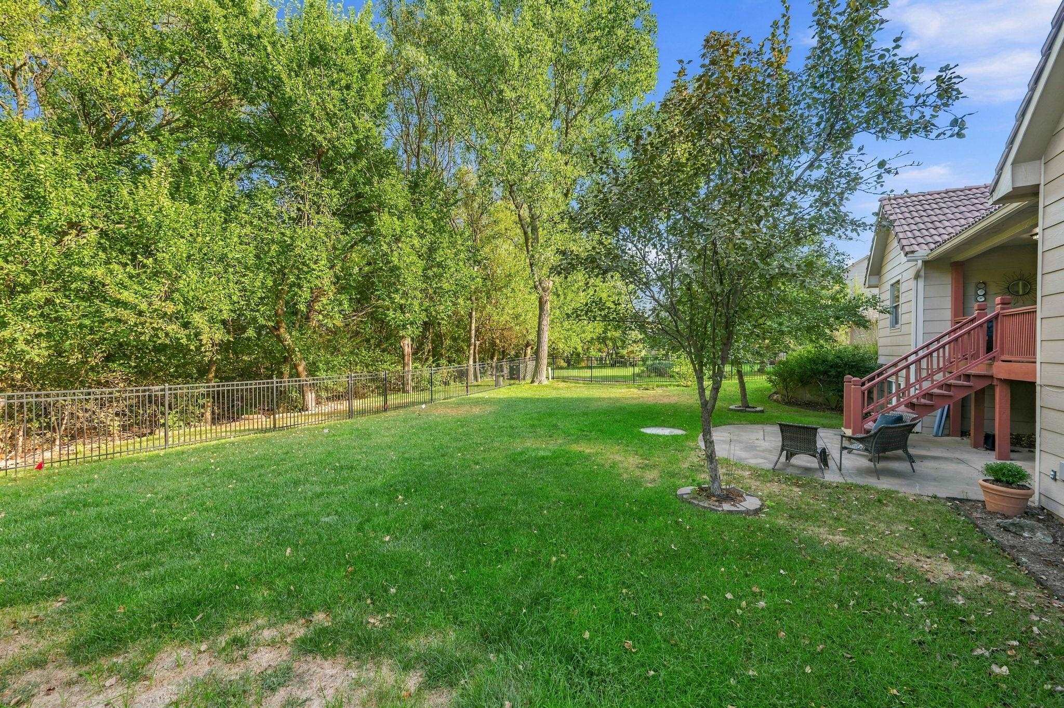
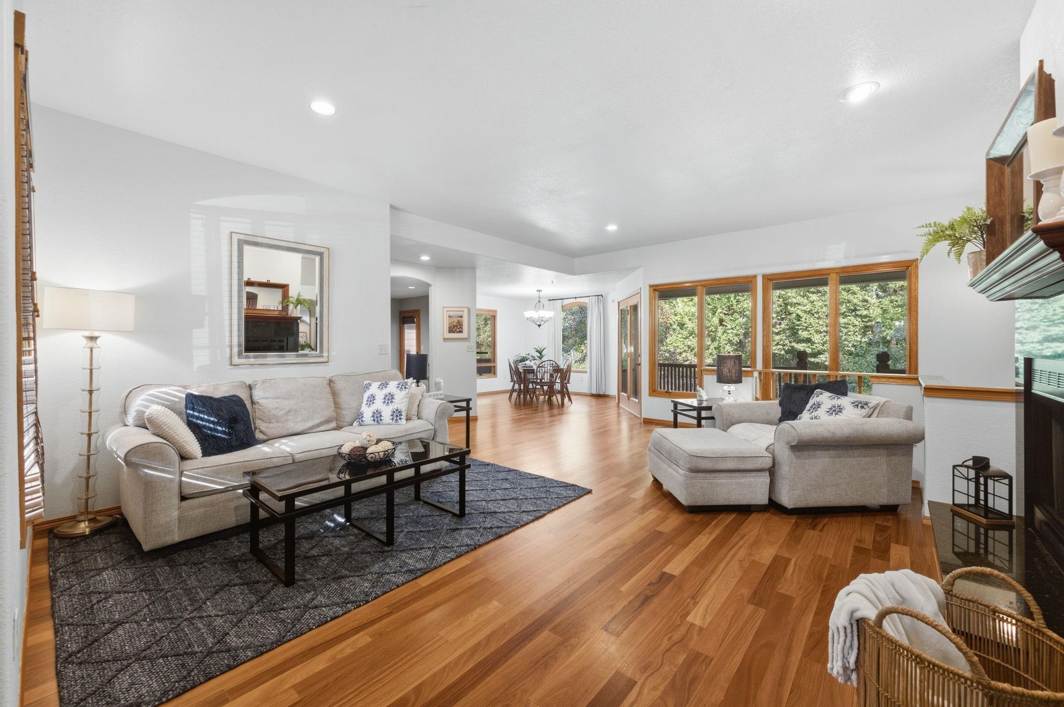
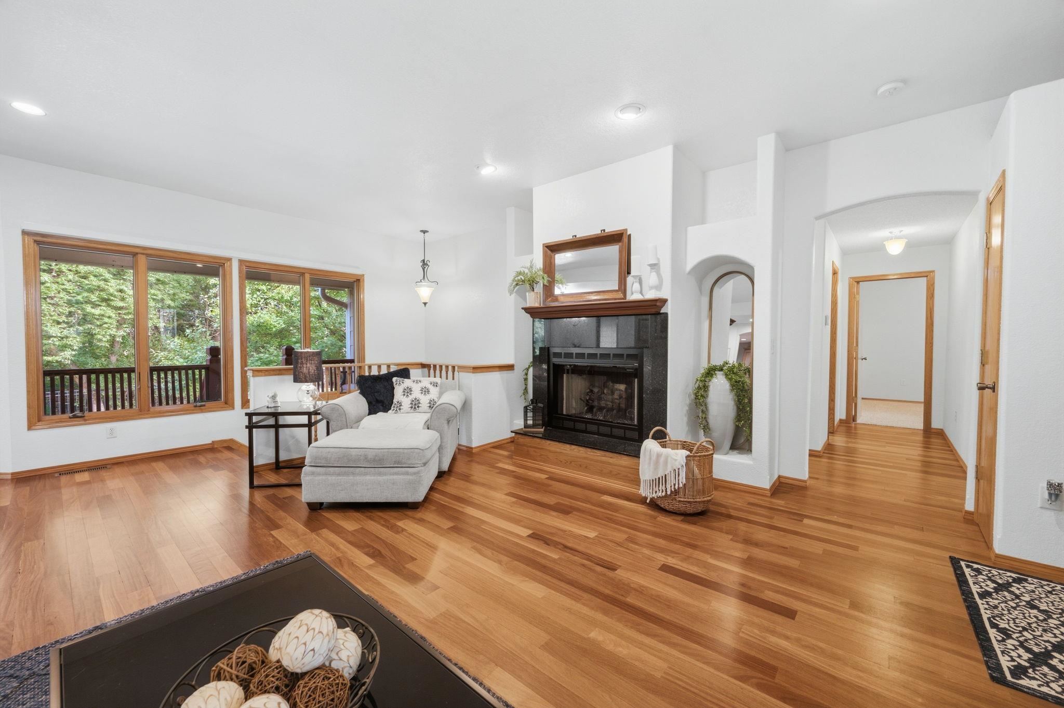
Welcome to this stunning 6-bedroom home nestled on a cul-de-sac lot with mature trees, fenced yard and located in the Maize South school boundaries. The tree-lined backyard provides a serene and private retreat, ideal for relaxing or hosting gatherings. Enjoy peaceful mornings on either of the two covered decks—perfect for sipping coffee at sunrise, birdwatching, or relaxing on the shaded patio below. Featuring beautiful hardwood floors and an open floor plan, this bright and airy home is filled with natural light streaming through expansive windows throughout. The layout is perfect for both everyday living and entertaining, offering seamless flow between the living, dining, and kitchen areas. Living room has a gas fireplace focal that can also be enjoyed from the kitchen and dining room. Kitchen has an eating bar, stainless appliances that all remain, pantry, custom pull outs, solid surface counters and great prep space for the chef. Laundry is adjacent to the kitchen and has a quartz counter, window and a trash compactor. The primary bedroom is over sized with vaulted ceiling and ceiling fan and the primary bath has a whirlpool tub and separate shower. Primary walk in closet is spacious and has custom shelving. Remainder above ground rooms are three additional bedrooms and a hall bath with double sinks. Basement has view out windows, family room, bonus finished room, two generous bedrooms with walk in closets and a storage room. Garage has built in storage and a separate room within the garage for additional storage. Community pool and lake is a short walk from the home and the lake has a paved sidewalk. New paint in living room, dining, hallways and basement family room. New fence on East and South sides in 2025. Schedule your showing today!

$2,594/mo

Est. mortgage payment based on a $389,900 home price.

All estimates are provided by Luxury Presence for informational purposes only. Actual amounts may vary.

Additional information

MLS® ID
679429

Interior Features

Bedrooms
6
Bathrooms
3
Fireplace
Yes
Cooling
Yes
Heating
Yes
Basement
Yes

Exterior Features

Lot Size
0.25 Acres

Other Property Details

Taxes
$5,194
Tax Frequency
Annually
Garage
Yes
MLS provider logo

Listings courtesy of South Central Kansas MLS as distributed by MLS GRID

All information deemed reliable but not guaranteed and should be independently verified. All properties are subject to prior sale, change or withdrawal. Neither listing broker(s) nor Nancy Jo Statton shall be responsible for any typographical errors, misinformation, misprints and shall be held totally harmless. Properties displayed may be listed or sold by various participants in the MLS. 

Based on information submitted to the MLS GRID as of 4:01 AM UTC on 10/25/2026. All data is obtained from various sources and may not have been verified by broker or MLS GRID. Supplied Open House Information is subject to change without notice. All information should be independently reviewed and verified for accuracy. Properties may or may not be listed by the office/agent presenting the information.

©2026 South Central Kansas MLS . All rights reserved.

DMCA Notice

Powered by Luxury Presence