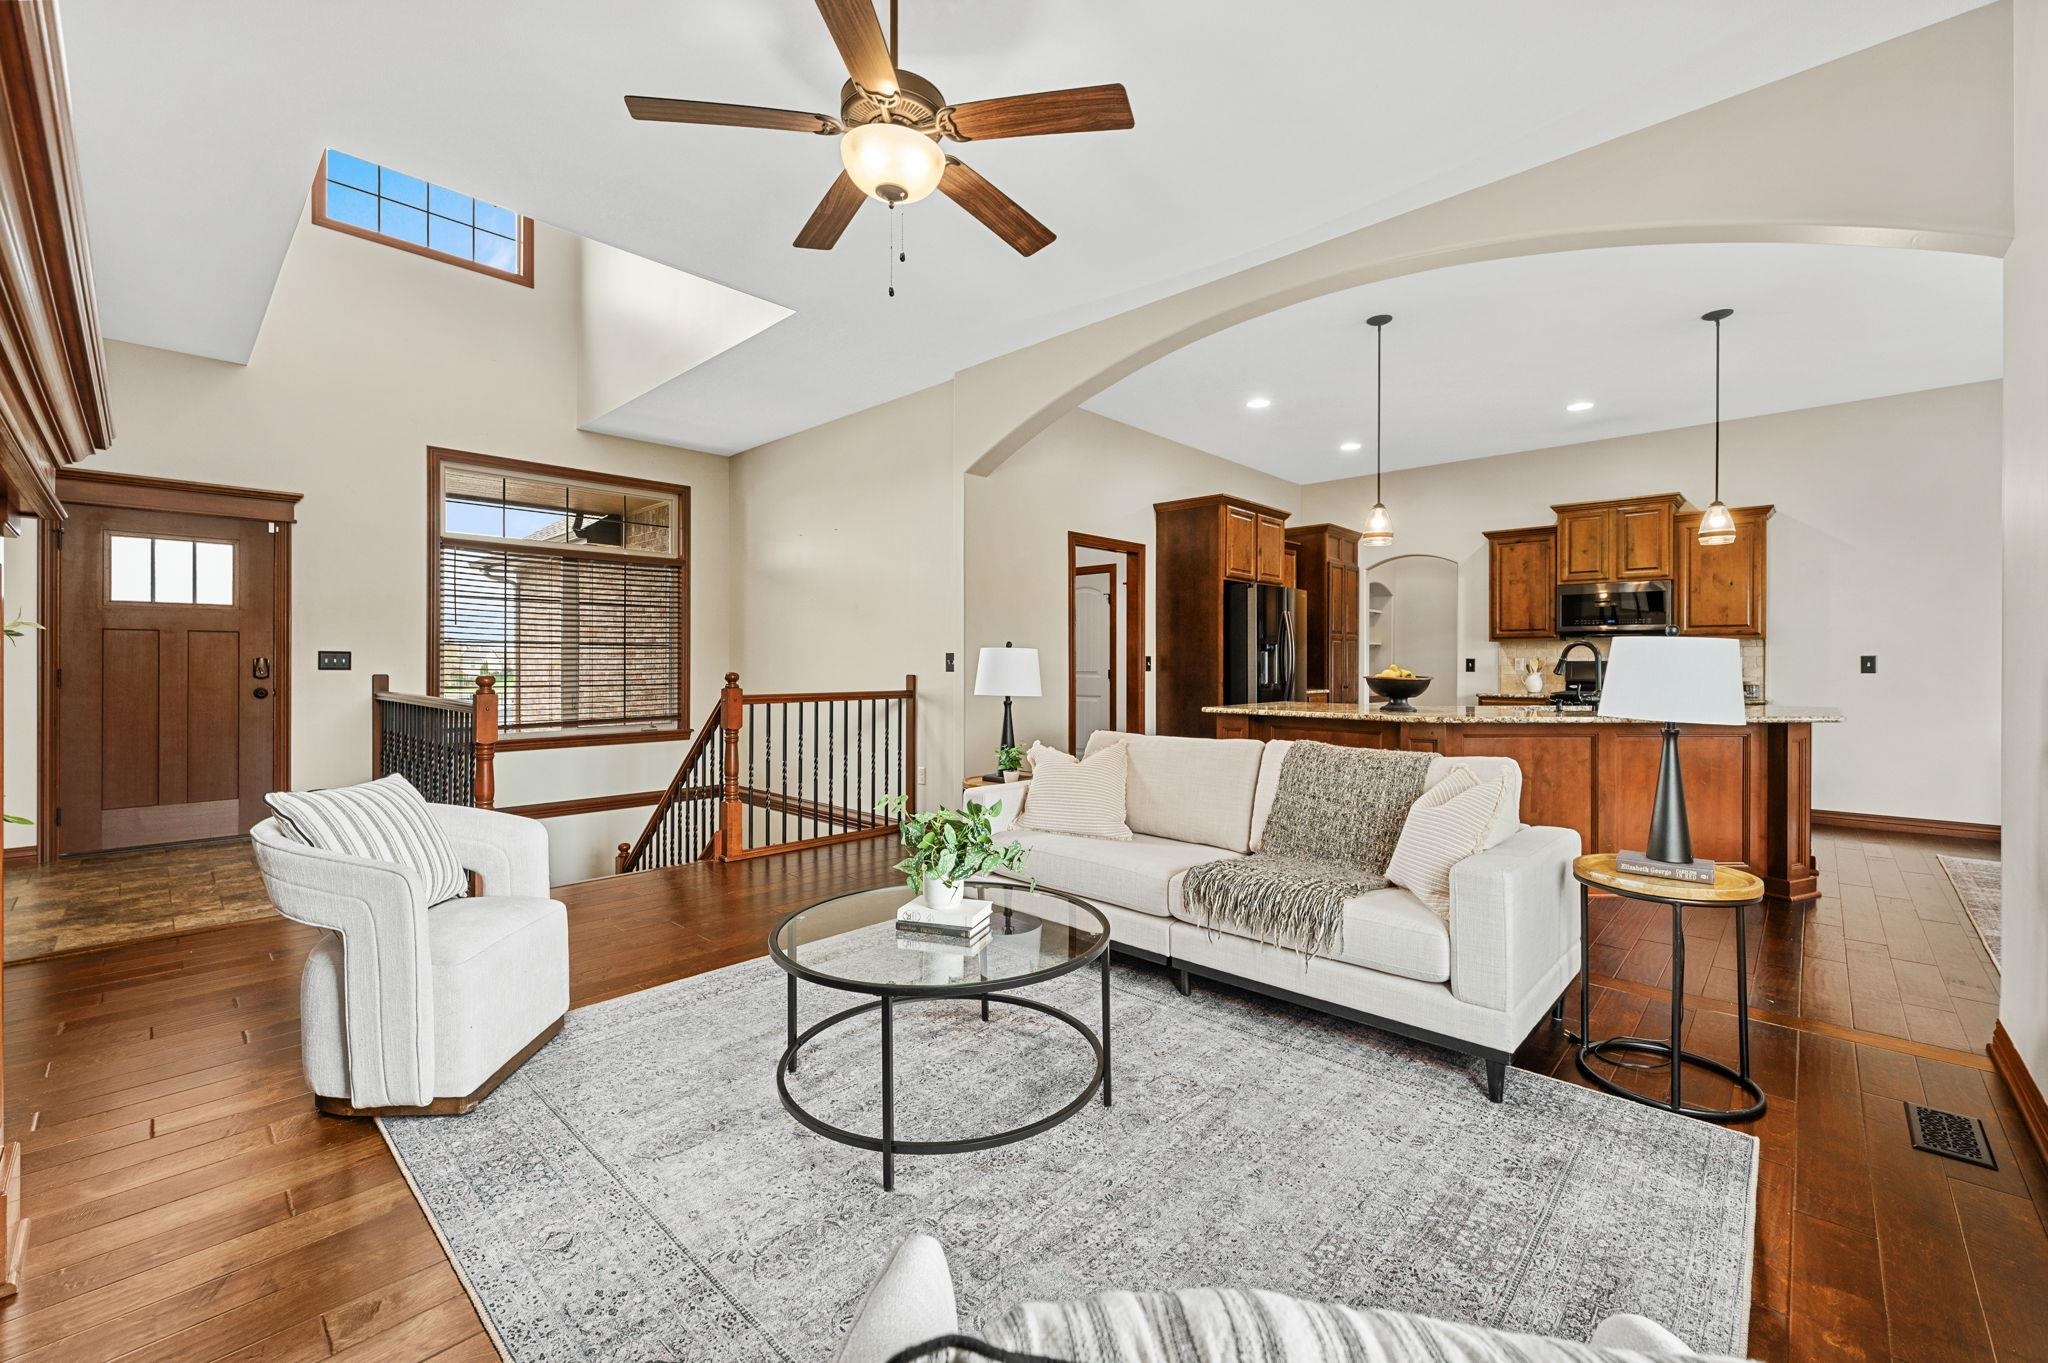
Property photo 1
Property photo 2
Property photo 3
Property photo 4
Property photo 5
5 Beds
3 Baths
3,163 sqft

N/A

14605 W Price St, Wichita KS, 67235

Price per sqftN/A
Built in2014
Property size3,163 sqft
Property typeResidential
Listed by with RE/MAX Premier Listing Contact:

Overview

Sold

Sold-co-op W/mbr

Listed Jan 23, 2025

Updated Jun 9

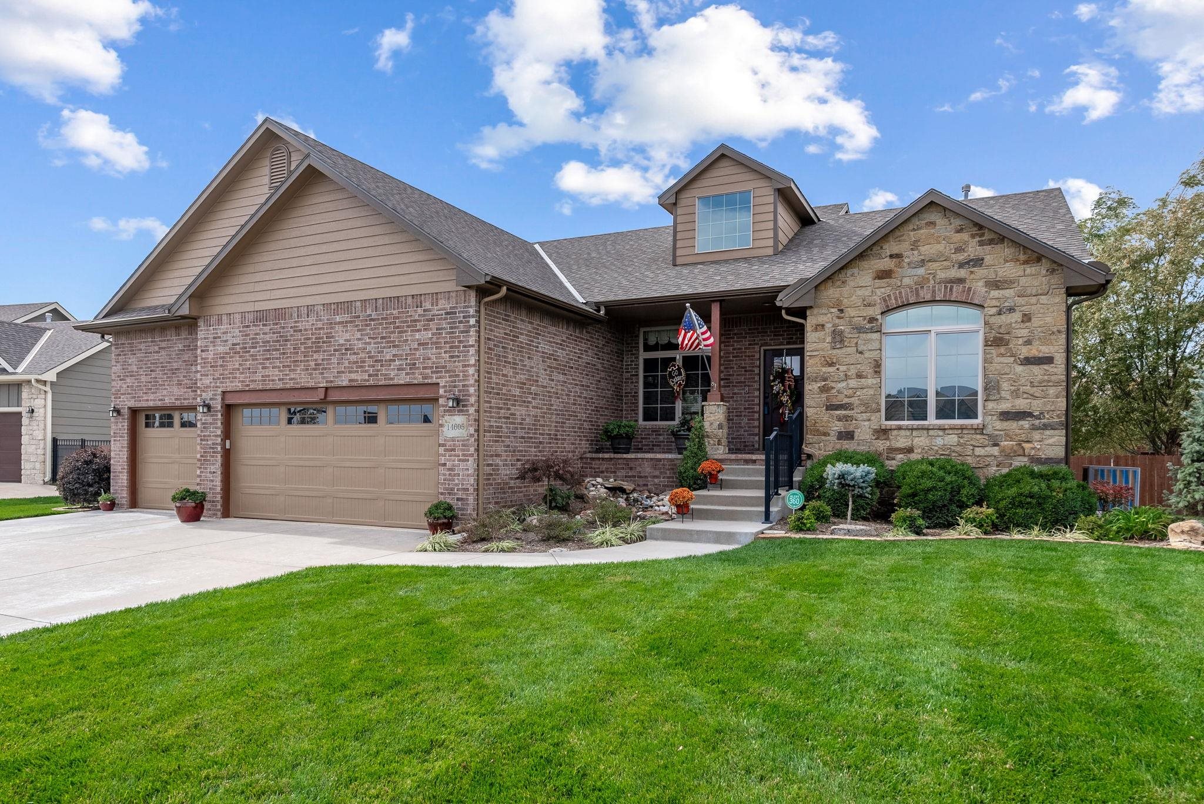
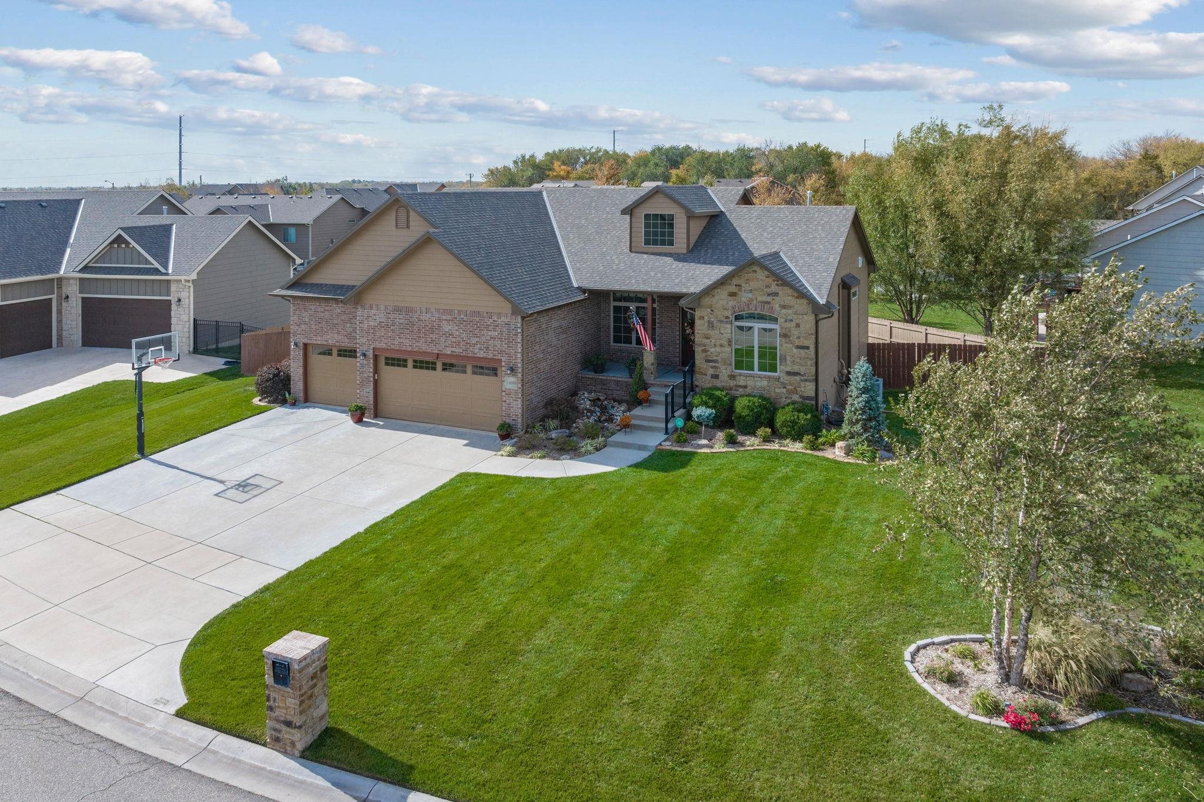
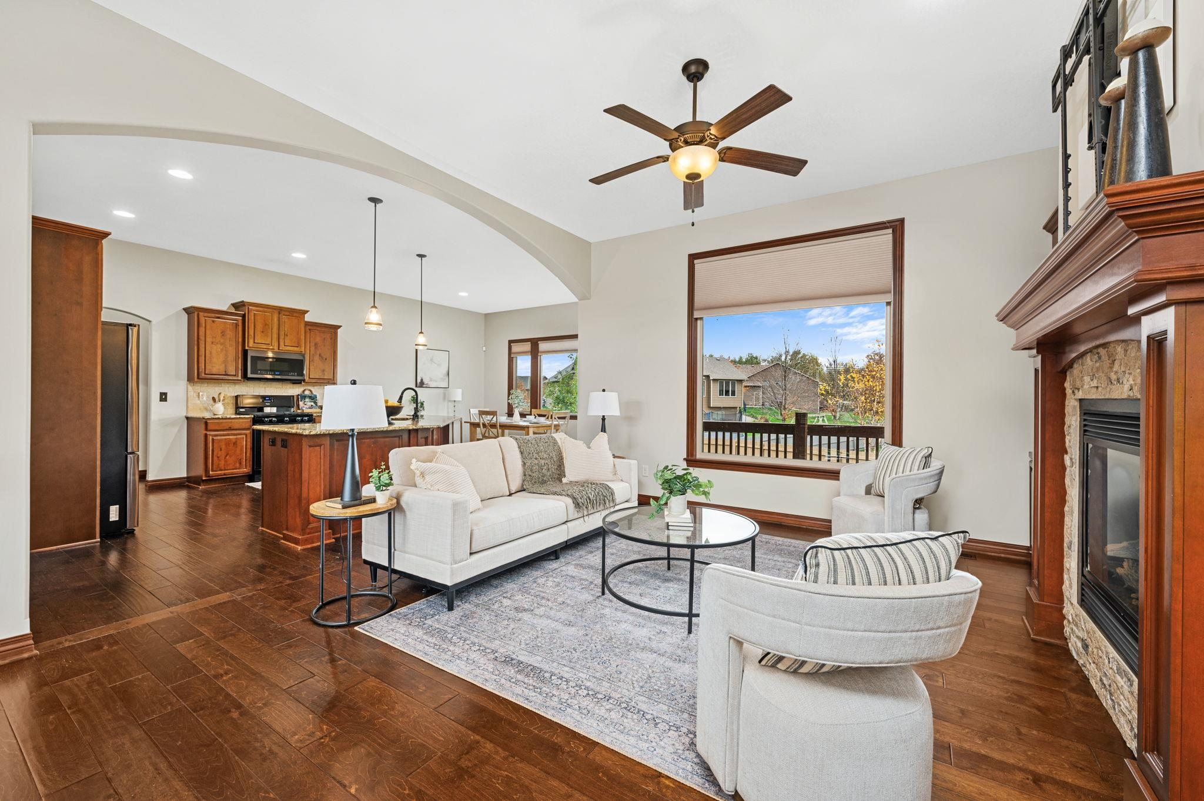
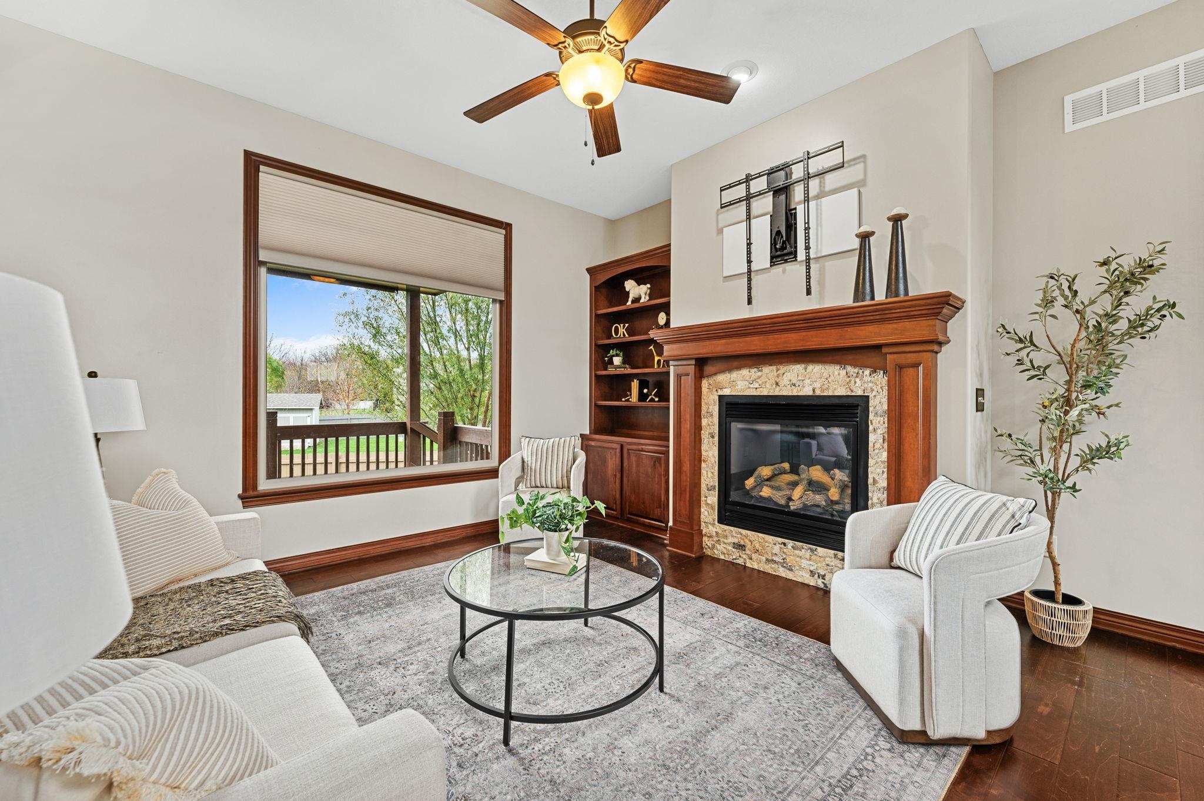
Welcome to this beautifully maintained 5-bed, 3-bath, 3-car home on a spacious corner lot in the desirable Maize school district—with NO SPECIALS ! As you arrive, you'll notice the meticulously landscaped yard with a flower bed and waterfall feature, and a nice covered front porch. Stepping inside, you'll notice the open floor plan with vaulted ceilings, hardwood floors, and an abundance of natural light. The kitchen is a chef's dream, complete with a hidden walk-in pantry, a large island, granite countertops, and all appliances included. Adjacent to the kitchen is a spacious dining area! This home features a split bedroom layout, with the primary suite just off the kitchen. The spacious master bedroom boasts coffered ceilings and newer carpet (2023). The en-suite bathroom includes a separate tub and walk-in shower, double vanities, a water closet, and a walk-in closet that conveniently connects to the laundry room. A washer and dryer are also included. Two additional bedrooms and a hall bath complete the main level. Downstairs, you'll find a large family and rec room with view-out windows and a wet bar. The basement also includes two more bedrooms, a hall bath, two storage rooms (the wood shelving stays), and a concrete storm room for safety. Enjoy a large covered deck and patio out back—ideal for grilling or entertaining. The fully fenced yard includes an irrigation system on a well. The oversized garage features extra-tall ceilings with built-in overhead storage. Additional upgrades include interior painting (2021), new wood flooring in the living room (2022), exterior painting (2023), deck staining (2023), new landscaping (2023), wood flooring in the basement hallway, and new carpet in the larger bedroom (2023). The neighborhood offers jogging paths and a swimming pool. Come see this gem today!

Additional information

MLS® ID
649834

Interior Features

Bedrooms
5
Bathrooms
3
Fireplace
Yes
Cooling
Yes
Heating
Yes
Basement
Yes

Exterior Features

Lot Size
0.34 Acres

Other Property Details

Taxes
$5,808
Tax Frequency
Annually
Garage
Yes
MLS provider logo

Listings courtesy of South Central Kansas MLS as distributed by MLS GRID

All information deemed reliable but not guaranteed and should be independently verified. All properties are subject to prior sale, change or withdrawal. Neither listing broker(s) nor Nancy Jo Statton shall be responsible for any typographical errors, misinformation, misprints and shall be held totally harmless. Properties displayed may be listed or sold by various participants in the MLS. 

Based on information submitted to the MLS GRID as of 2:31 PM UTC on 6/9/2026. All data is obtained from various sources and may not have been verified by broker or MLS GRID. Supplied Open House Information is subject to change without notice. All information should be independently reviewed and verified for accuracy. Properties may or may not be listed by the office/agent presenting the information.

©2026 South Central Kansas MLS . All rights reserved.

DMCA Notice

Powered by Luxury Presence