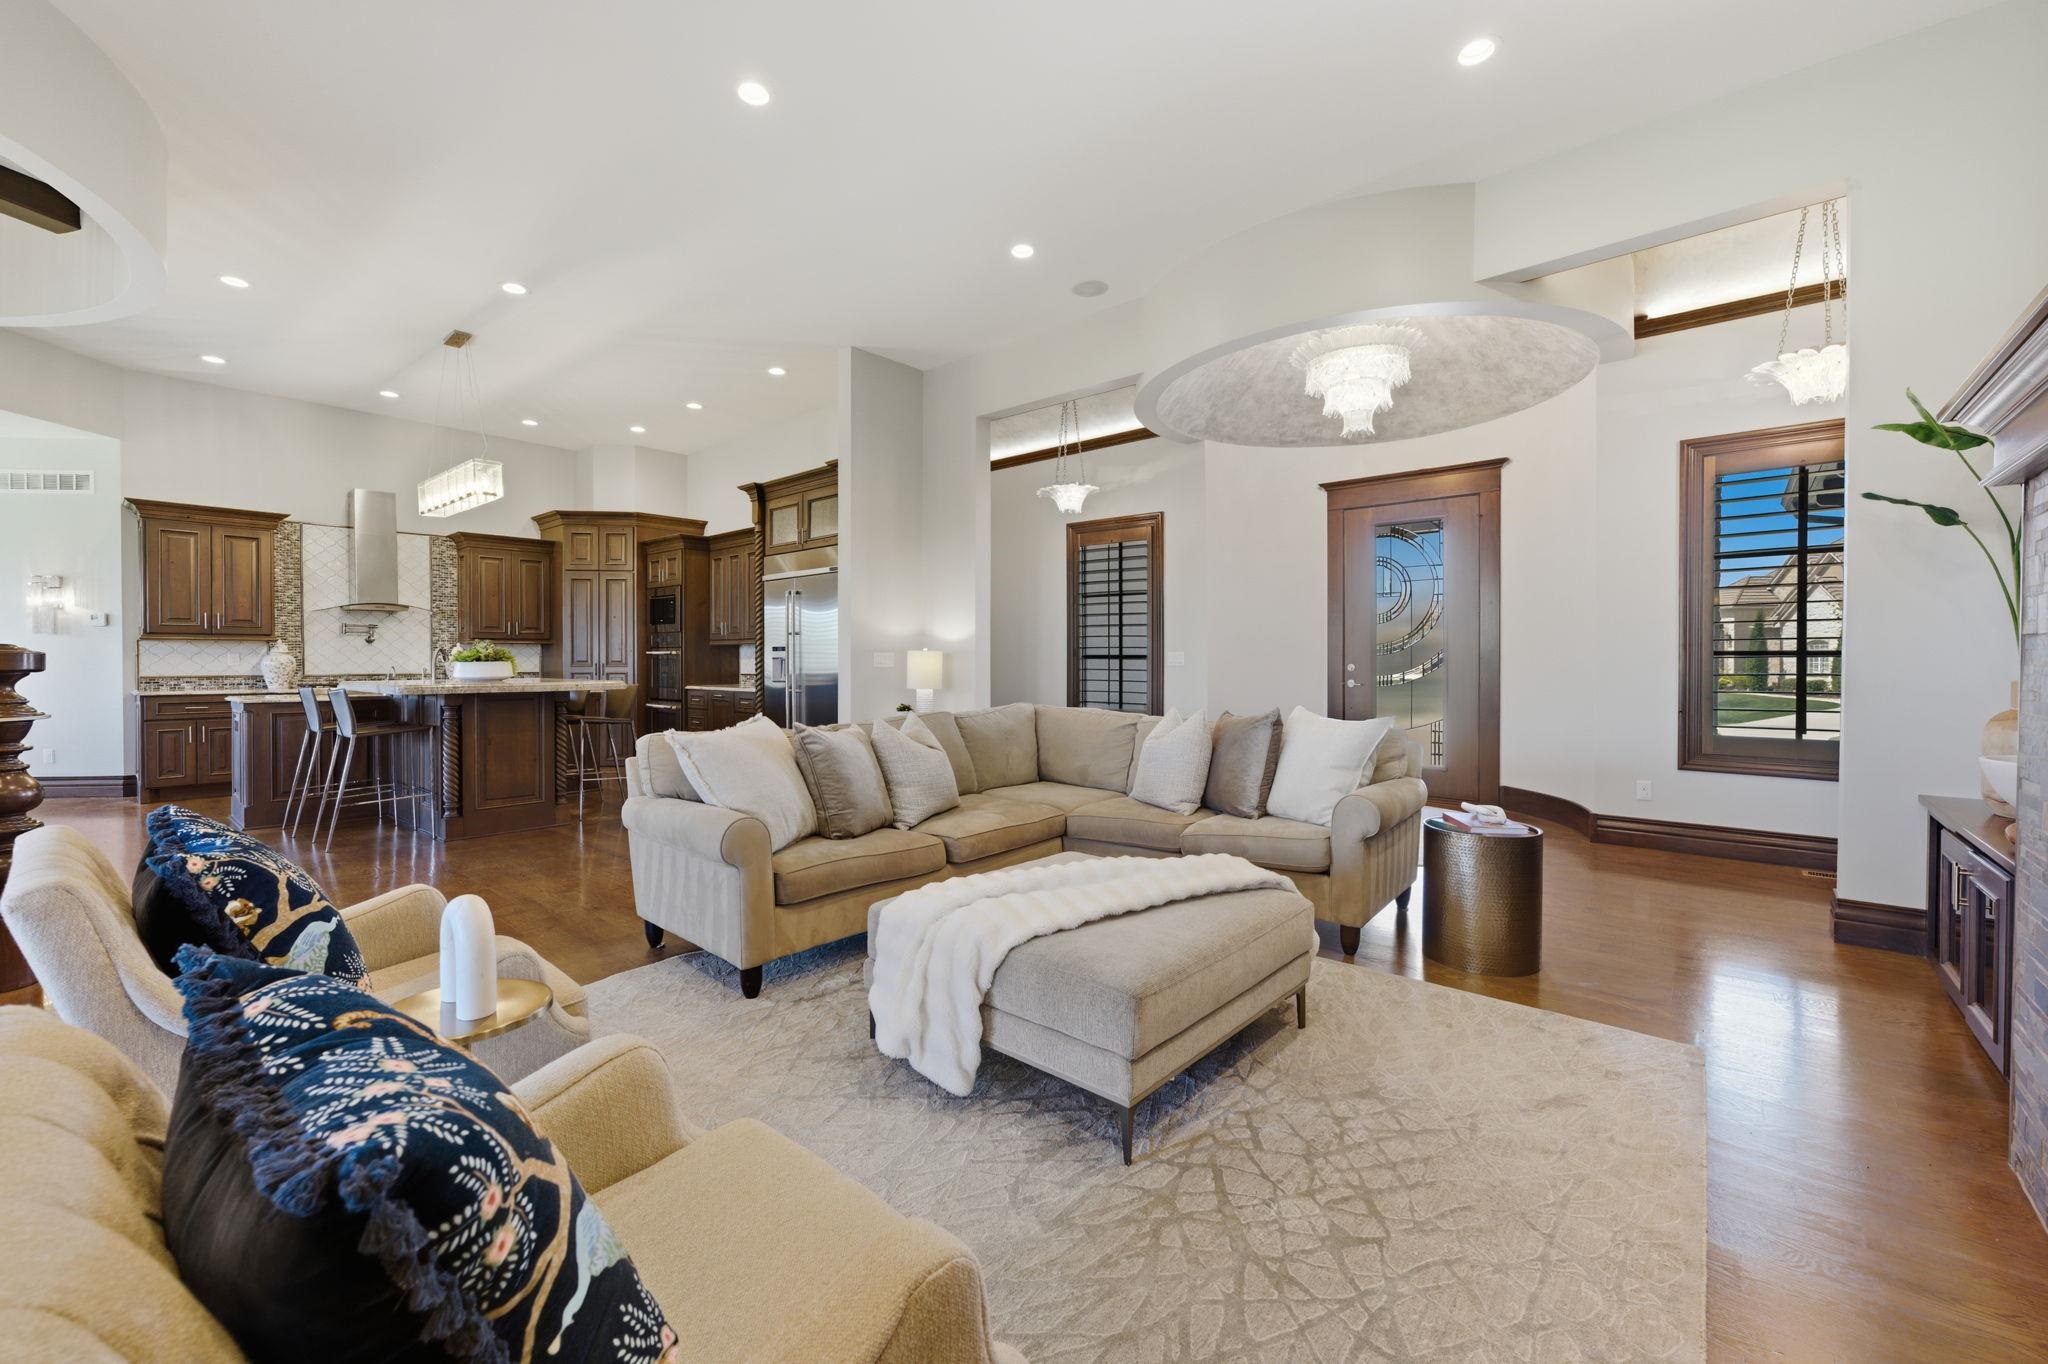
Property photo 1
Property photo 2
Property photo 3
Property photo 4
Property photo 5
5 Beds
7 Baths
5,616 sqft

$1,600,000

10721 E Crestwood Ct, Wichita KS, 67206

Price per sqft$284.90
Built in2013
Property size5,616 sqft
Property typeResidential
Listed by with Berkshire Hathaway PenFed Realty Listing Contact:

Overview

Active

Listed Aug 7, 2026

Updated 2 weeks ago

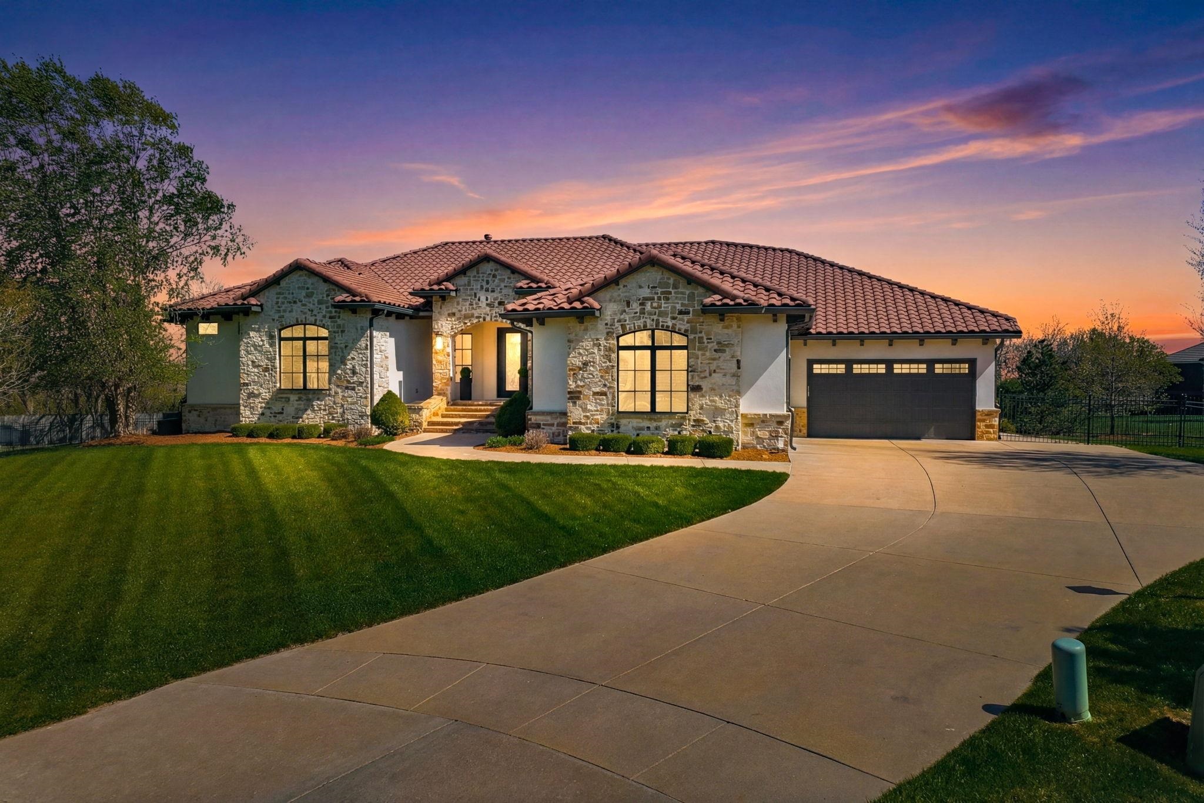
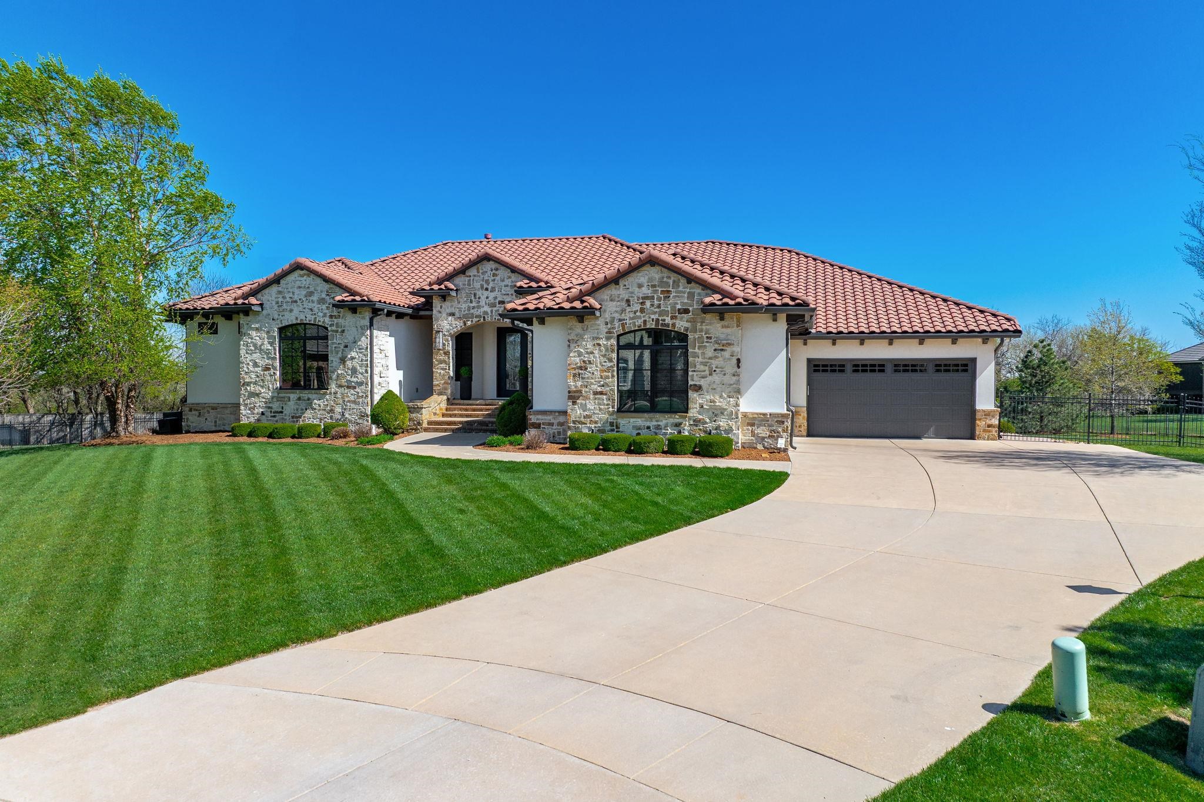
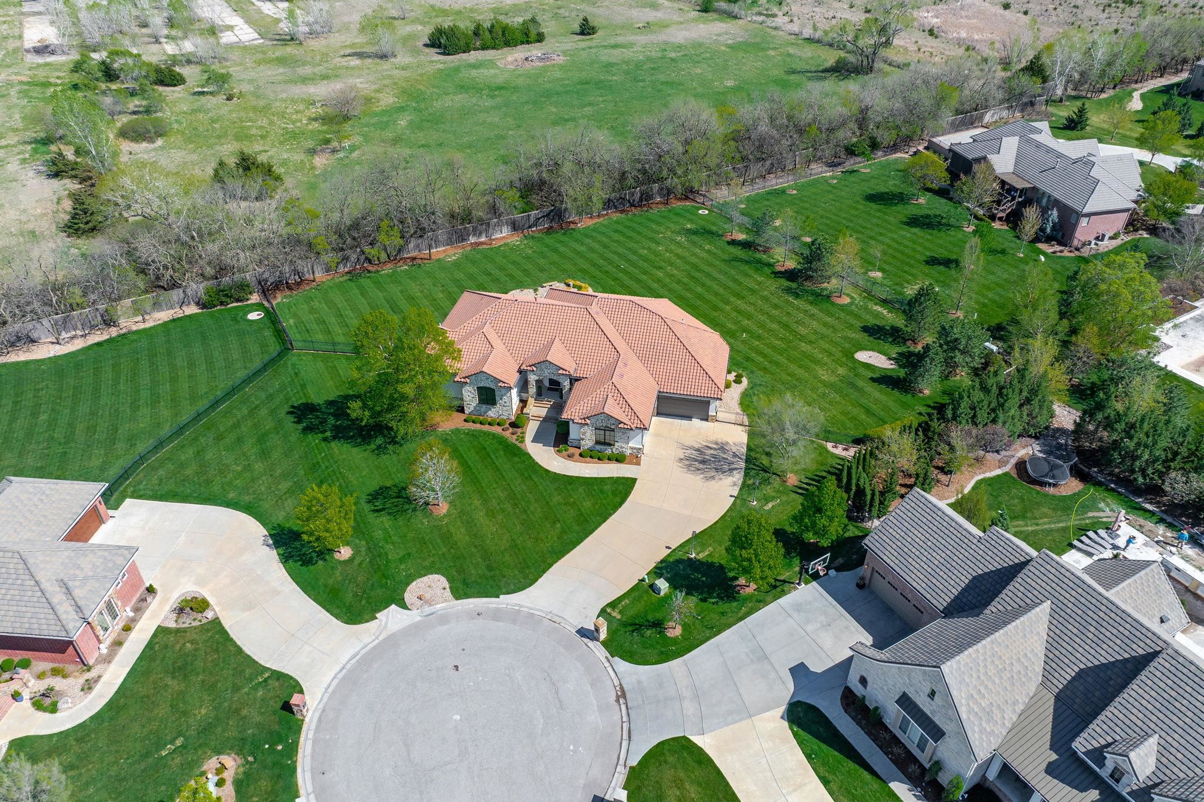
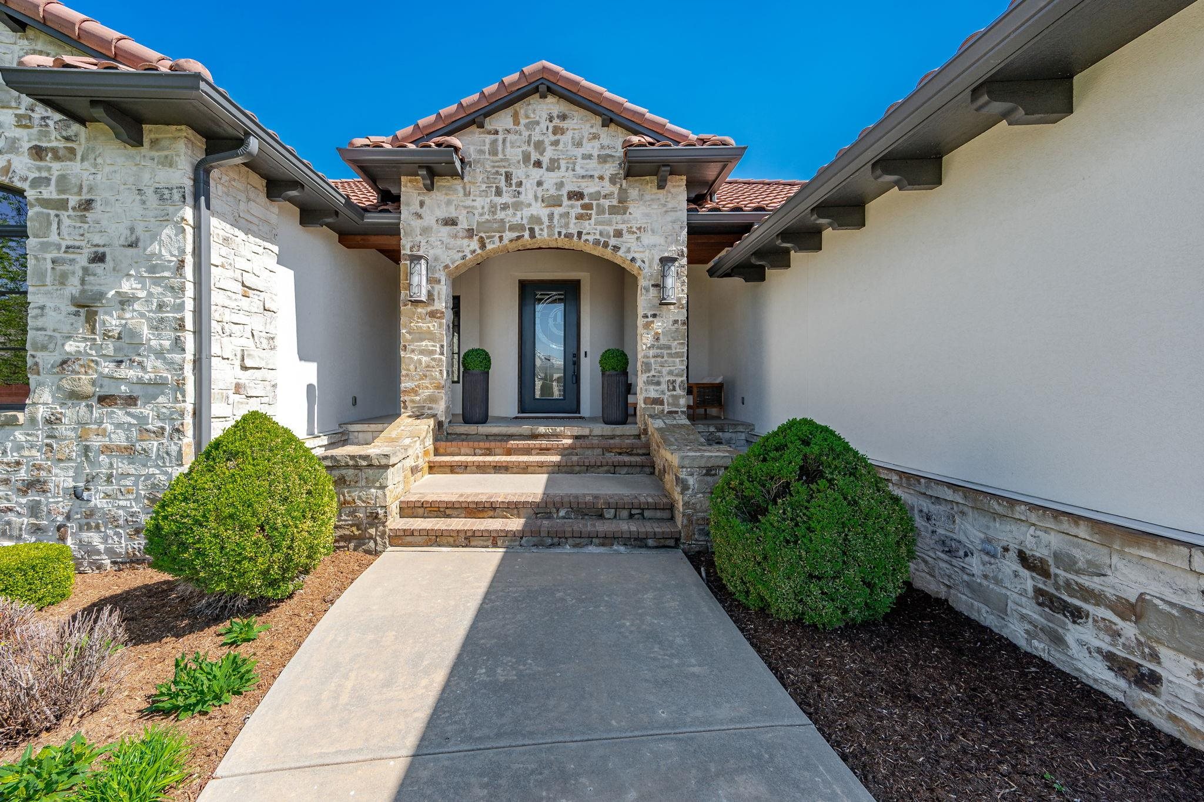
Welcome to The Residences at Waterfront, an exclusive gated community where luxury meets legacy. This extraordinary custom estate, built by Craig Sharp Homes, sits on just over one acre and offers more than 5,600 square feet of thoughtfully designed living space across two levels. A grand circular foyer with a dramatic cone ceiling, statement chandelier, and hand-hewn wood beams sets the tone the moment you arrive. Designer lighting, vintage brick fireplaces, plantation shutters, and floor-to-ceiling windows throughout the main living areas highlight the level of craftsmanship found throughout the home. The formal dining room features a custom detailed ceiling with cove lighting and artisan faux finishes. The kitchen is both functional and beautifully designed with a 48-inch gas cooktop, double ovens, a large granite island, and a generous walk-in pantry. The main-level primary suite is a true retreat, offering marble countertops, a custom stone shower, natural stone floors, a jetted air tub, a makeup vanity, and soaring ceilings with a wood-accented tray detail. The custom walk-in closet with built-ins and a center island connects directly to the laundry room for everyday ease. Two additional main-level bedrooms each offer walk-in closets and private ensuite baths, along with a powder room for guests. The lower level is designed for entertaining with 9-foot ceilings, circular soffit details, exposed brick walls and arches, a custom wet bar with granite countertops, and a climate-controlled wine room with storage and cooler. Gaskill Custom Cabinetry is featured in the wine room, private office, and main-floor bedroom, all with extensive built-ins. This level also includes a spacious family room, game room, theater room with an 80-inch TV and fireplace, two additional bedrooms with private baths, and a circular powder bath. The theater room is reinforced and doubles as a storm room. Soundproofing in key areas, including the primary suite, baths, and mechanical spaces, adds an extra level of privacy. From the lower level, step into a year-round sunroom with a built-in kitchen and vented grill. The backyard is designed for both relaxation and entertaining, featuring a stone patio, fire pit, and a resort-style spa pool that accommodates up to 20 guests. Outdoor living, landscaping, and the spa were completed by Treescapes. A 4+ car attached garage with side-load entry and oversized bays adds everyday function, along with features that include a 75-gallon hot water tank, irrigation well, security system, whole-home surround sound wiring, humidifier, and generous storage throughout. Located within the prestigious Waterfront community with gated access, a tile roof, updated stone and stucco exterior, and wrought iron fencing, this home offers a rare opportunity for true estate living.

$10,645/mo

Est. mortgage payment based on a $1,600,000 home price.

All estimates are provided by Luxury Presence for informational purposes only. Actual amounts may vary.

Additional information

MLS® ID
677160

Interior Features

Bedrooms
5
Bathrooms
7
Fireplace
Yes
Cooling
Yes
Heating
Yes
Basement
Yes

Exterior Features

Lot Size
1.02 Acres

Other Property Details

Taxes
$20,303
Tax Frequency
Annually
Garage
Yes
MLS provider logo

Listings courtesy of South Central Kansas MLS as distributed by MLS GRID

All information deemed reliable but not guaranteed and should be independently verified. All properties are subject to prior sale, change or withdrawal. Neither listing broker(s) nor Nancy Jo Statton shall be responsible for any typographical errors, misinformation, misprints and shall be held totally harmless. Properties displayed may be listed or sold by various participants in the MLS. 

Based on information submitted to the MLS GRID as of 4:12 AM UTC on 10/15/2026. All data is obtained from various sources and may not have been verified by broker or MLS GRID. Supplied Open House Information is subject to change without notice. All information should be independently reviewed and verified for accuracy. Properties may or may not be listed by the office/agent presenting the information.

©2026 South Central Kansas MLS . All rights reserved.

DMCA Notice

Powered by Luxury Presence