Property photo 1
Property photo 2
Property photo 3
Property photo 4
Property photo 5
4 Beds
3 Baths
2,475 sqft

$399,000

5766 N Edwards St., Wichita KS, 67204

Price per sqft$161.21
Built in2026
Property size2,475 sqft
Property typeResidential
Listed by with J Russell Real Estate Listing Contact:

Overview

Active

Listed Sep 20, 2026

Updated 13 days ago

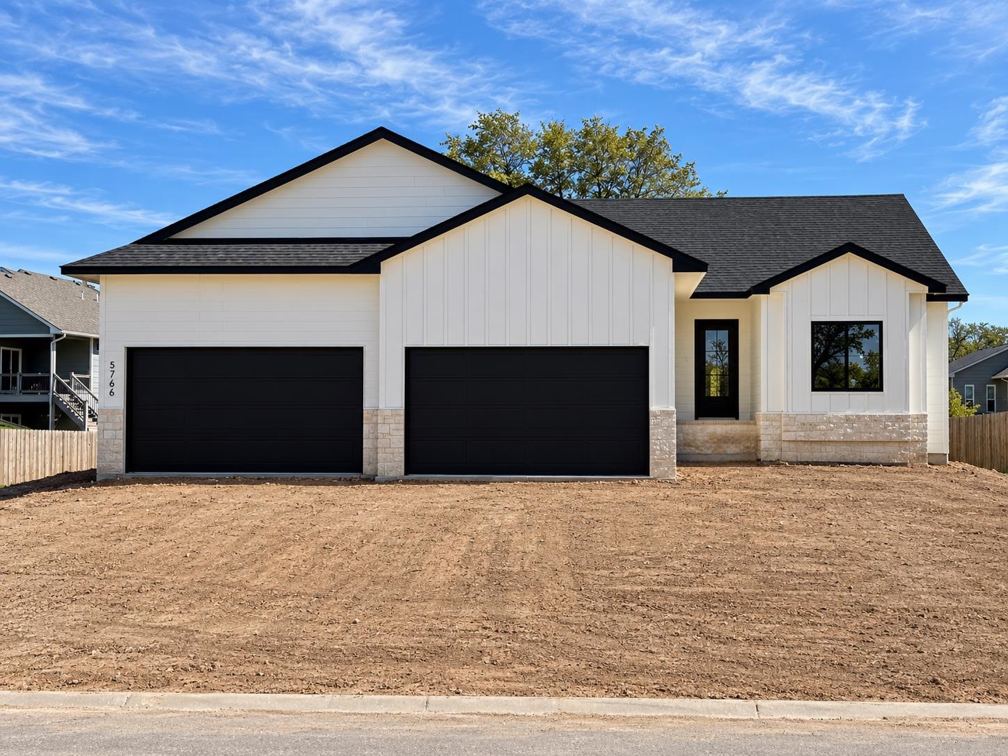
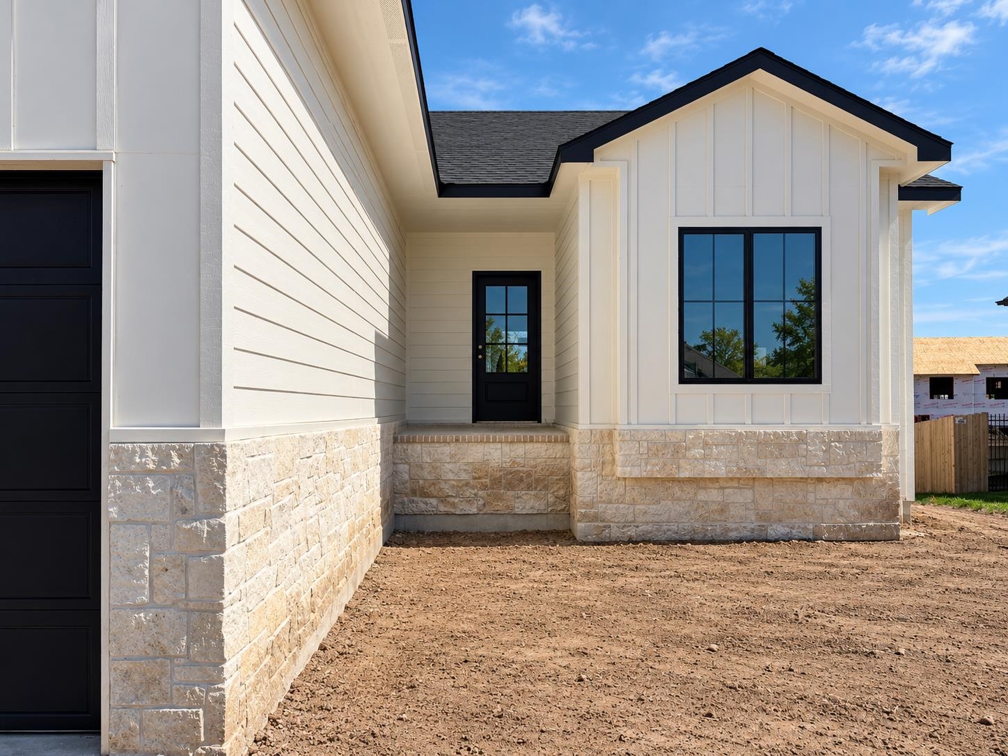
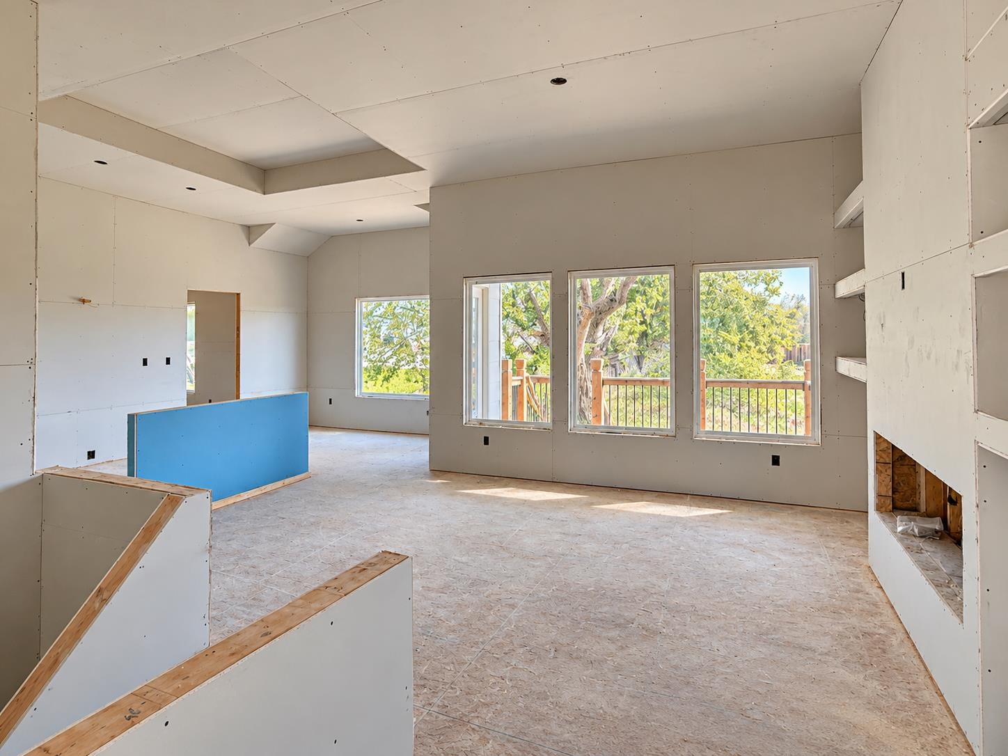
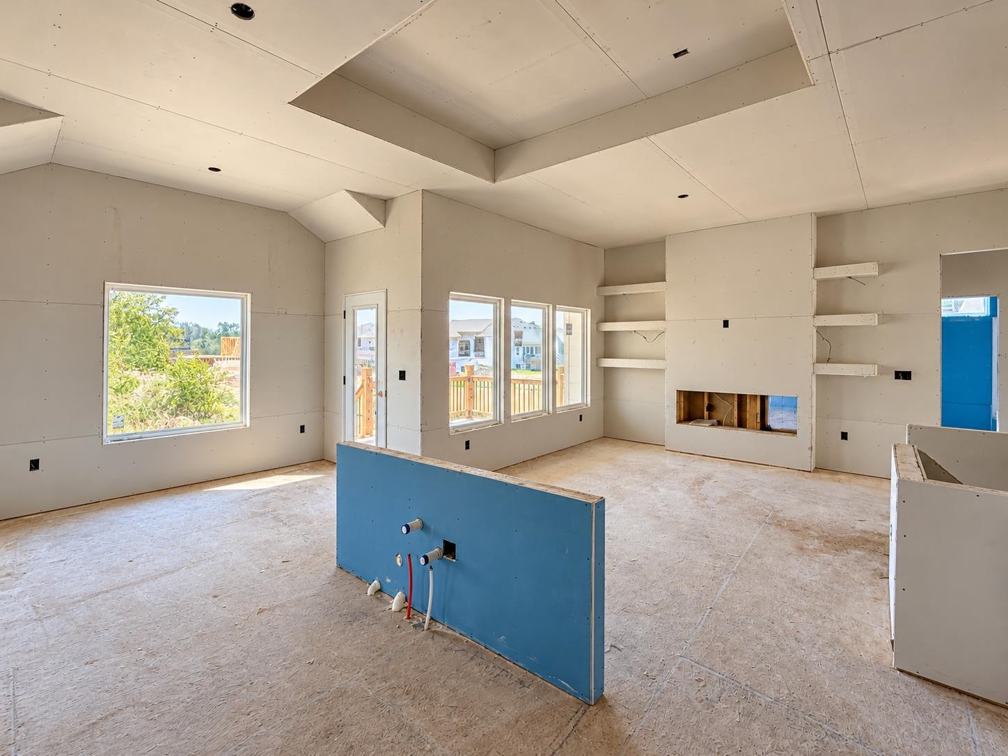
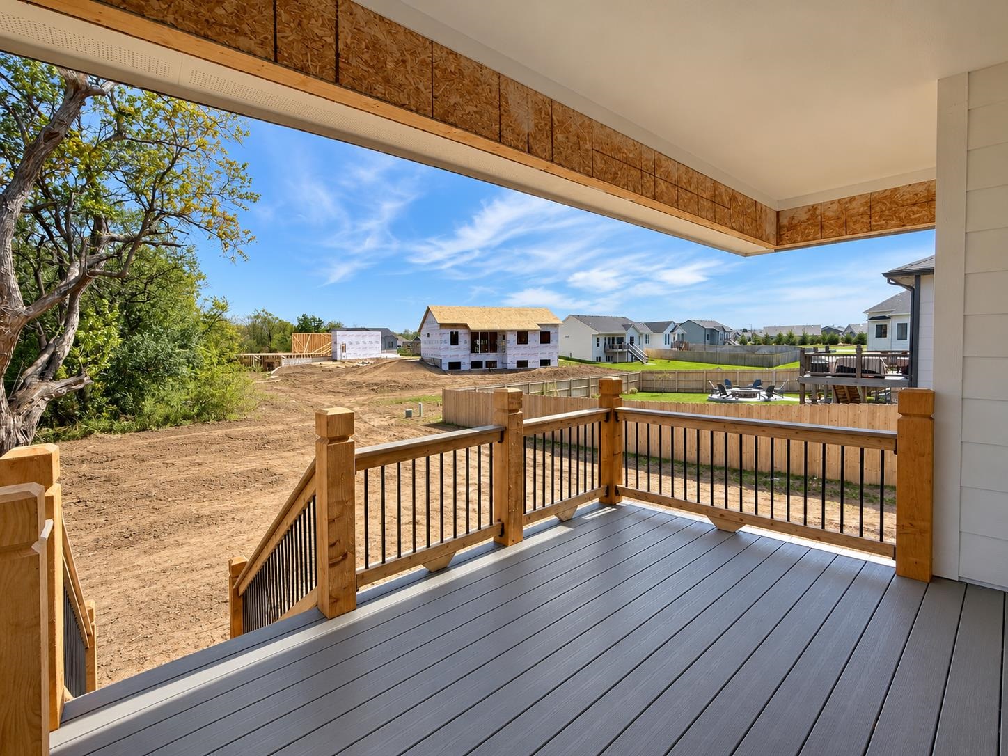
Discover the Archie Plan by C&A Homes, situated on a quiet Watermarke lot with trees along the back and no direct rear neighbors! A timeless front elevation welcomes you home, while the massive four-car garage provides exceptional space for vehicles, storage, and hobbies. Inside, the spacious living room features large picture windows and an electric fireplace, creating an inviting place to unwind. The well-equipped kitchen pairs quartz countertops with abundant cabinet space and a walk-in pantry. A generous dining area offers plenty of room for everyday meals and entertaining, with direct access to the large covered deck overlooking the spacious backyard. The luxurious primary suite offers a relaxing retreat with a large bedroom, private bath featuring a tile shower and dual vanity, and a walk-in closet. Two additional generously sized bedrooms and a full hall bath complete the main floor. The fully finished view-out basement offers even more room to spread out, featuring a large family room with a wet bar and plenty of windows that bring in natural light. Two additional spacious bedrooms and a full hall bath bring the home’s total to five bedrooms and three bathrooms, while a separate storage room keeps seasonal items and everyday extras organized. Landscaping, sod, a sprinkler system, and an irrigation well are included in the price. With its thoughtful layout, inviting outdoor spaces, and impressive garage, this home has so much to offer. Come experience the Archie Plan in Watermarke today! Some information may be estimated and is not guaranteed. Please verify schools with USD 262. Finished interior photos show a previously built model home featuring this floor plan and are provided for layout reference only. Actual features and finishes will vary.

$2,655/mo

Est. mortgage payment based on a $399,000 home price.

All estimates are provided by Luxury Presence for informational purposes only. Actual amounts may vary.

Additional information

MLS® ID
679407

Interior Features

Bedrooms
4
Bathrooms
3
Fireplace
Yes
Cooling
Yes
Heating
Yes
Basement
Yes

Exterior Features

Lot Size
0.34 Acres

Other Property Details

Taxes
$5,586
Tax Frequency
Annually
Garage
Yes
MLS provider logo

Listings courtesy of South Central Kansas MLS as distributed by MLS GRID

All information deemed reliable but not guaranteed and should be independently verified. All properties are subject to prior sale, change or withdrawal. Neither listing broker(s) nor Nancy Jo Statton shall be responsible for any typographical errors, misinformation, misprints and shall be held totally harmless. Properties displayed may be listed or sold by various participants in the MLS. 

Based on information submitted to the MLS GRID as of 4:26 AM UTC on 10/18/2026. All data is obtained from various sources and may not have been verified by broker or MLS GRID. Supplied Open House Information is subject to change without notice. All information should be independently reviewed and verified for accuracy. Properties may or may not be listed by the office/agent presenting the information.

©2026 South Central Kansas MLS . All rights reserved.

DMCA Notice

Powered by Luxury Presence