Property photo 1
Property photo 2
Property photo 3
Property photo 4
Property photo 5
4 Beds
3 Baths
2,400 sqft

$309,900

1409 N Wagon Wheel Ct, Derby KS, 67037

Price per sqft$129.13
Built in1986
Property size2,400 sqft
Property typeResidential
Listed by with Berkshire Hathaway PenFed Realty Listing Contact:

Overview

Active

Listed Oct 1, 2026

Updated 5 days ago

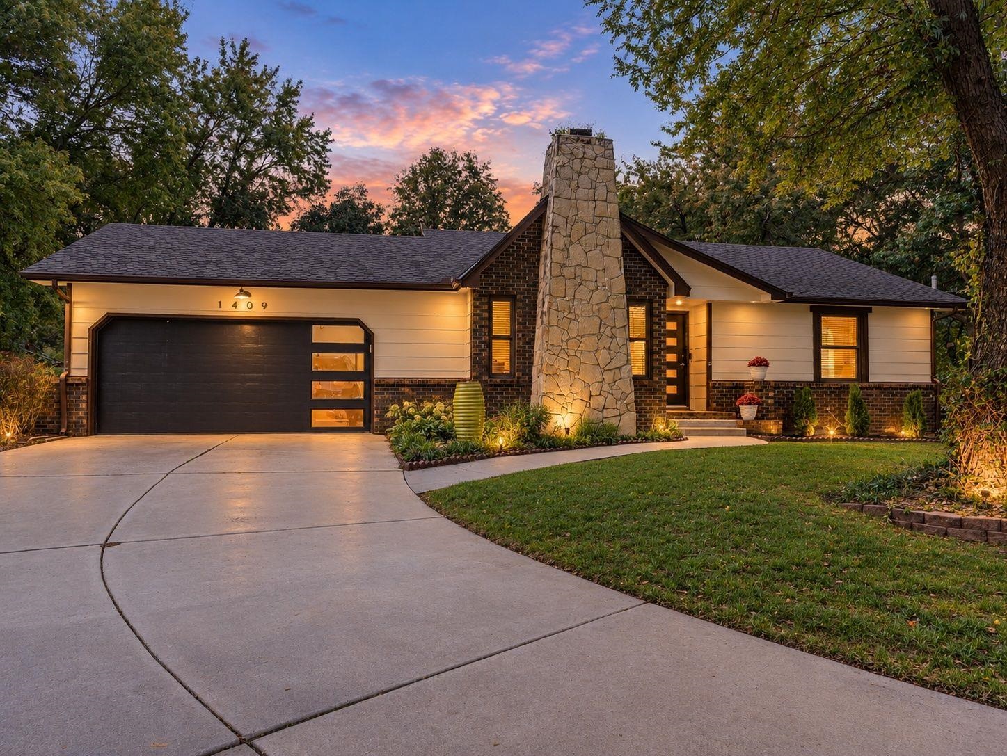
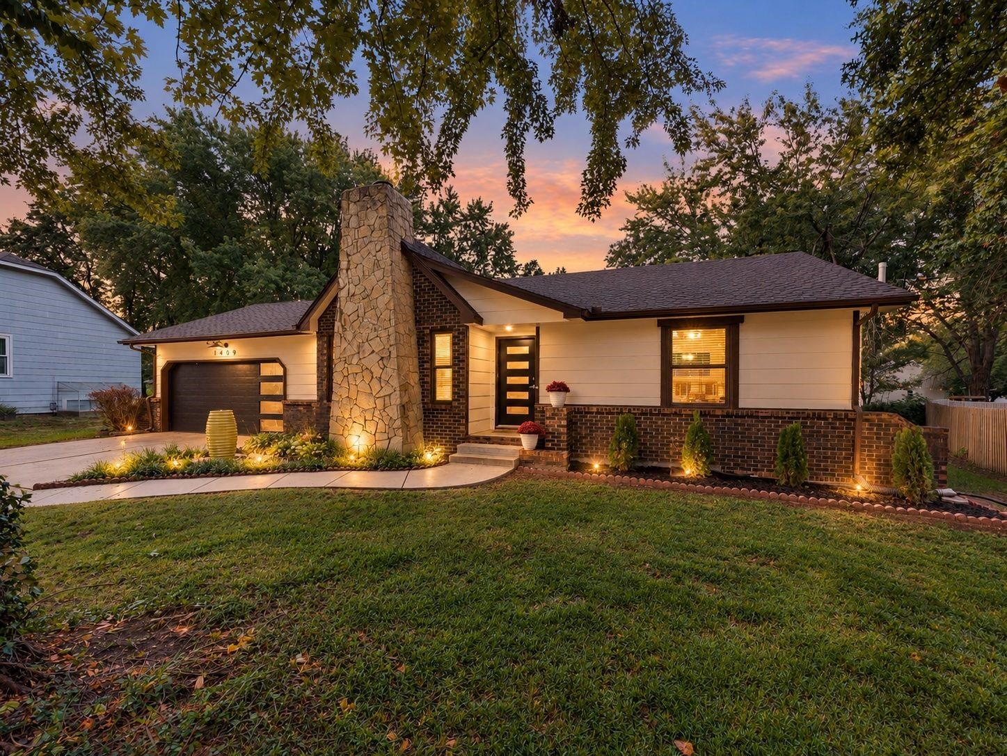
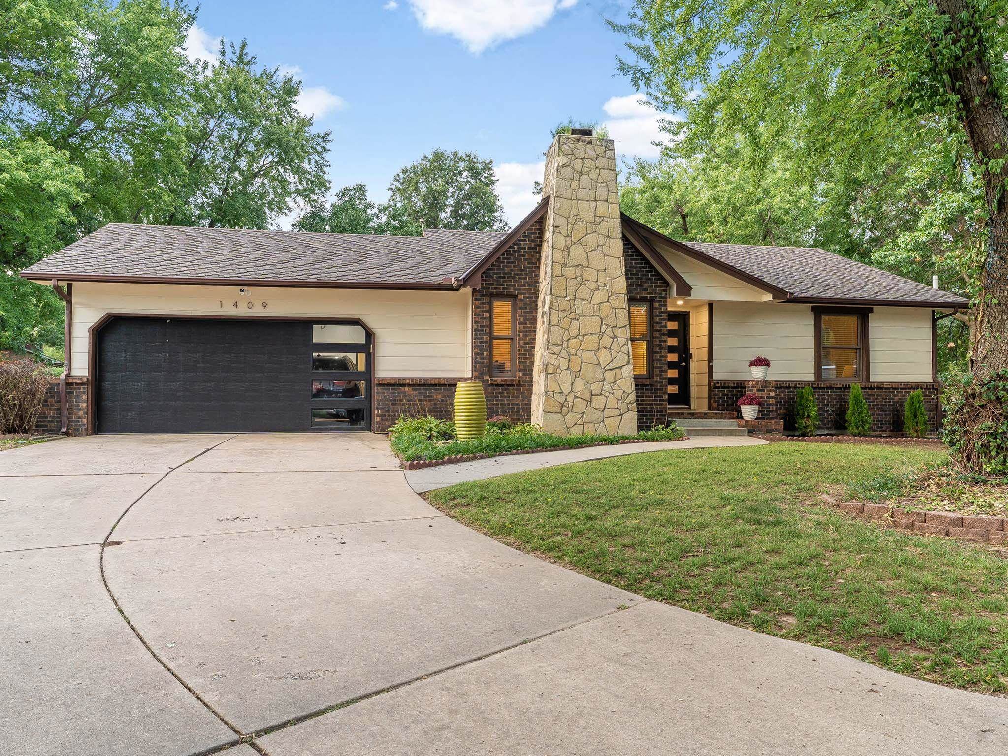
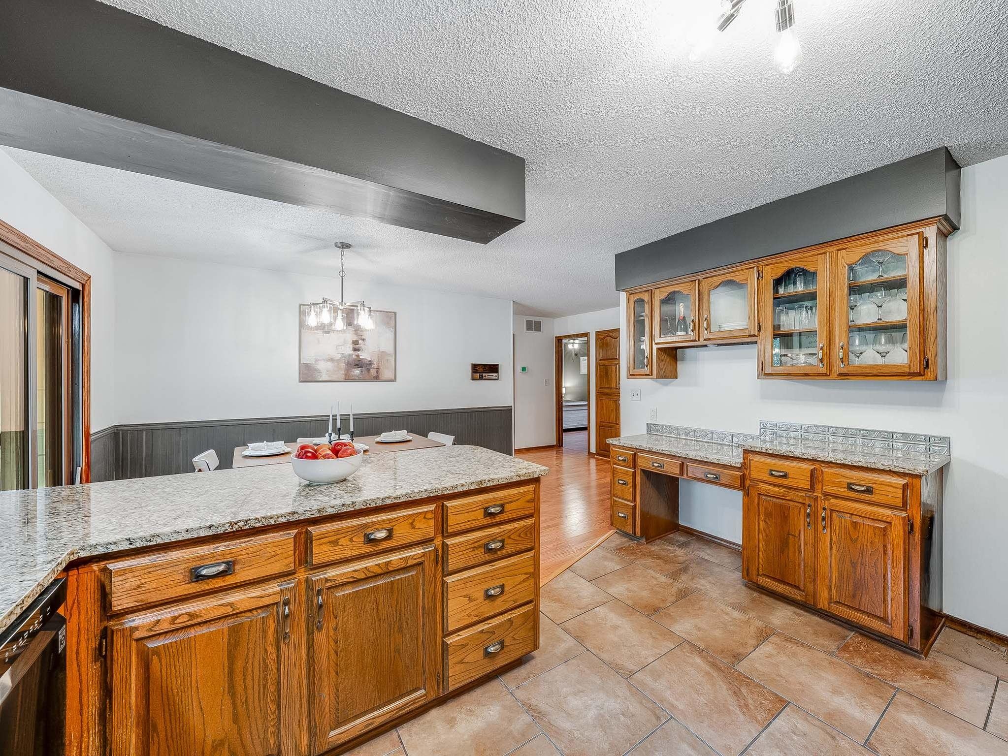
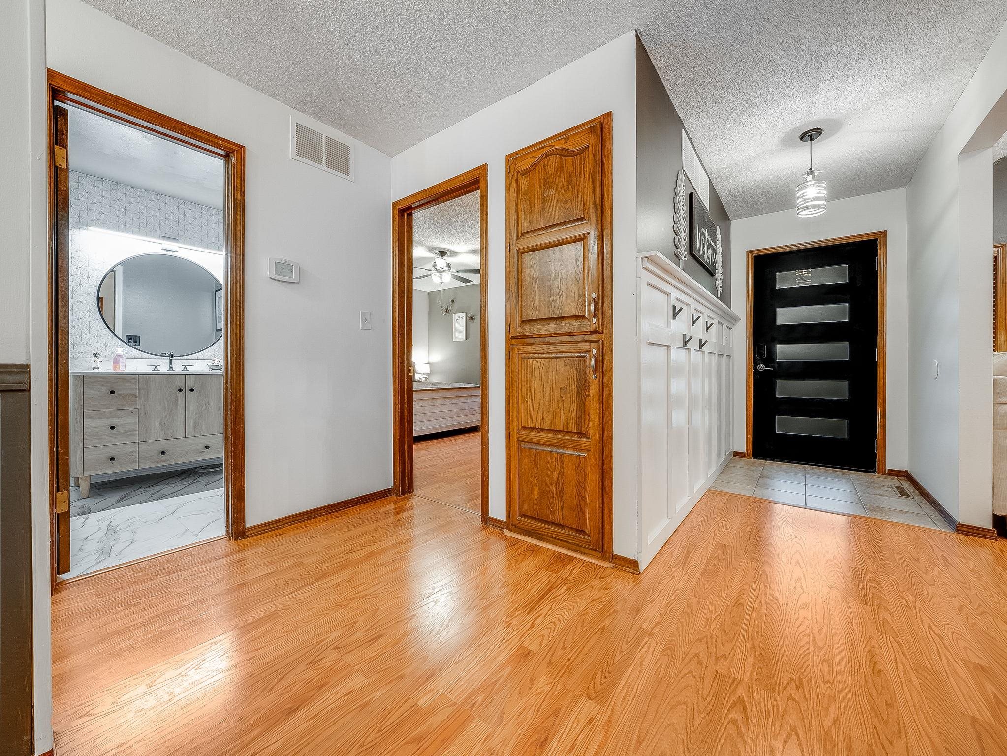
Move-in ready 4-bedroom, 3-bath home in the Derby School District with a finished basement, 2 bonus rooms, large lot, cul-de-sac location and NO HOA! Beautifully updated inside and out, this home combines a spacious, flexible floor plan with an incredible outdoor living space and a long list of improvements. Step inside to a bright, spacious living room with vaulted ceilings, warm wood flooring and a dramatic floor-to-ceiling rock wood-burning fireplace that creates an impressive focal point. The main-floor layout offers convenient one-level living with the primary bedroom and en-suite bath, two additional bedrooms, a second full bathroom and main-floor laundry. The spacious kitchen features granite countertops, abundant real-wood cabinetry, generous counter space and a large breakfast bar with seating. The adjoining dining area opens directly to the patio and backyard, creating an easy flow between indoor and outdoor living and entertaining. The finished basement provides even more living space with a large family room, spacious fourth bedroom, third full bathroom and a versatile bonus room. Use it as a home office, playroom, workout room, craft room or hobby space—the flexible layout provides plenty of options for work, guests and recreation. All three full bathrooms have been remodeled with updated vanities, fixtures and finishes. Additional updates include fresh interior and exterior paint, updated lighting, a new front door and new garage door, giving the home a fresh, move-in-ready feel while retaining its original character. The outdoor space may be one of the home’s best features. The large backyard spans TWO PARCELS and offers plenty of room to entertain, play, garden or simply enjoy the extra space. A beautiful new patio and outdoor living area is surrounded by mature trees, established landscaping and outdoor lighting, creating a private and inviting setting. A storage shed provides additional space for lawn and outdoor equipment. With 4 bedrooms, 3 full bathrooms, a finished basement, main-floor primary suite, main-floor laundry, home office/flex space, granite countertops, breakfast bar, wood-burning fireplace, large backyard, two parcels, mature trees, outdoor living space, cul-de-sac location, Derby schools and NO HOA, this home offers a combination of features that is hard to find. Schedule your showing and come see everything this beautifully updated home has to offer!

$2,062/mo

Est. mortgage payment based on a $309,900 home price.

All estimates are provided by Luxury Presence for informational purposes only. Actual amounts may vary.

Additional information

MLS® ID
679909

Interior Features

Bedrooms
4
Bathrooms
3
Fireplace
Yes
Cooling
Yes
Heating
Yes
Basement
Yes

Exterior Features

Lot Size
0.34 Acres

Other Property Details

Taxes
$3,889
Tax Frequency
Annually
Garage
Yes
MLS provider logo

Listings courtesy of South Central Kansas MLS as distributed by MLS GRID

All information deemed reliable but not guaranteed and should be independently verified. All properties are subject to prior sale, change or withdrawal. Neither listing broker(s) nor Nancy Jo Statton shall be responsible for any typographical errors, misinformation, misprints and shall be held totally harmless. Properties displayed may be listed or sold by various participants in the MLS. 

Based on information submitted to the MLS GRID as of 4:24 AM UTC on 10/27/2026. All data is obtained from various sources and may not have been verified by broker or MLS GRID. Supplied Open House Information is subject to change without notice. All information should be independently reviewed and verified for accuracy. Properties may or may not be listed by the office/agent presenting the information.

©2026 South Central Kansas MLS . All rights reserved.

DMCA Notice

Powered by Luxury Presence