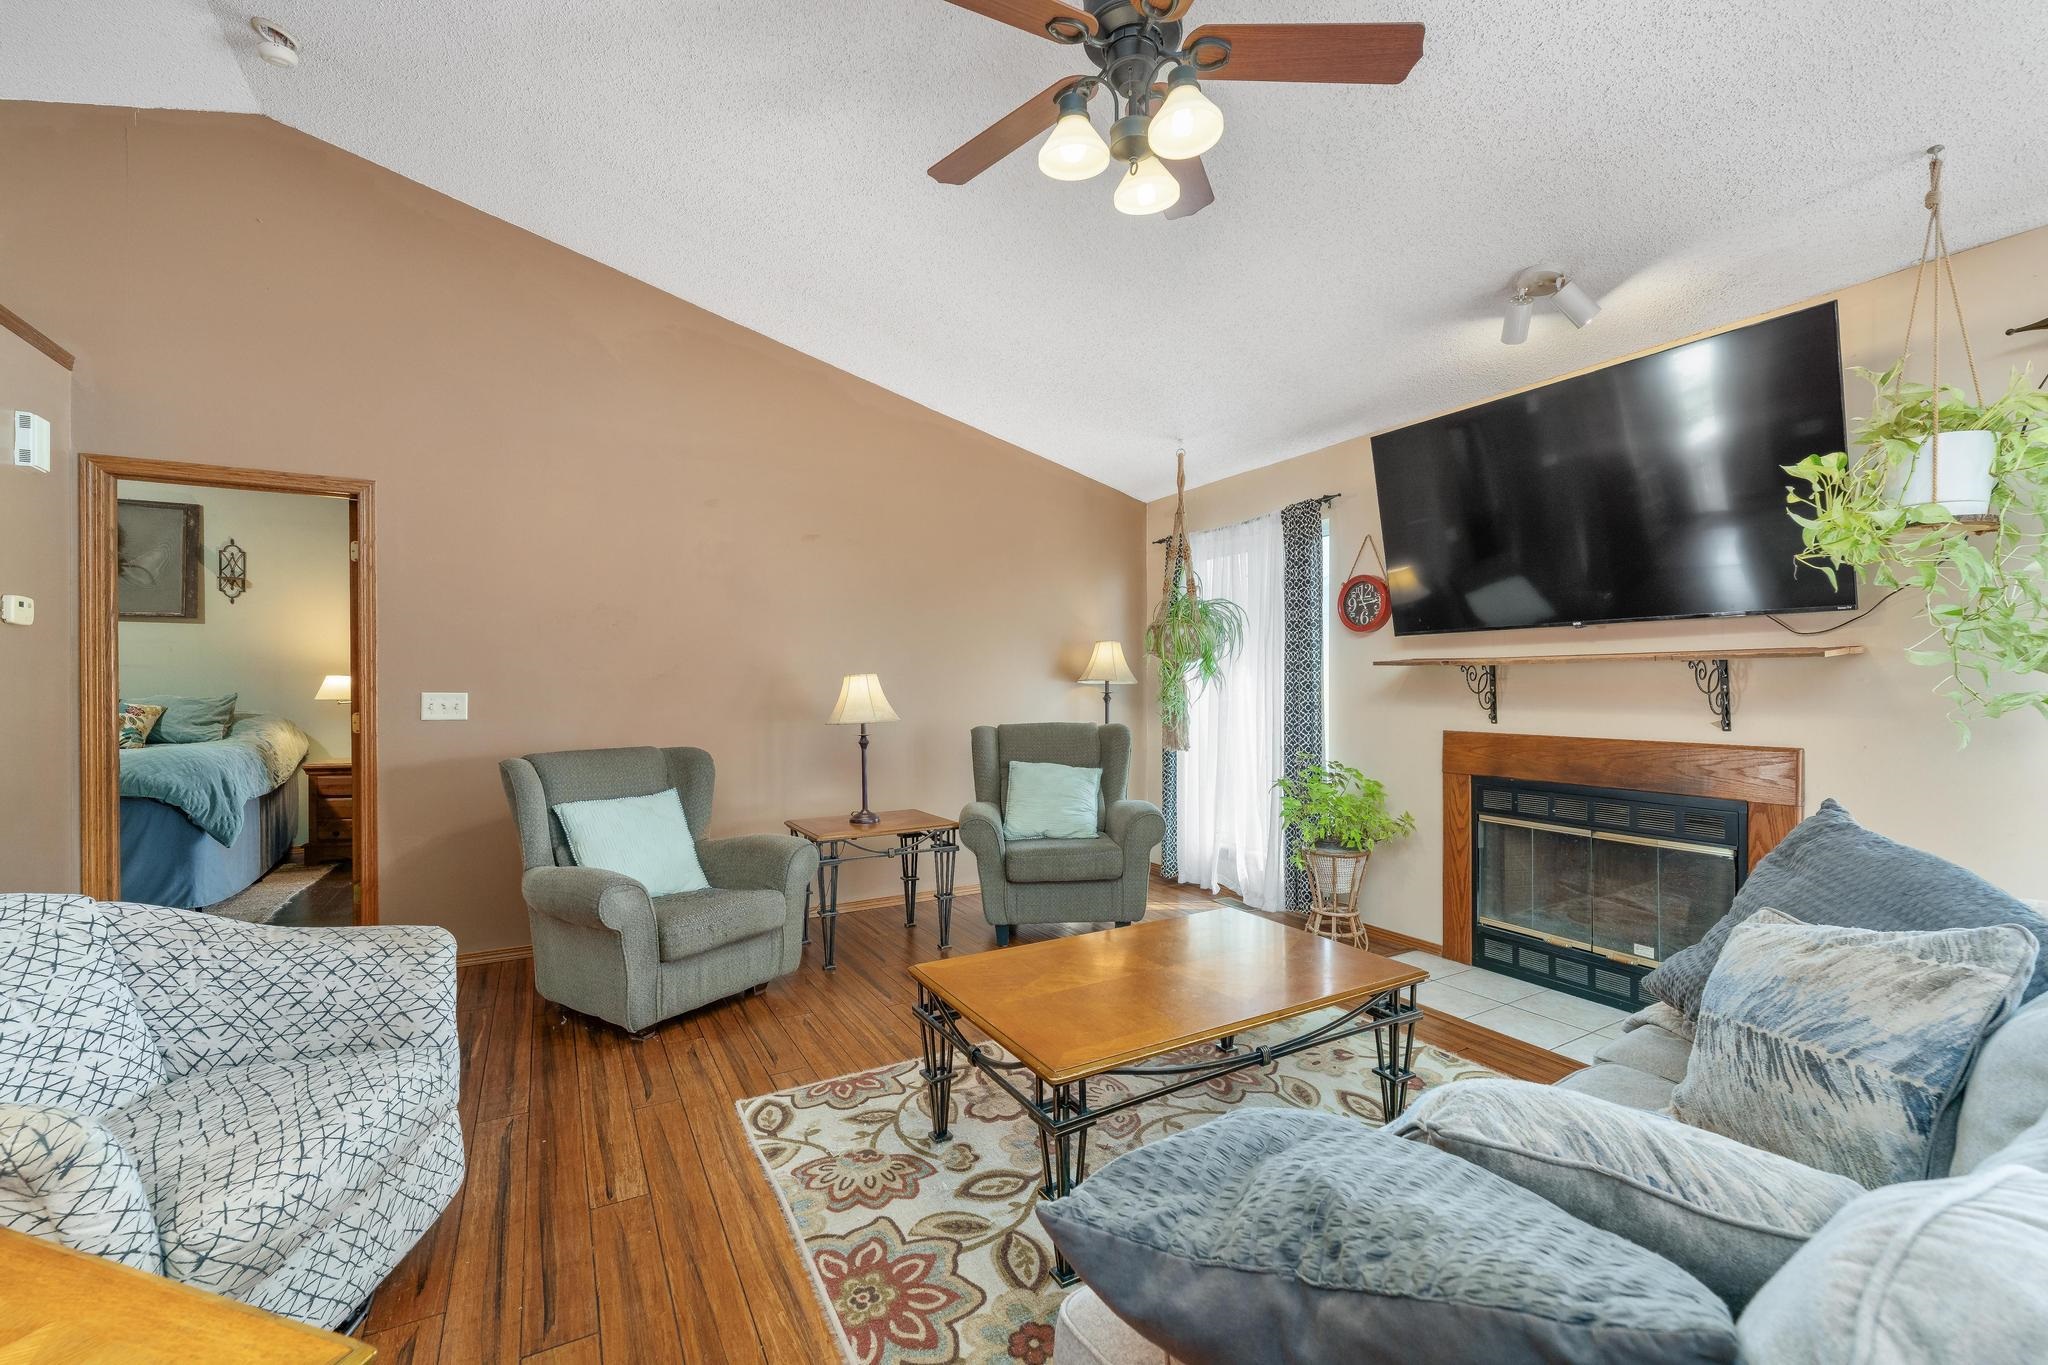
Property photo 1
Property photo 2
Property photo 3
Property photo 4
Property photo 5
5 Beds
3 Baths
2,996 sqft

$279,900

1325 N Stewart St, Wellington KS, 67152

Price per sqft$93.42
Built in2003
Property size2,996 sqft
Property typeResidential
Listed by with Berkshire Hathaway PenFed Realty Listing Contact:

Overview

Active

Listed Aug 24, 2026

Updated 7 days ago

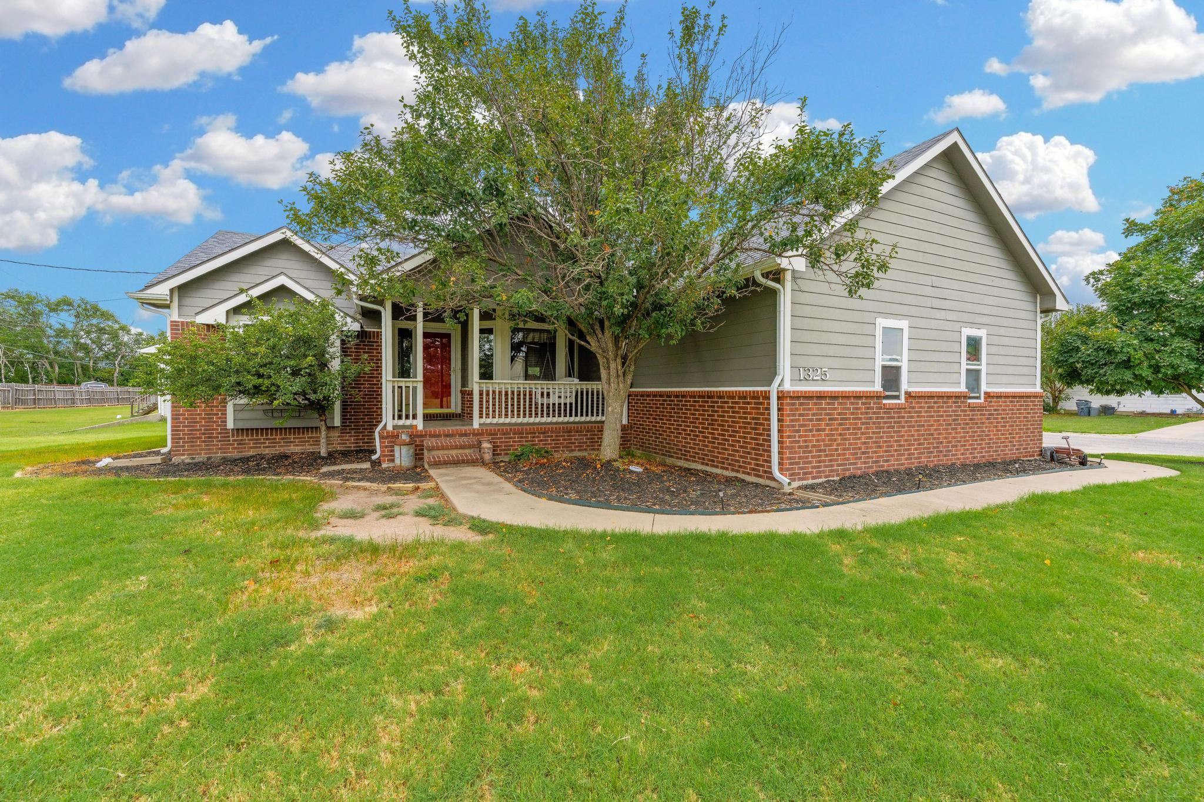
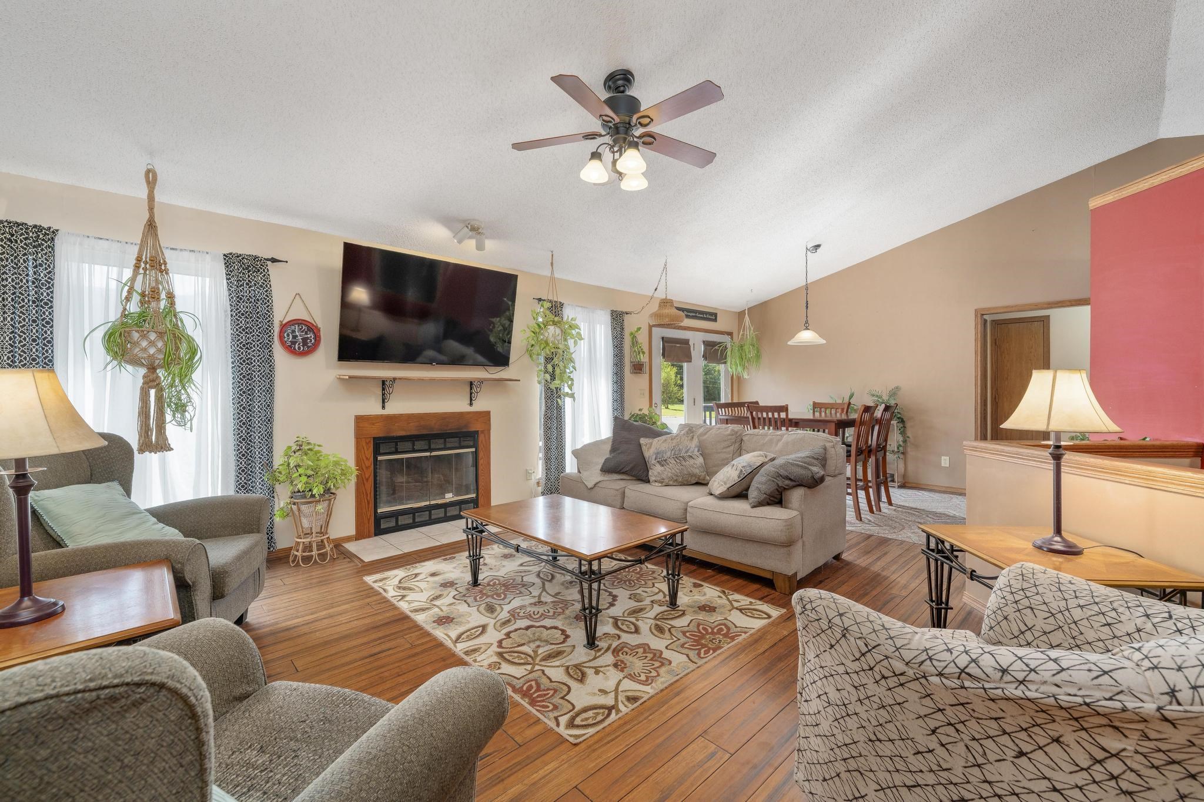
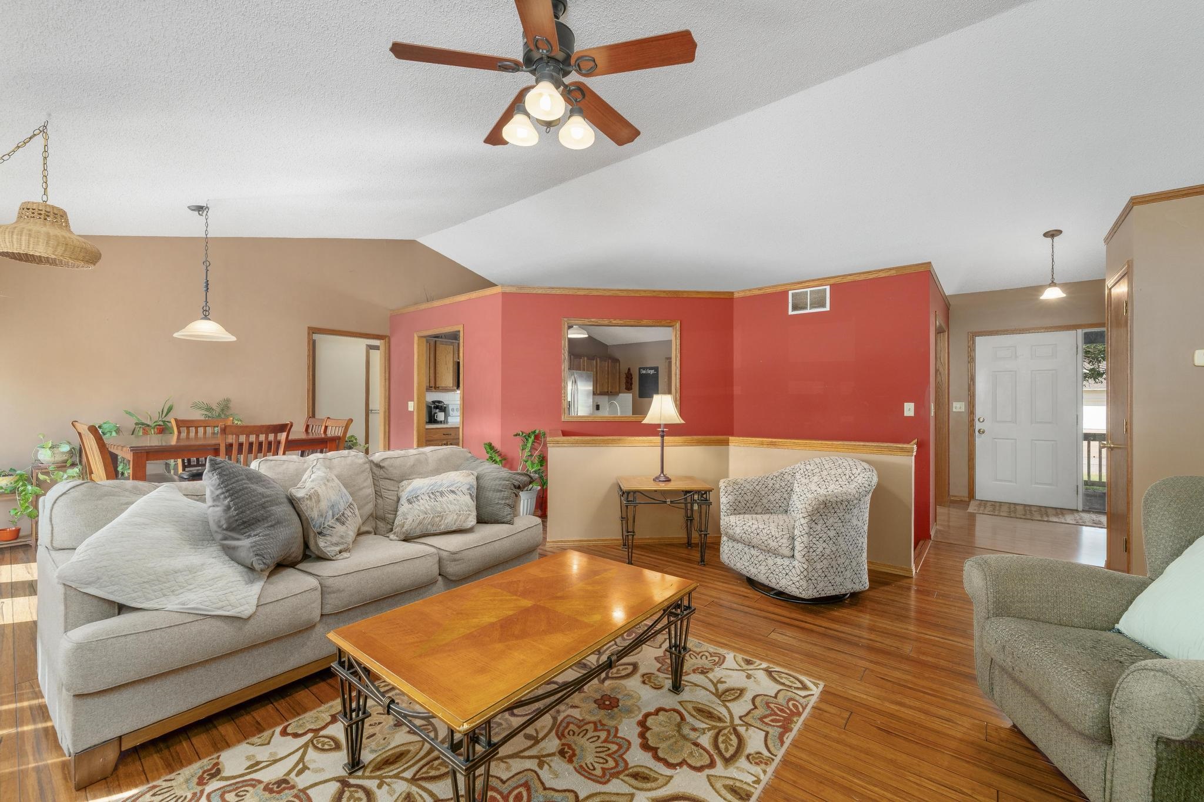
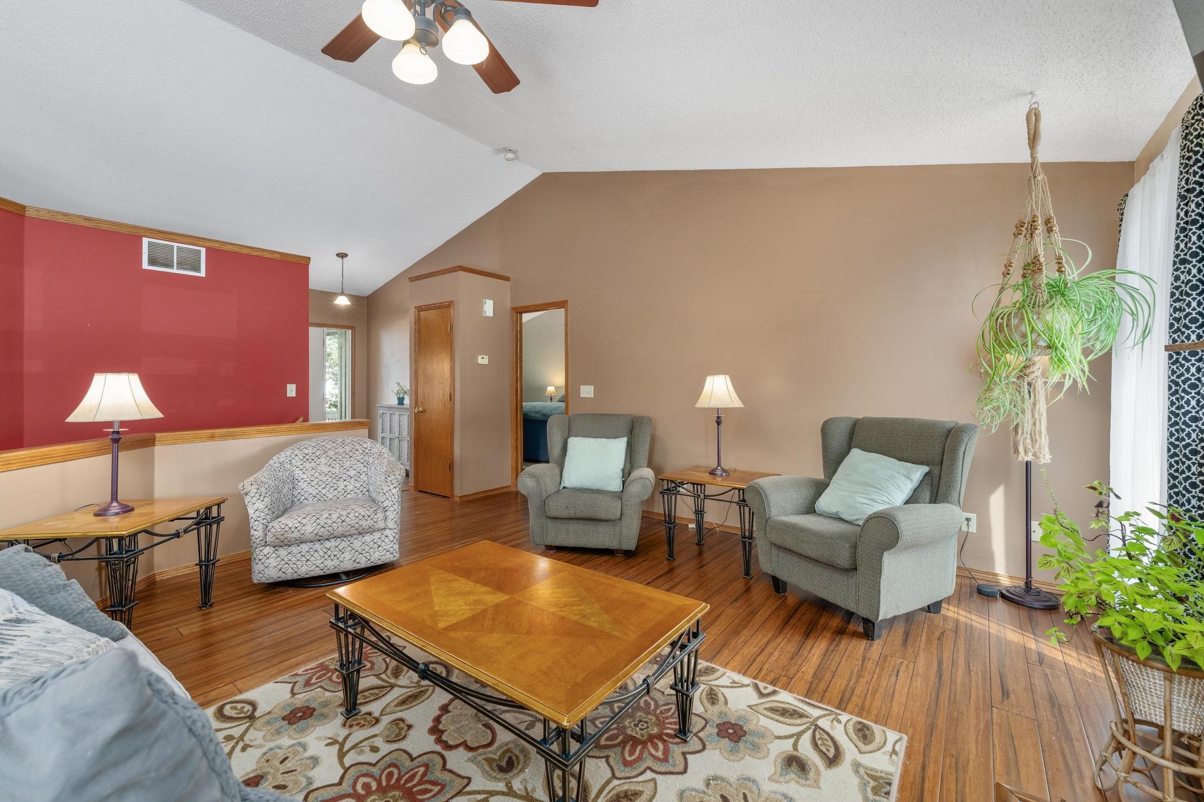
Welcome to this custom-built home, ideally tucked into a quiet cul-de-sac neighborhood on a large corner lot with mature trees, a covered front porch, and a porch swing ready to welcome you home. Built in 2003 and offering more than 1,500 square feet on the main floor, this spacious home combines thoughtful design with comfortable everyday living, all conveniently located near schools and the Kansas Turnpike. The heart of the home is the open kitchen and living area, designed for gathering, entertaining, and staying connected. The kitchen offers ample countertop space, bar seating, a dining area, and a clear view into the living room. A separate dining area near the French doors creates even more space for meals and gatherings, with easy access to the freshly painted wood deck for outdoor entertaining. All kitchen appliances remain for the new owner's convenience, and custom wooden blinds add warmth and character throughout the home. The desirable split-bedroom floor plan provides privacy for the primary suite, featuring a vaulted ceiling, walk-in closet, double sinks, and a tub/shower combination. Two additional bedrooms and a full bathroom complete the main floor. Downstairs, the finished basement expands your living and entertaining space with a comfortable family room featuring a wood-burning stove, dry bar, wine rack, and space for a full-size refrigerator. The basement television will remain, making this a space ready to enjoy from day one. Two additional bedrooms, another full bathroom, and a convenient laundry/storage room provide flexibility and plenty of room to spread out. Additionally, you can rest easily knowing that the roof was new in 2025, HVAC was replaced in 2023, and the water heater was replaced in 2024. Outside, enjoy the benefits of a side-load garage, additional street parking, mature trees, and a freshly painted back deck. With its generous space, functional layout, custom-built quality, and convenient location, this home offers the comfort and versatility to fit a variety of lifestyles.

$1,862/mo

Est. mortgage payment based on a $279,900 home price.

All estimates are provided by Luxury Presence for informational purposes only. Actual amounts may vary.

Additional information

MLS® ID
678022

Interior Features

Bedrooms
5
Bathrooms
3
Fireplace
Yes
Cooling
Yes
Heating
Yes
Basement
Yes

Exterior Features

Lot Size
0.3 Acres

Other Property Details

Taxes
$4,534
Tax Frequency
Annually
Garage
Yes
MLS provider logo

Listings courtesy of South Central Kansas MLS as distributed by MLS GRID

All information deemed reliable but not guaranteed and should be independently verified. All properties are subject to prior sale, change or withdrawal. Neither listing broker(s) nor Nancy Jo Statton shall be responsible for any typographical errors, misinformation, misprints and shall be held totally harmless. Properties displayed may be listed or sold by various participants in the MLS. 

Based on information submitted to the MLS GRID as of 4:01 AM UTC on 10/25/2026. All data is obtained from various sources and may not have been verified by broker or MLS GRID. Supplied Open House Information is subject to change without notice. All information should be independently reviewed and verified for accuracy. Properties may or may not be listed by the office/agent presenting the information.

©2026 South Central Kansas MLS . All rights reserved.

DMCA Notice

Powered by Luxury Presence