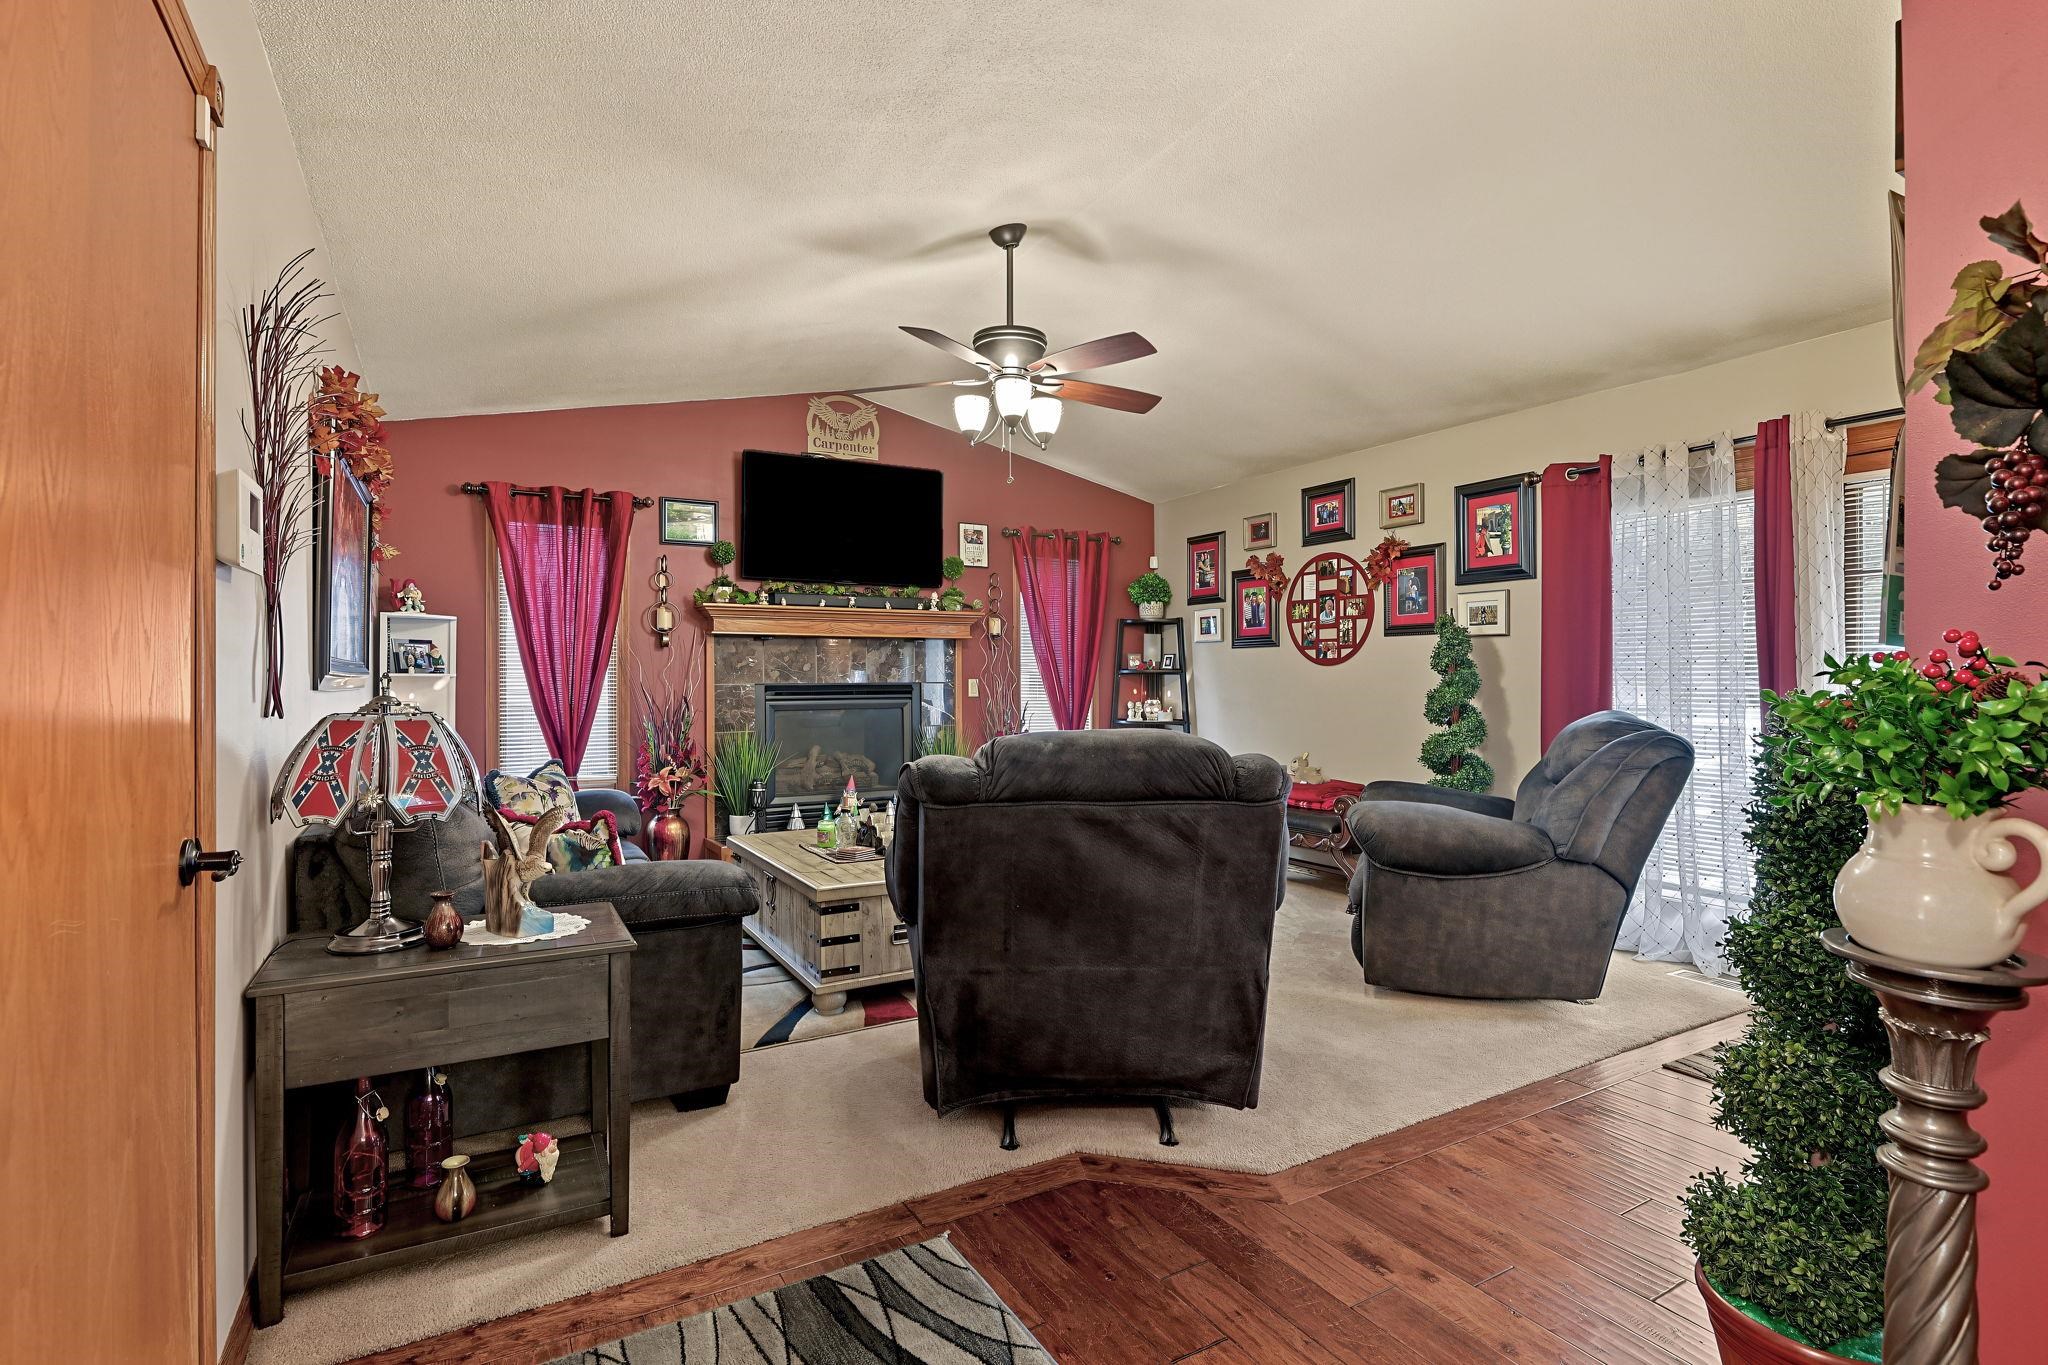
Property photo 1
Property photo 2
Property photo 3
Property photo 4
Property photo 5
4 Beds
3 Baths
2,659 sqft

$299,000

911 N Pine Grove, Wichita KS, 67212

Price per sqft$112.45
Built in1991
Property size2,659 sqft
Property typeResidential
Listed by with Berkshire Hathaway PenFed Realty Listing Contact:

Overview

Active

Listed Oct 2, 2026

Updated 31h ago

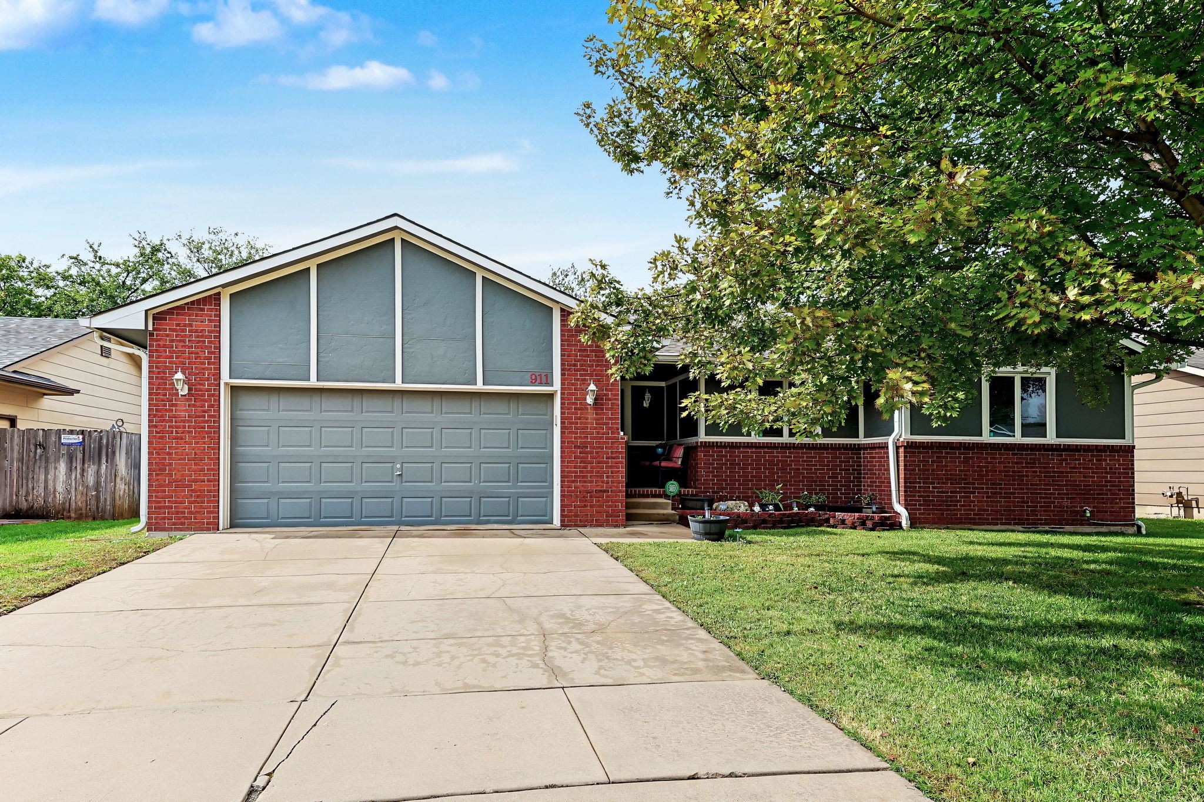
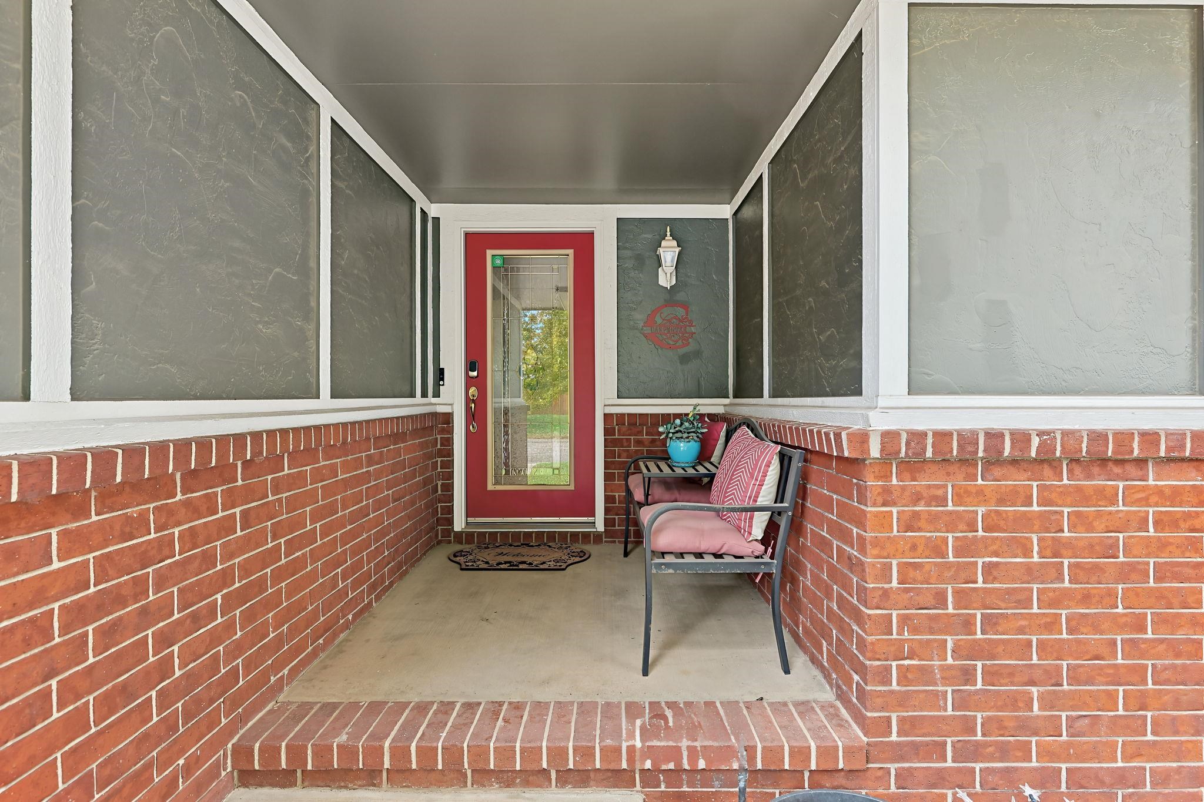
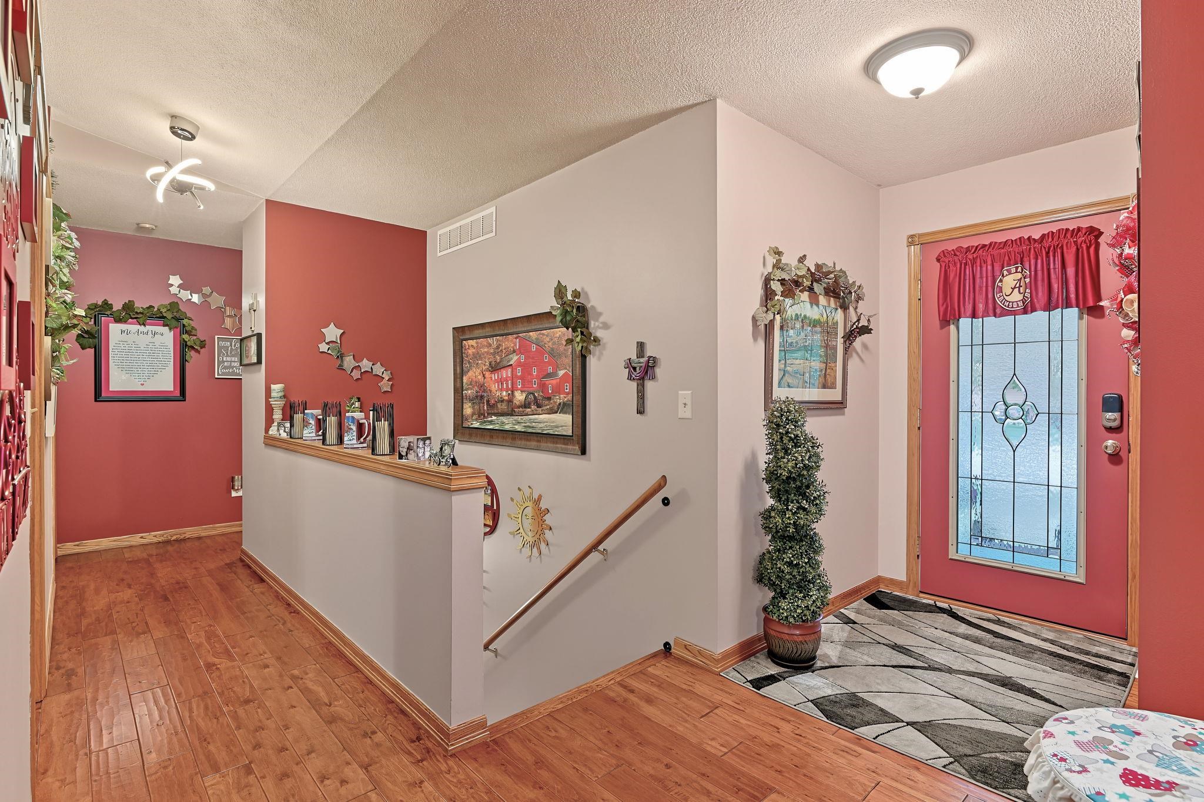
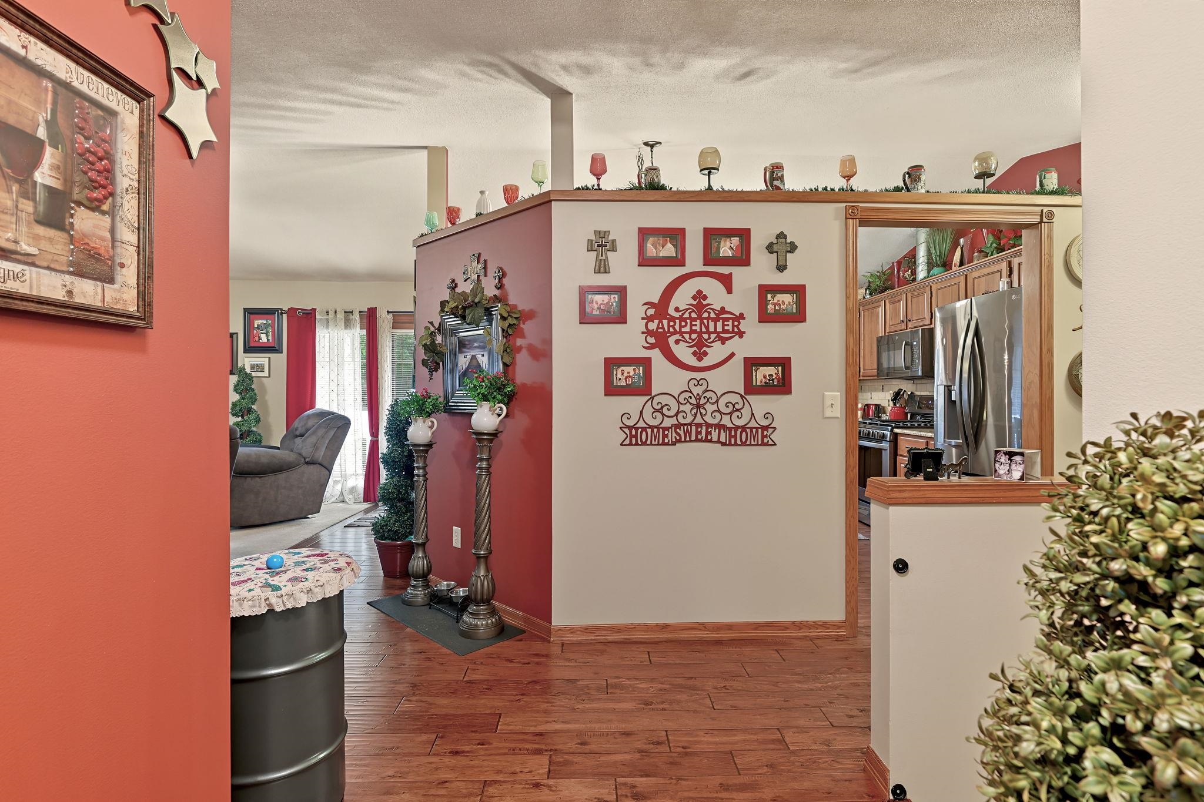
Beautifully maintained Ranch home in an established westside neighborhood. With over 2,600 finished square feet, room for the entire family! As you enter, you will immediately notice the hand carved eucalyptus wood floors in the foyer and kitchen. The large kitchen has plenty of eating space, is outfitted with lots of cabinets, granite countertops. tile backsplash, eating bar and gas range. Brand new dishwasher too! Refrigerator also stay!! A gas fireplace in the living room will make winter evenings extra cozy & has French doors to the composite back yard deck. The spacious master bedroom comes with vaulted ceilings and his & her closets while the master bath features slate tile floors, granite countertops, tile backsplash, double sinks, combo tub/shower. Rounding out the main level are 2 more nice sized bedrooms, one with those beautiful wood floors, and updated hall bath. The daylight basement comes complete with more finished living space with an inviting 19' x 14' family room. Close by is a game room including a pool table that stays with the home, large 4th bedroom, and updated 3rd full bath. The laundry room in also in the basement with hookups for either gas or electric dryer. You will love relaxing & entertaining in the spacious back yard with new composite deck. Newer Wood privacy fence, sprinkler system & well. Beautiful Anderson windows & door on main level. Wichita schools. Don't miss out on this Fantastic home in a desirable location.Seller will have all carpeting professionally cleaned before buyer's move in.

$1,989/mo

Est. mortgage payment based on a $299,000 home price.

All estimates are provided by Luxury Presence for informational purposes only. Actual amounts may vary.

Additional information

MLS® ID
679991

Interior Features

Bedrooms
4
Bathrooms
3
Fireplace
Yes
Cooling
Yes
Heating
Yes
Basement
Yes

Exterior Features

Lot Size
0.19 Acres

Other Property Details

Taxes
$3,381
Tax Frequency
Annually
Garage
Yes
MLS provider logo

Listings courtesy of South Central Kansas MLS as distributed by MLS GRID

All information deemed reliable but not guaranteed and should be independently verified. All properties are subject to prior sale, change or withdrawal. Neither listing broker(s) nor Nancy Jo Statton shall be responsible for any typographical errors, misinformation, misprints and shall be held totally harmless. Properties displayed may be listed or sold by various participants in the MLS. 

Based on information submitted to the MLS GRID as of 4:54 AM UTC on 10/31/2026. All data is obtained from various sources and may not have been verified by broker or MLS GRID. Supplied Open House Information is subject to change without notice. All information should be independently reviewed and verified for accuracy. Properties may or may not be listed by the office/agent presenting the information.

©2026 South Central Kansas MLS . All rights reserved.

DMCA Notice

Powered by Luxury Presence