Property photo 1
Property photo 2
Property photo 3
Property photo 4
Property photo 5
3 Beds
2 Baths
1,621 sqft

$189,900

102 Highland Dr, Arkansas City KS, 67005

Price per sqft$117.15
Built in1954
Property size1,621 sqft
Property typeResidential
Listed by with Albright Insurance and Real Estate, LLC Listing Contact:

Overview

Active

Listed Jun 22, 2026

Updated 11 days ago

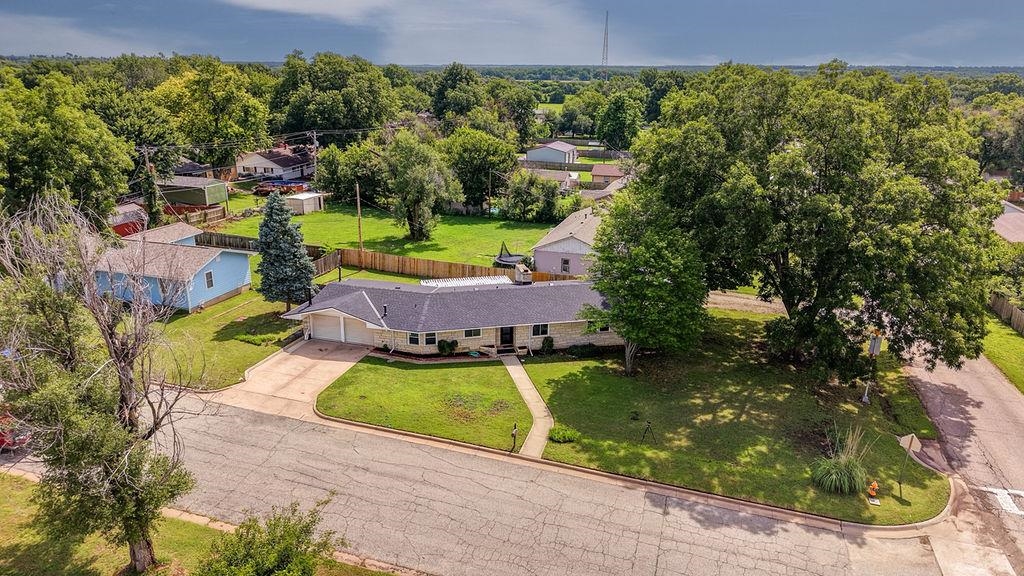
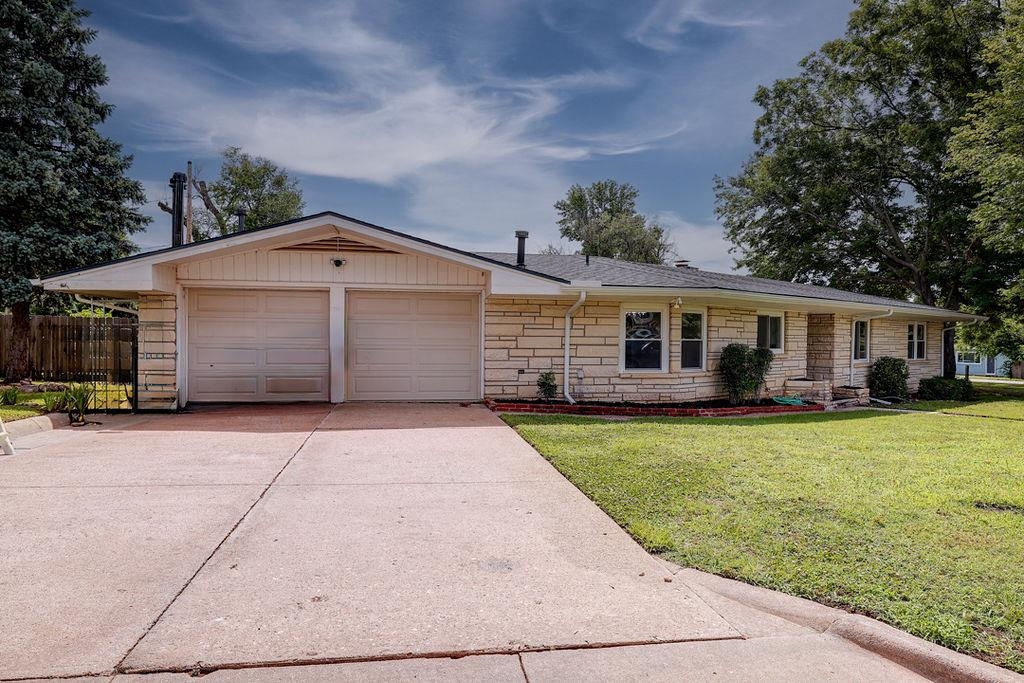
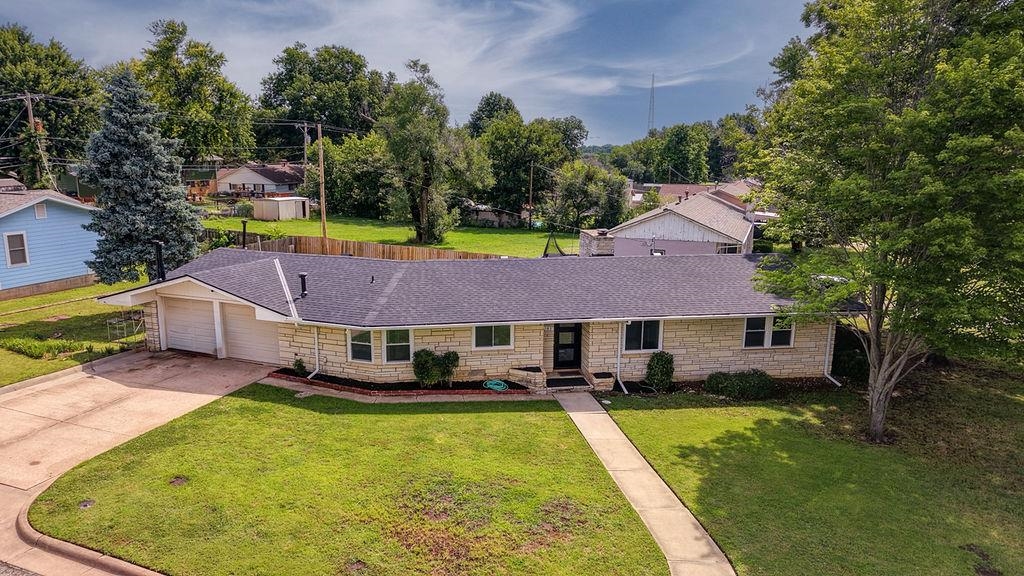
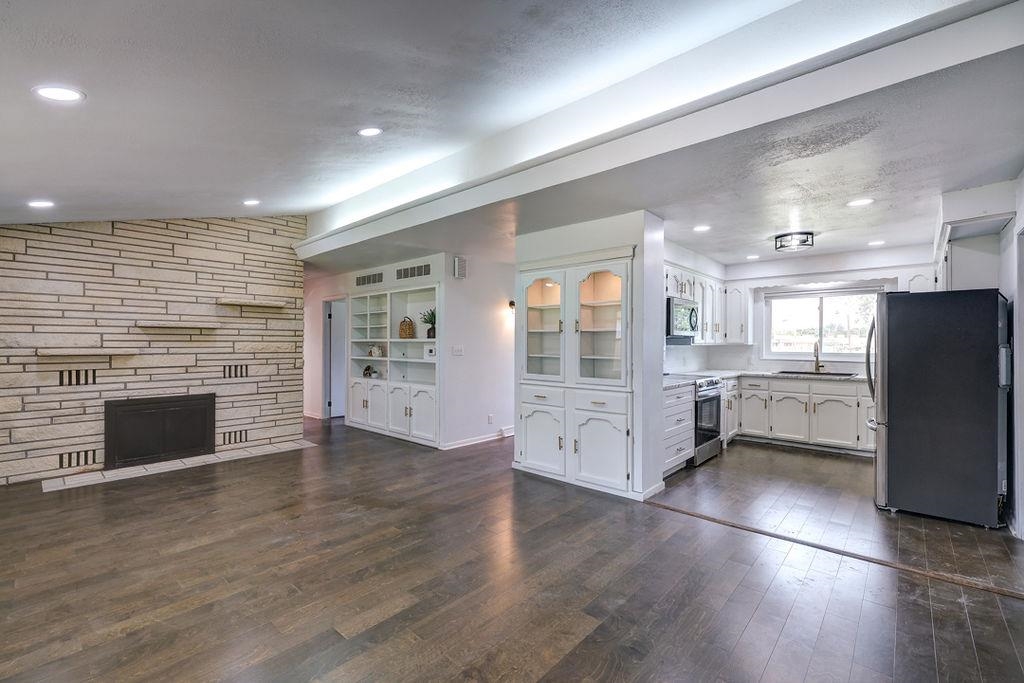
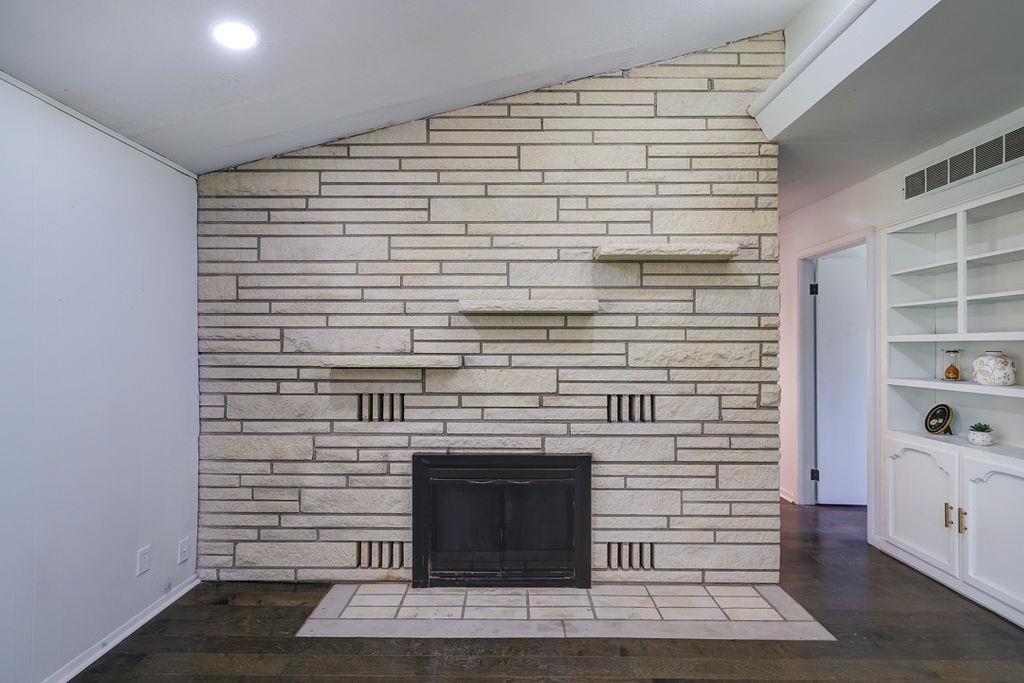
Situated on a corner lot that's nearly a third of an acre, this spacious ranch-style home offers timeless mid-century character, generous living spaces, and thoughtful updates throughout. The stone exterior, mature shade trees, and inviting curb appeal create a welcoming first impression, while a brand new Class 4 fiberglass shingle roof provides added peace of mind. Inside, vaulted ceilings and a stunning stone fireplace anchor the expansive living room, complemented by built-in shelves and cabinets that provide both charm and practical storage. The kitchen is open to the dining area and features retro-style cabinetry refreshed with crisp white paint and updated hardware, stainless appliances, subway tile backsplash, a large farmhouse sink, and windows overlooking the yard. Three bedrooms, all with ceiling fans, and one and a half updated baths are located on the main floor, along with the convenience of a main floor laundry room. Downstairs, the finished basement offers exceptional flexibility with a large family and recreation room featuring a brick fireplace, kitchenette, extensive built-in storage, and plenty of space for hobbies, entertaining, game nights, or everyday living. Outside, the covered patio with brick and stone pavers overlooks the fully fenced back yard, while the expansive front and side yards provide even more room to enjoy the outdoors beneath the shade of mature trees. Conveniently located near local schools, shopping, dining, and everyday amenities, this well-maintained home offers the space, character, and versatility you've been searching for. Schedule your private showing today and come see this gem today before it's gone!

$1,263/mo

Est. mortgage payment based on a $189,900 home price.

All estimates are provided by Luxury Presence for informational purposes only. Actual amounts may vary.

Additional information

MLS® ID
674897

Interior Features

Bedrooms
3
Bathrooms
2
Fireplace
Yes
Cooling
Yes
Heating
Yes
Basement
Yes

Exterior Features

Lot Size
0.3 Acres

Other Property Details

Taxes
$2,876
Tax Frequency
Annually
Garage
Yes
MLS provider logo

Listings courtesy of South Central Kansas MLS as distributed by MLS GRID

All information deemed reliable but not guaranteed and should be independently verified. All properties are subject to prior sale, change or withdrawal. Neither listing broker(s) nor Nancy Jo Statton shall be responsible for any typographical errors, misinformation, misprints and shall be held totally harmless. Properties displayed may be listed or sold by various participants in the MLS. 

Based on information submitted to the MLS GRID as of 4:27 AM UTC on 10/21/2026. All data is obtained from various sources and may not have been verified by broker or MLS GRID. Supplied Open House Information is subject to change without notice. All information should be independently reviewed and verified for accuracy. Properties may or may not be listed by the office/agent presenting the information.

©2026 South Central Kansas MLS . All rights reserved.

DMCA Notice

Powered by Luxury Presence