Property photo 1
Property photo 2
Property photo 3
Property photo 4
Property photo 5
3 Beds
3 Baths
2,700 sqft

$379,900

3513 S Bluelake St, Wichita KS, 67215

Price per sqft$140.70
Built in2025
Property size2,700 sqft
Property typeResidential
Listed by with Berkshire Hathaway PenFed Realty Listing Contact:

Overview

Active

Listed Oct 13, 2026

Updated 7 days ago

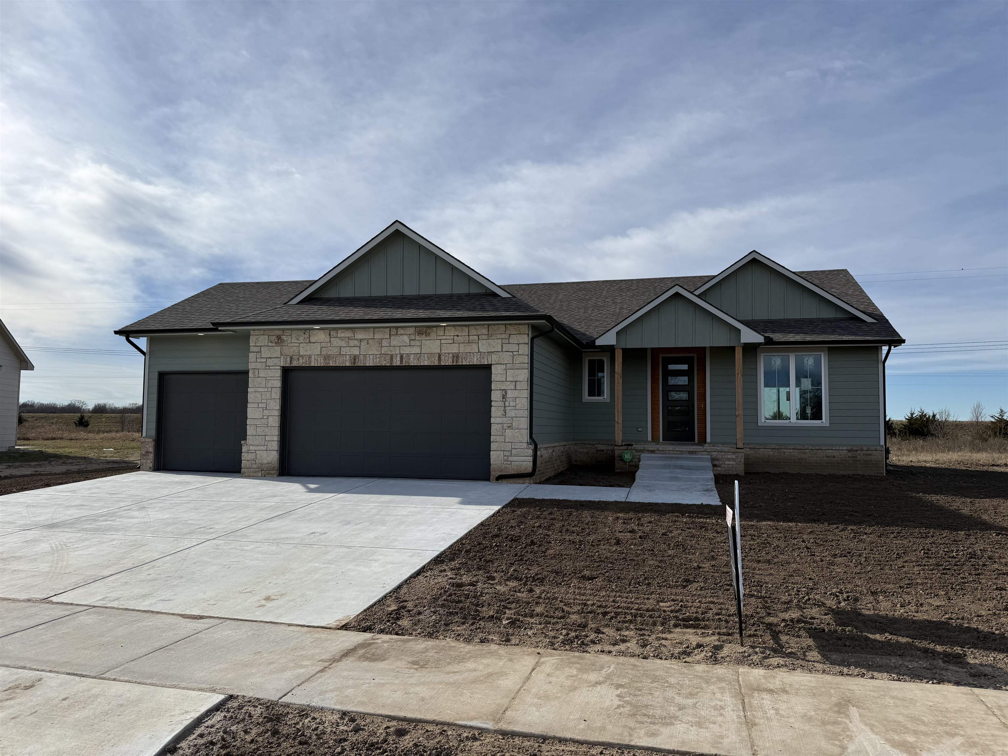
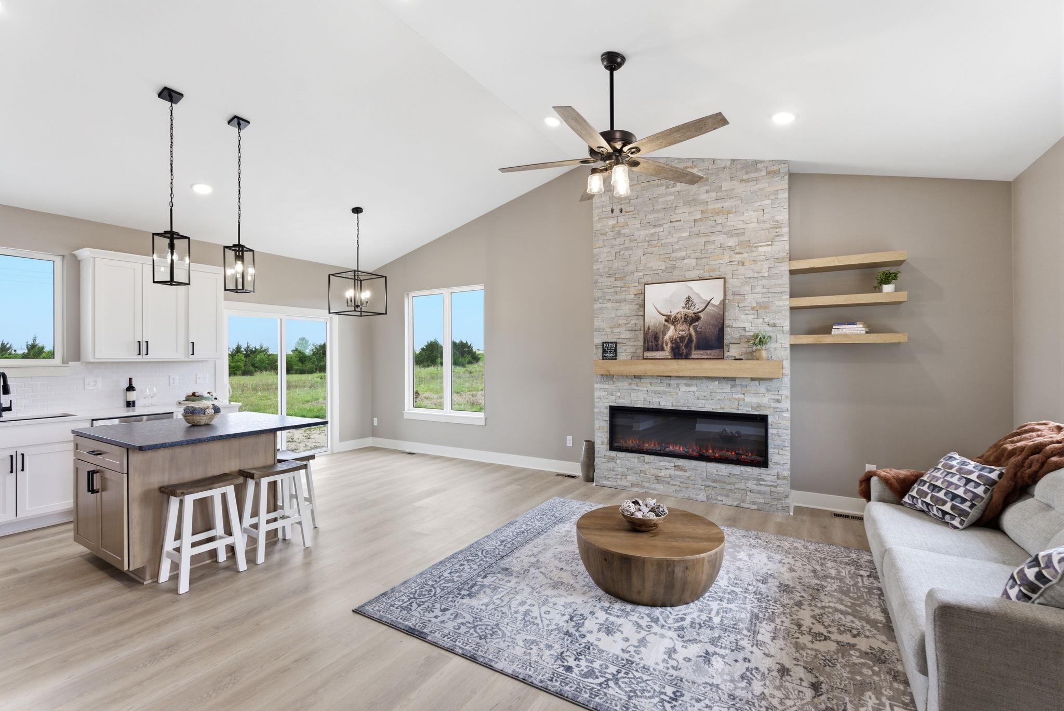
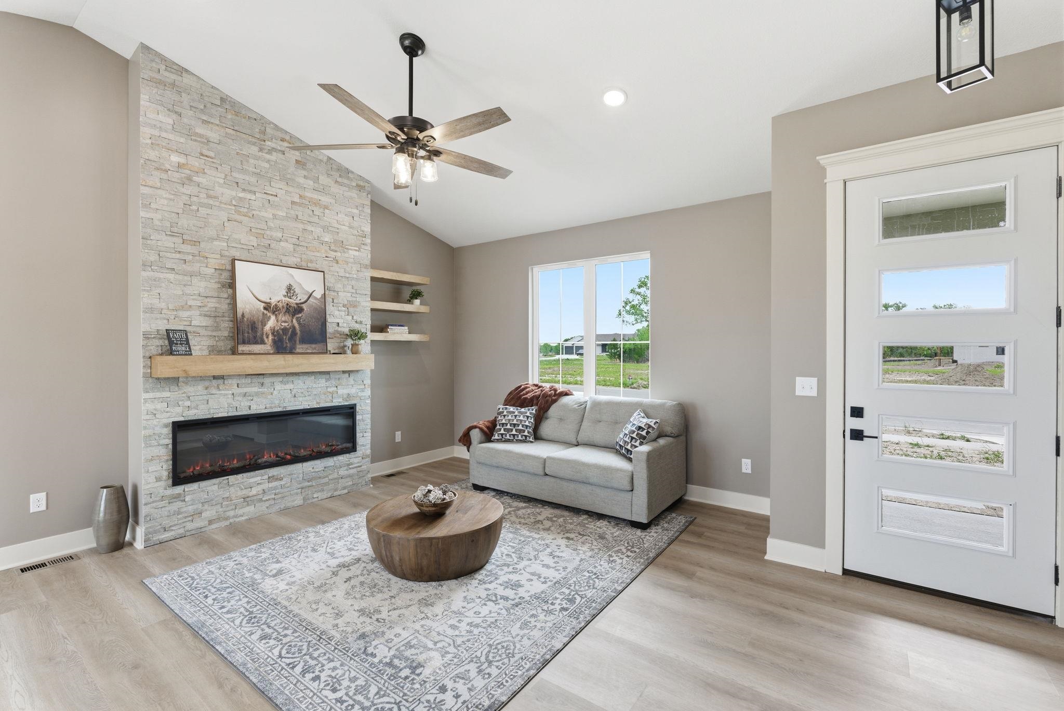
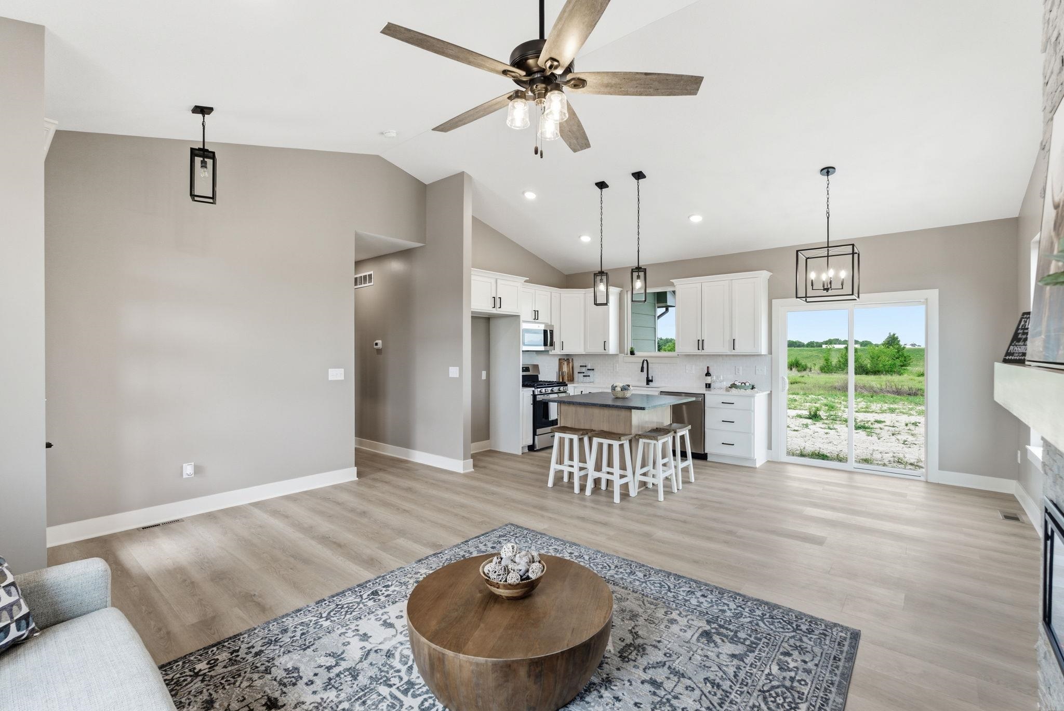
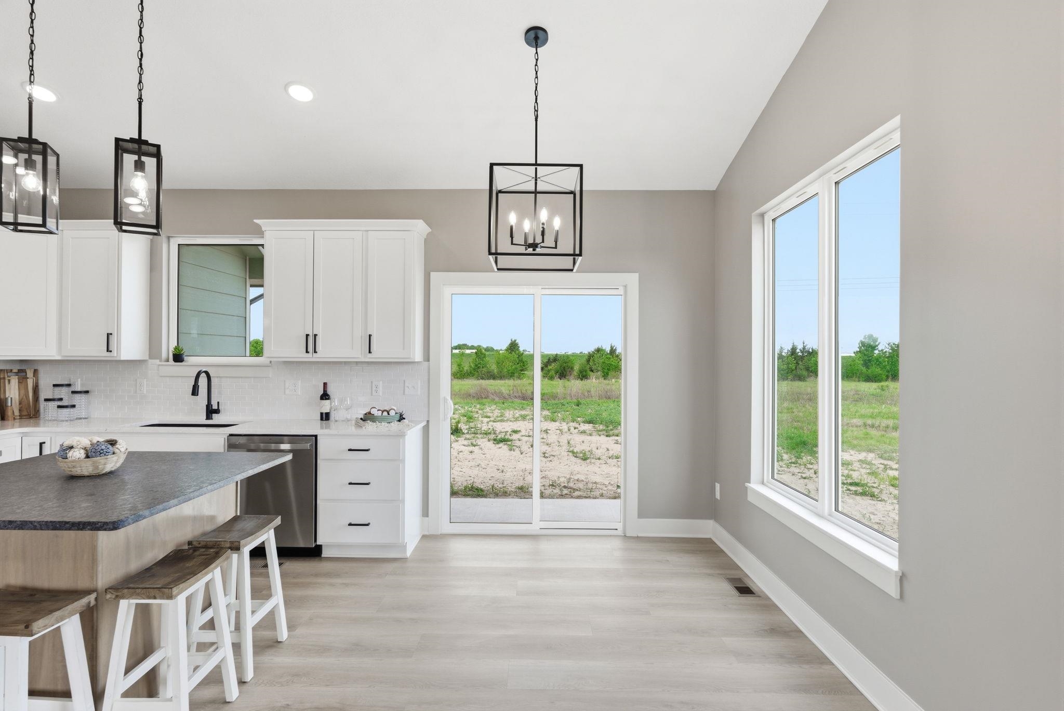
LIMITED TIME $10,000 FLEX CASH INCENTIVE towards Rate buydown, Closing Costs, SOD/Sprinklers, you name it and free up your CASH on this purchase. Use it how YOU want it!! This is a must see Hidden Jem!! Lake community in SW Wichita in Haysville school district?! Yes!! This stunning custom offers 3-bedroom, 2 full bath and a 3-car garage with 12' ceilings for the car enthusiast with lifts or space driven homeowners. 100% DRYWALL READY BASEMENT! With a finish out can be 5 bed, 3 bath with spacious family room, wet bar and media wall for tv. Basement is fully framed with all electrical, plumbing, 3rd bathroom shower set and ALL HVAC completed. Vaulted ceilings in the living room with stone wall and built in 5' linier fireplace. Natural woods for mantle and floating shelves. High end luxury vinyl flooring throughout main level. All plywood constructed cabinets with crown molding, granite island and quartz tops on surround with under mount composite sink. Fitted with stainless GE gas range, GE microwave and GE dishwasher. Main floor laundry and mud room. Master bedroom features massive his and hers walk in closets with makeup or dresser wall niche. Tray ceiling with ceiling fan and wired wall for tv mount. Granite tops with marble floor and custom walk-in shower paired with his and her sinks. You have 2 more main floor bedrooms with one that features a built-in dresser and the other having a walk-in closet. Main floor bathroom is very spacious with marble flooring and granite top. The house was built with high-quality products with the buyer in mind. High-efficient windows with .25 efficiency rating, LP smart siding, 80% HVAC RUDD, the best of the best products used on interior. The basement is fitted with a full bathroom already has plumbing, electrical and tub/shower. This entire basement has completed HVAC, all electrical lighting, switched, outlets, covers, all plumbing for 3rd bathroom with tub/shower already set and wet bar plumbing complete. All very ready and easy to finish the basement that just needs drywall, doors, flooring and trim and have a massive family room, 2 more bedrooms and a 3rd full bath with a full entertainment wall prewired and full wet bar. The home has a massive backyard with a covered patio ready for your relaxing sunset views and entertaining. Plenty of room to build a shop outback as well with 17' side access. Seller is licensed REALTOR in the state of Kansas

$2,527/mo

Est. mortgage payment based on a $379,900 home price.

All estimates are provided by Luxury Presence for informational purposes only. Actual amounts may vary.

Additional information

MLS® ID
680427

Interior Features

Bedrooms
3
Bathrooms
3
Fireplace
Yes
Cooling
Yes
Heating
Yes
Basement
Yes

Exterior Features

Lot Size
0.37 Acres

Other Property Details

Taxes
$45
Tax Frequency
Annually
Garage
Yes
MLS provider logo

Listings courtesy of South Central Kansas MLS as distributed by MLS GRID

All information deemed reliable but not guaranteed and should be independently verified. All properties are subject to prior sale, change or withdrawal. Neither listing broker(s) nor Nancy Jo Statton shall be responsible for any typographical errors, misinformation, misprints and shall be held totally harmless. Properties displayed may be listed or sold by various participants in the MLS. 

Based on information submitted to the MLS GRID as of 4:01 AM UTC on 10/25/2026. All data is obtained from various sources and may not have been verified by broker or MLS GRID. Supplied Open House Information is subject to change without notice. All information should be independently reviewed and verified for accuracy. Properties may or may not be listed by the office/agent presenting the information.

©2026 South Central Kansas MLS . All rights reserved.

DMCA Notice

Powered by Luxury Presence