Property photo 1
Property photo 2
Property photo 3
Property photo 4
Property photo 5
4 Beds
5 Baths
3,480 sqft

$374,900

55 VIA VERDE, Wichita KS, 67230

Price per sqft$107.73
Built in1976
Property size3,480 sqft
Property typeResidential
Listed by with Exp Realty, LLC Listing Contact:

Overview

Active

Listed Oct 20, 2026

Updated 7 days ago

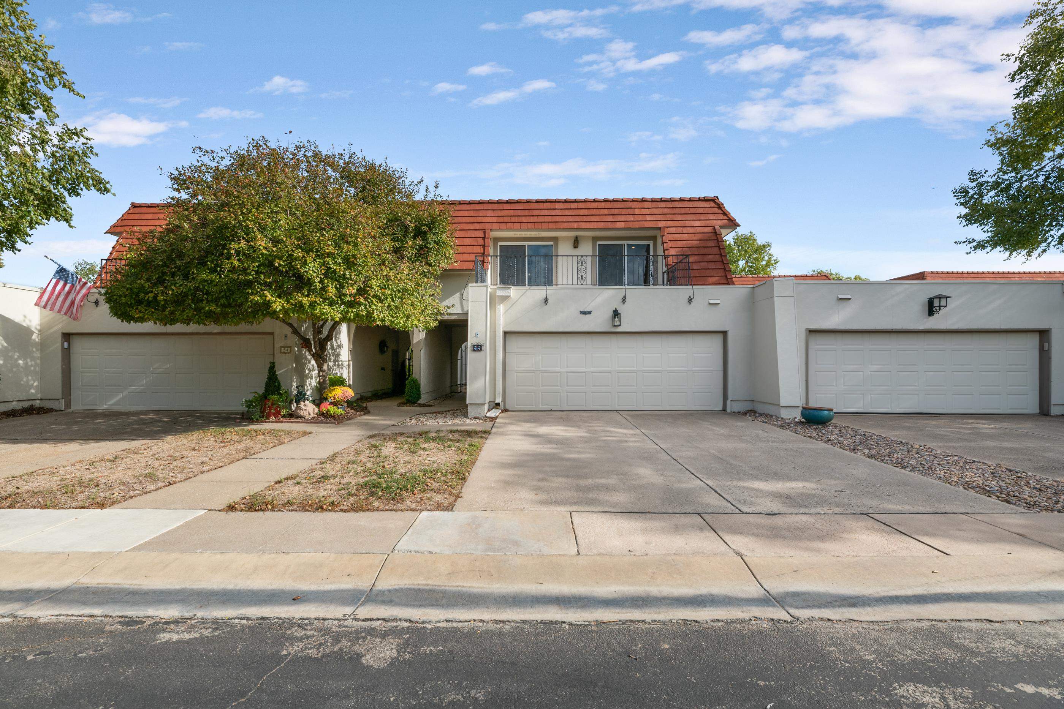
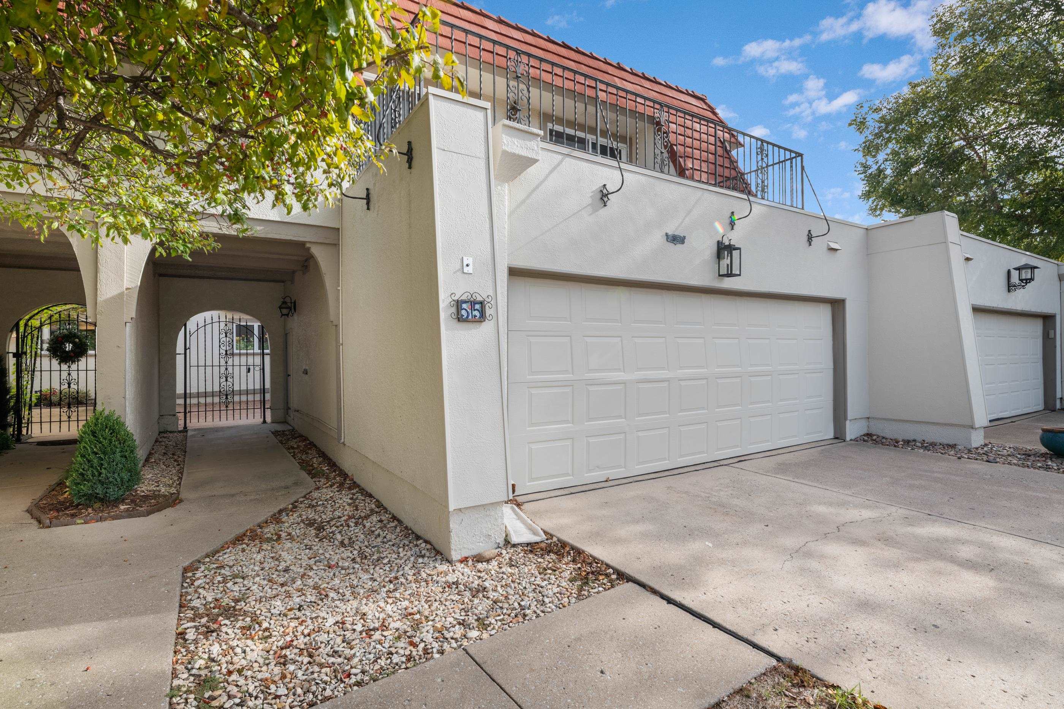
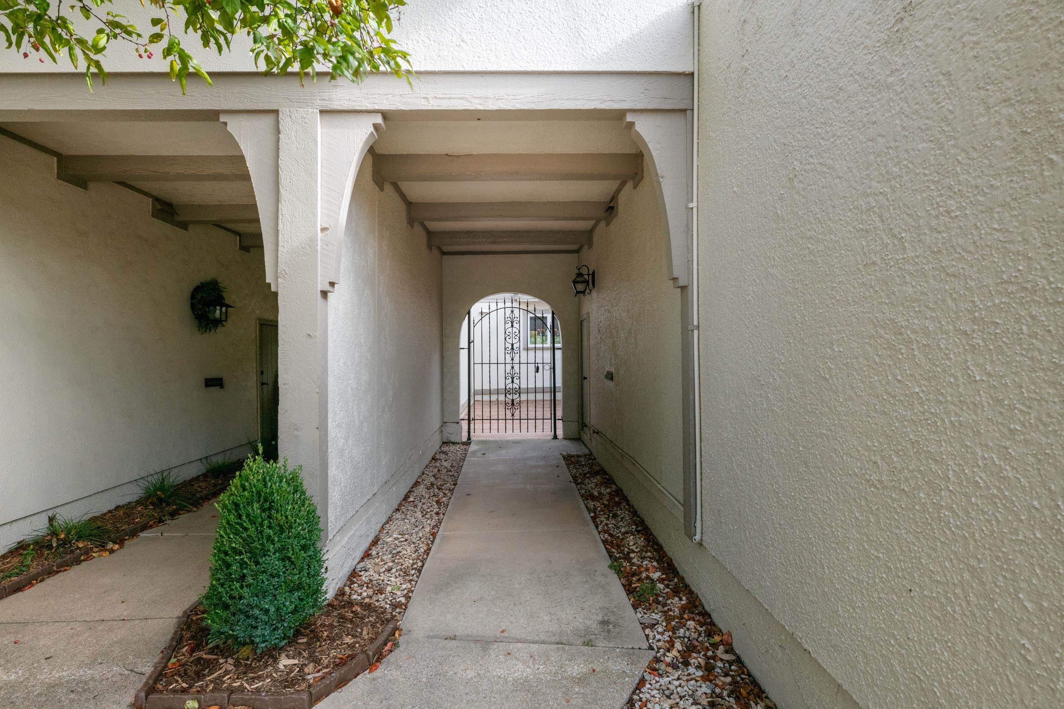
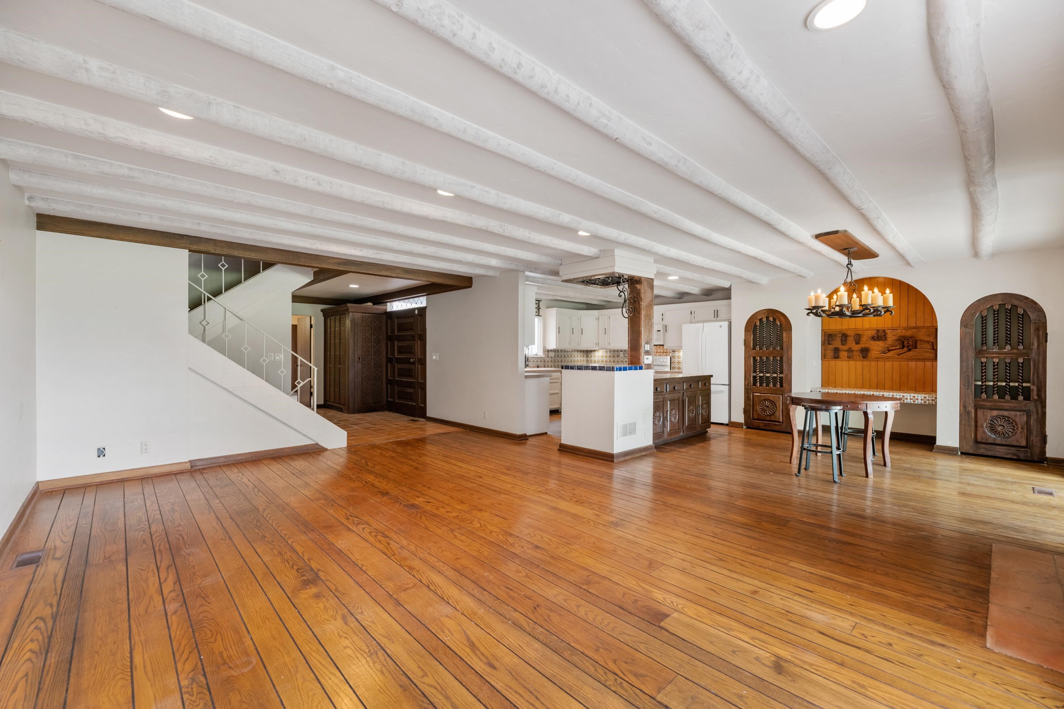
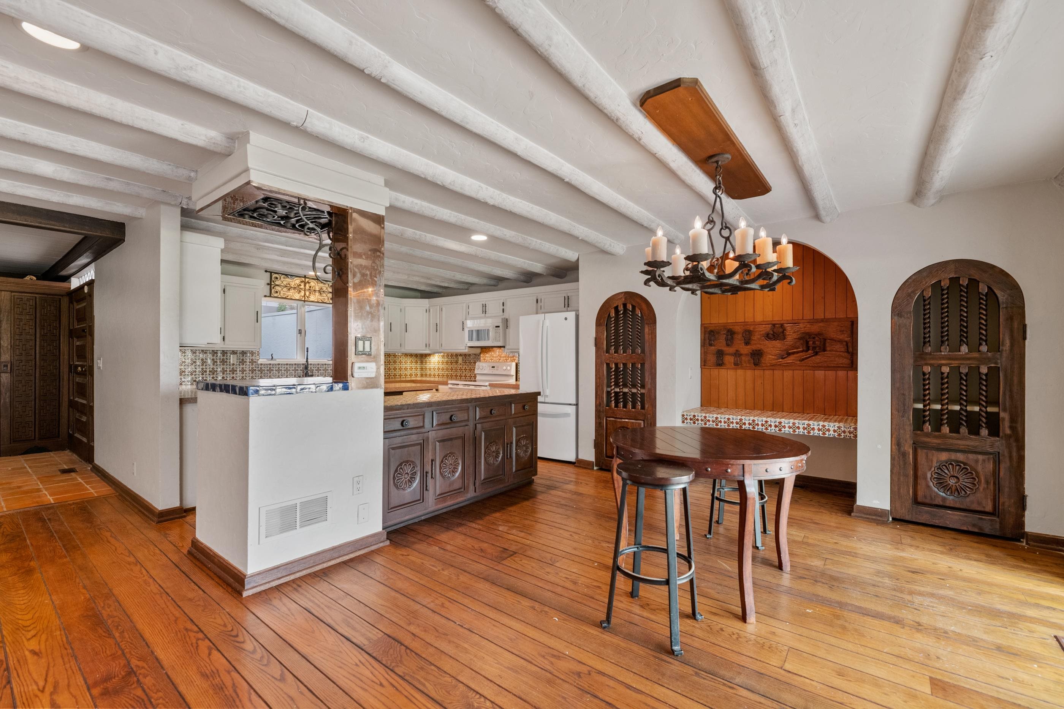
Come Distinctive Mediterranean Villa with Golf Course & Pond Views Not your ordinary condo! Discover the character and charm of this distinctive 4-bedroom, 4.5-bath Mediterranean-inspired Crestview Villa, overlooking the 6th fairway of Crestview's South Golf Course and a picturesque pond. With its unique floor plan, four private bedroom suites, multiple living areas, and exceptional outdoor spaces, this home offers a rare combination of privacy, character, and carefree condo living. Architectural details set this residence apart, including distressed wood-beamed ceilings, terracotta and mosaic tile, arched doorways, hand-carved wood cabinetry, vintage ironwork, and hand-punched tin accents. An arched iron gate welcomes you into a secluded front patio, creating a charming and private entrance to the home. The main level features flowing kitchen, dining, and living spaces centered around a wood-burning fireplace. Expansive windows and oversized Andersen sliding glass doors showcase picturesque views of the golf course and pond, opening onto a remodeled outdoor patio with direct access to both. A main-floor office with wet bar features expansive sliding windows that open to the newly constructed private front deck, creating a unique connection between indoor and outdoor entertaining spaces. A convenient powder room completes this level. The impressive upstairs primary suite offers breathtaking wall-to-wall golf course and pond views, extensive built-in cabinetry, a sitting area, two walk-in closets, and a newly constructed private balcony. The beautifully remodeled primary bathroom features a spacious walk-in shower, new flooring, updated vanity, 2 walk in closets and generous linen storage. A second upstairs bedroom suite includes a private bathroom, sitting room, ample storage, and access to a private rooftop area above the garage. The lower level provides an additional sitting area and two spacious bedroom suites, each with its own private bathroom. One features a newly installed Andersen sliding window designed for emergency egress and a private entry hallway with multiple closets. The other offers two walk-in closets and a full ensuite bathroom. Recent improvements include the 2 new Andersen windows and oversized sliding glass door, a remodeled primary bathroom, newly constructed primary balcony and front entry deck, remodeled outdoor patio, and new sump pump backup system. Enjoy the Crestview lifestyle with neighborhood swimming, community gatherings, and festive Fourth of July celebrations. Walk or take your golf cart to the country club for dining and social activities (separate membership and dues apply). Distinctive architecture. Four private bedroom suites. Spectacular golf course and pond views. An exceptional opportunity to enjoy life in the Crestview Mile! Seller currently pays approximately $4,000 annually for insurance in addition to HOA dues.

$2,494/mo

Est. mortgage payment based on a $374,900 home price.

All estimates are provided by Luxury Presence for informational purposes only. Actual amounts may vary.

Additional information

MLS® ID
680760

Interior Features

Bedrooms
4
Bathrooms
5
Fireplace
Yes
Cooling
Yes
Heating
Yes
Basement
Yes

Exterior Features

Lot Size
0.07 Acres

Other Property Details

Taxes
$4,664
Tax Frequency
Annually
Garage
Yes
MLS provider logo

Listings courtesy of South Central Kansas MLS as distributed by MLS GRID

All information deemed reliable but not guaranteed and should be independently verified. All properties are subject to prior sale, change or withdrawal. Neither listing broker(s) nor Nancy Jo Statton shall be responsible for any typographical errors, misinformation, misprints and shall be held totally harmless. Properties displayed may be listed or sold by various participants in the MLS. 

Based on information submitted to the MLS GRID as of 4:01 AM UTC on 10/25/2026. All data is obtained from various sources and may not have been verified by broker or MLS GRID. Supplied Open House Information is subject to change without notice. All information should be independently reviewed and verified for accuracy. Properties may or may not be listed by the office/agent presenting the information.

©2026 South Central Kansas MLS . All rights reserved.

DMCA Notice

Powered by Luxury Presence