Property photo 1
Property photo 2
Property photo 3
Property photo 4
Property photo 5
3 Beds
2 Baths
1,465 sqft

$340,000

701 N Wheatland Ct, Wichita KS, 67235

Price per sqft$232.08
Built in2026
Property size1,465 sqft
Property typeResidential
Listed by with RE/MAX Premier Listing Contact:

Overview

Active

Listed Sep 1, 2026

Updated Sep 20

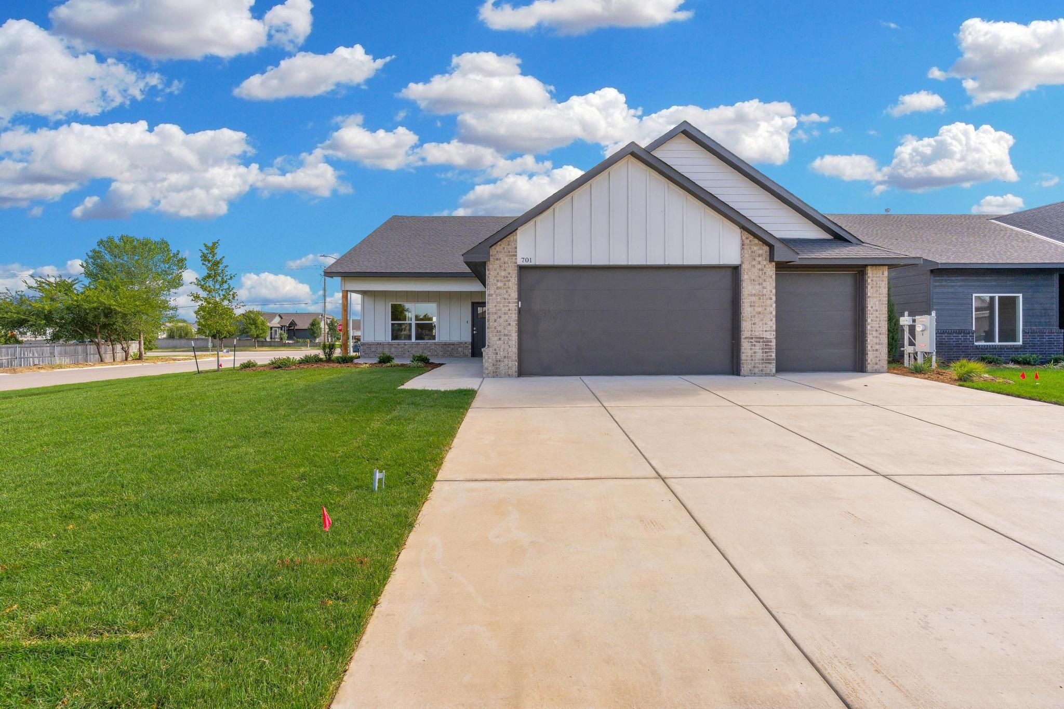
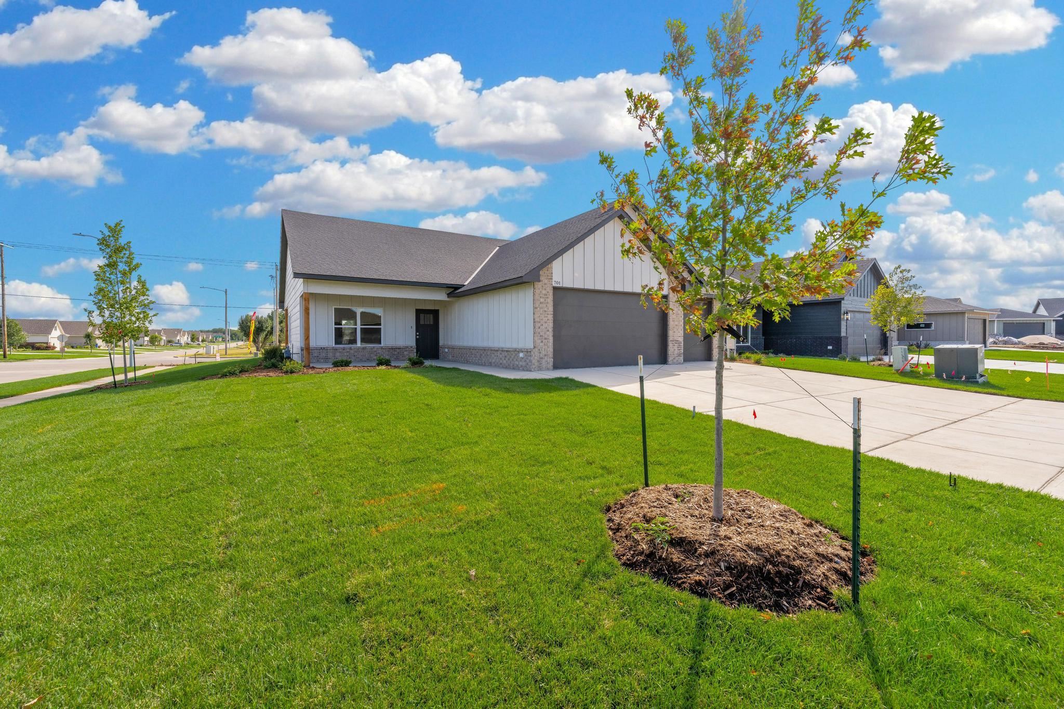
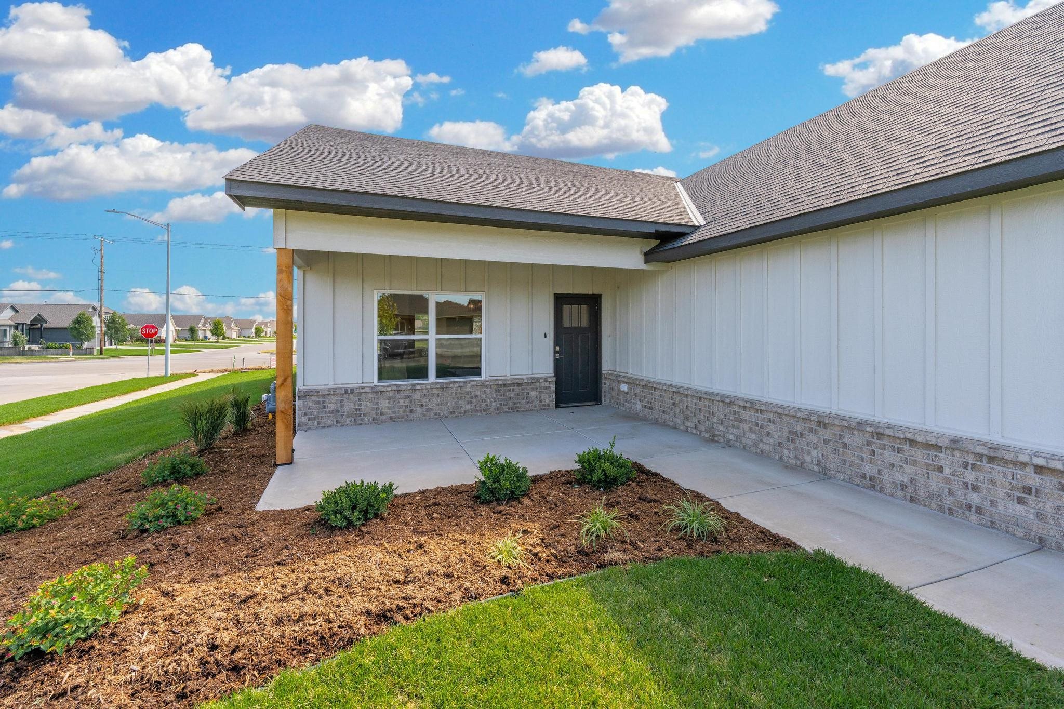
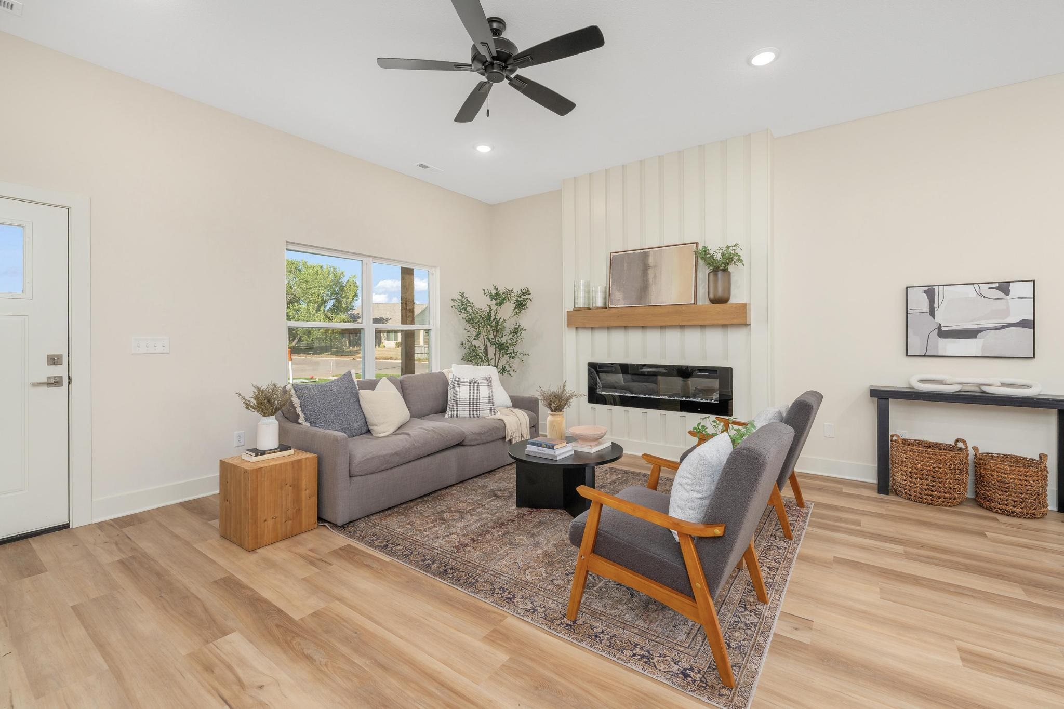
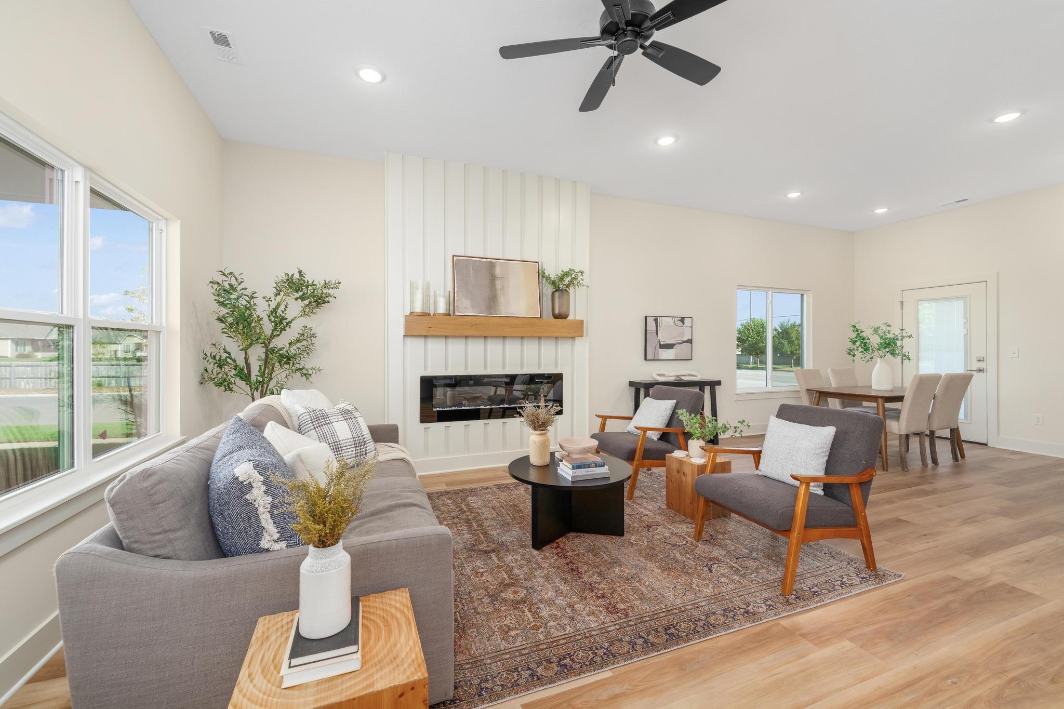
Welcome to Crescent Creek, one of West Wichita’s newest communities, conveniently located just east of 135th St. and north of Central. The Cypress patio home offers spacious living with 1465 sq. ft, exceptional storage, and thoughtful design throughout. This 3-bedroom, 2-bath split-bedroom floor plan features 9 ft. ceilings, a generously sized 3-car garage with a full garage door at the rear of the third bay, perfect for additional storage, a workshop, or easy access to the backyard. The spacious primary suite offers a private retreat with two separate vanities, a beautifully tiled walk-in shower, large linen closet, and oversized walk-in closet. The open-concept kitchen and living area is ideal for entertaining and everyday living, featuring abundant cabinetry, quartz countertops, a large eating island, walk-in pantry, gas range, electric fireplace in the living room and luxury vinyl plank flooring. A convenient drop zone is located just inside the garage entry. Step outside to a 9x13 covered patio overlooking the fully landscaped yard with sprinkler system supplied by a shared irrigation well. The Goddard school system and convenient location put you close to shopping, schools, churches, and everyday amenities. Crescent Creek residents will enjoy an exciting lineup of future community amenities, including a swimming pool, clubhouse, pickleball court, and playground. The community also features a newly installed walking path/nature trail and lakes, creating a beautiful setting for outdoor recreation. HOA dues are currently $125/month and include mowing, trash, and future community amenities. Estimated special taxes are $312/month. General and special taxes have not yet been fully assessed. Special taxes are based on engineers’ projections and are subject to final assessment by the City. Multiple floor plans are available! All information is deemed reliable but not guaranteed and is subject to change.

$2,262/mo

Est. mortgage payment based on a $340,000 home price.

All estimates are provided by Luxury Presence for informational purposes only. Actual amounts may vary.

Additional information

MLS® ID
678448

Interior Features

Bedrooms
3
Bathrooms
2
Fireplace
Yes
Cooling
Yes
Heating
Yes
Basement
No

Exterior Features

Lot Size
0.21 Acres

Other Property Details

Garage
Yes
MLS provider logo

Listings courtesy of South Central Kansas MLS as distributed by MLS GRID

All information deemed reliable but not guaranteed and should be independently verified. All properties are subject to prior sale, change or withdrawal. Neither listing broker(s) nor Nancy Jo Statton shall be responsible for any typographical errors, misinformation, misprints and shall be held totally harmless. Properties displayed may be listed or sold by various participants in the MLS. 

Based on information submitted to the MLS GRID as of 3:12 AM UTC on 9/20/2026. All data is obtained from various sources and may not have been verified by broker or MLS GRID. Supplied Open House Information is subject to change without notice. All information should be independently reviewed and verified for accuracy. Properties may or may not be listed by the office/agent presenting the information.

©2026 South Central Kansas MLS . All rights reserved.

DMCA Notice

Powered by Luxury Presence