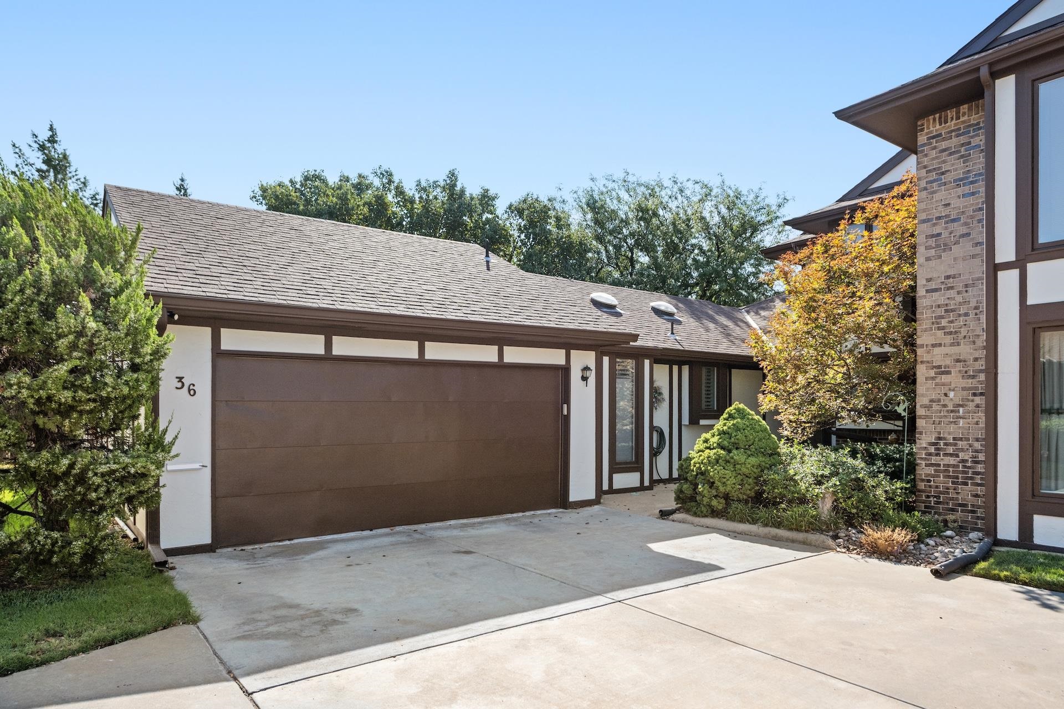
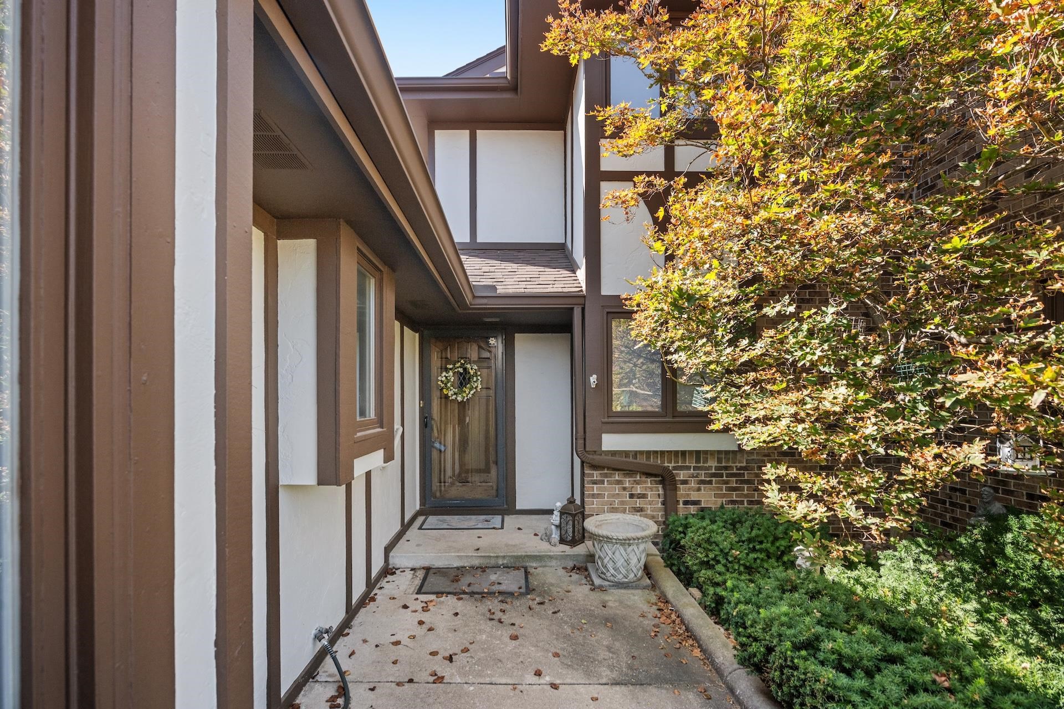
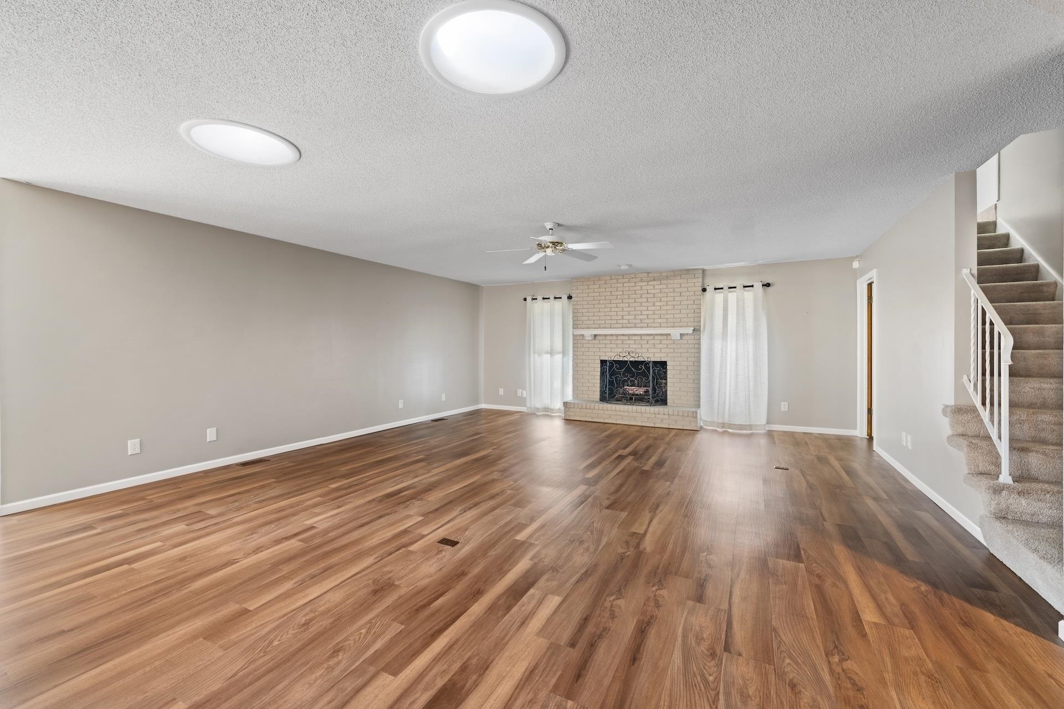
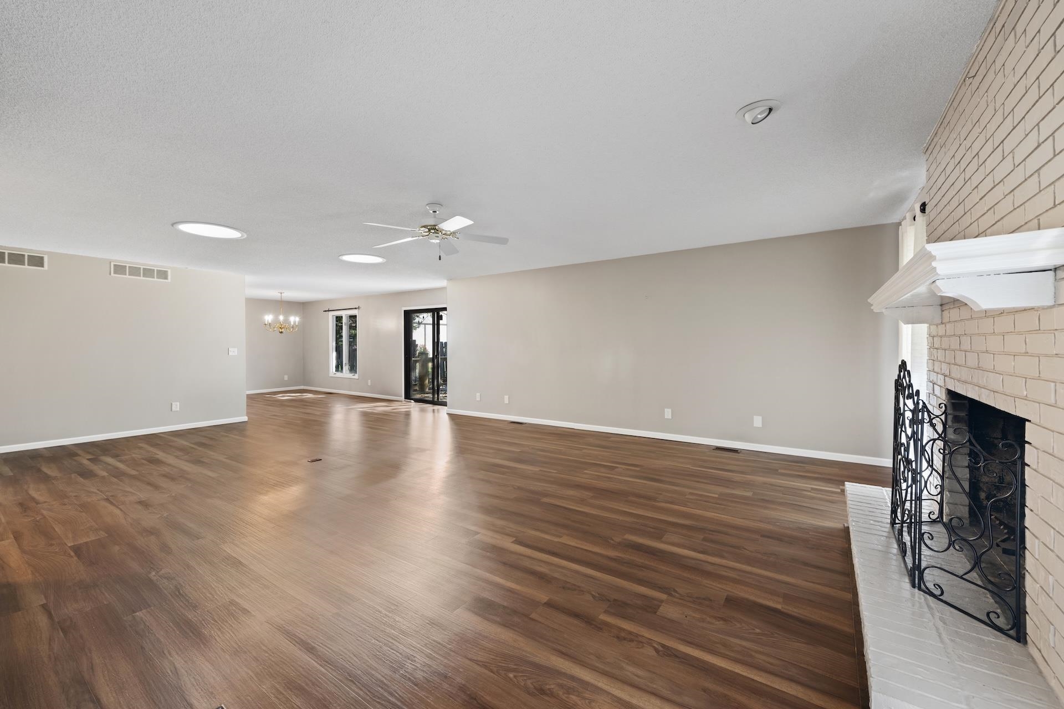
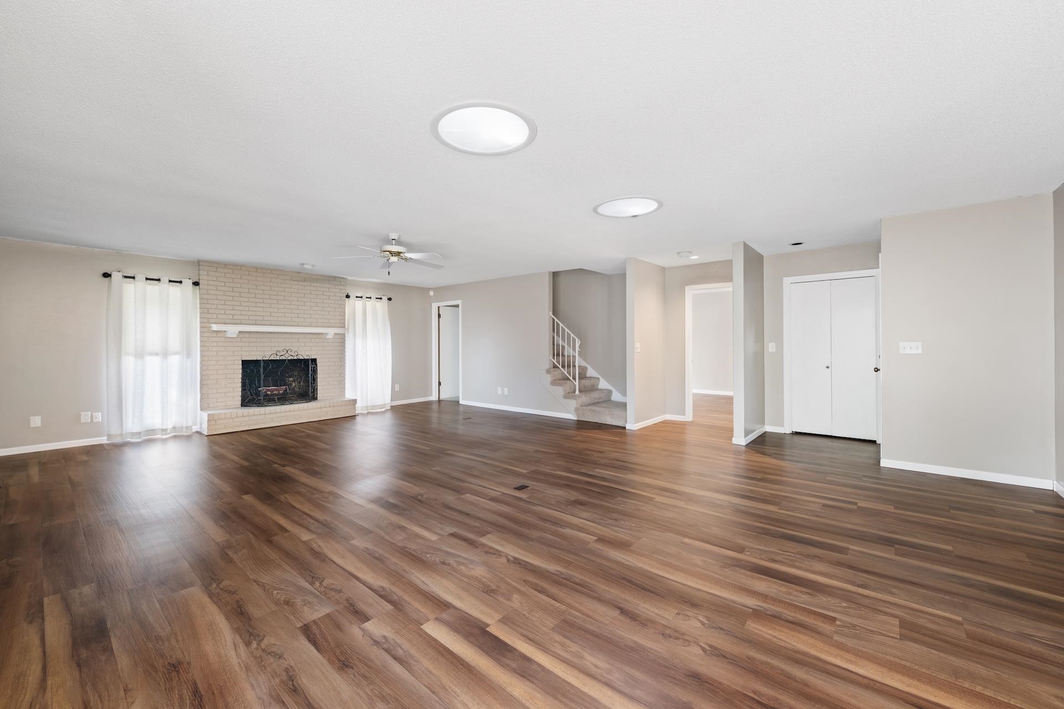
UPDATED ASHBRIAR ESTATES CONDO WITH MAIN-LEVEL PRIMARY SUITE, MAIN-FLOOR LAUNDRY & 2-CAR GARAGE! Enjoy the freedom of low-maintenance East Wichita living without giving up the space, comfort, or storage of a traditional home. This move-in-ready, all-electric condo offers 2 bedrooms, 2.5 baths, multiple living areas, and a highly desirable main-level layout designed for easy everyday living. Step inside to a bright, welcoming interior featuring new Luxury Vinyl Plank flooring, fresh interior paint, plantation shutters, and thoughtful updates throughout. The expansive living room provides plenty of room to relax or entertain and is anchored by a wood-burning fireplace for added warmth and character. Just beyond, the dining room opens through patio doors to a newer deck, creating an easy connection between indoor and outdoor living. The updated kitchen combines style and function with new quartz countertops, tile flooring, attractive backsplash, generous cabinetry, and stainless-steel appliances that remain. One of this home’s biggest advantages is the main-level primary suite, offering the convenience many buyers are searching for. The private bath features quartz countertops, tile flooring, and a tub/shower combination. Even better, the main-floor laundry keeps everyday chores close at hand, and the washer and dryer remain. Upstairs, the spacious second bedroom offers the feel of a private guest retreat with its own updated ensuite bath, featuring quartz countertops, tile flooring, and a newer walk-in shower with glass door. This flexible space is ideal for guests, a home office, hobby room, or additional private living area. Need even more room? The finished basement family room adds valuable bonus space for movie nights, hobbies, exercise equipment, a game room, home office, or casual entertaining. Outside, enjoy a private patio and newer deck while leaving much of the exterior upkeep behind. The $300 monthly HOA helps simplify homeownership by covering lawn/grounds care, snow removal, trash service, exterior painting/care, and common-area maintenance—giving you more time to travel, relax, and enjoy your home instead of spending weekends on exterior chores. Add in the convenience of an attached 2-car garage, and this home delivers a rare combination of low-maintenance living, main-level functionality, generous space, and everyday practicality. Conveniently located near Towne East, Bradley Fair, shopping, dining, medical offices, entertainment, churches, and quick Kansas Turnpike access, Ashbriar Estates puts many of East Wichita’s favorite destinations within easy reach. If you’re looking for a move-in-ready condo with a main-level primary suite, main-floor laundry, 2-car garage, updated finishes, and an HOA that helps take exterior maintenance off your plate, this one deserves a closer look. Schedule your private showing today!