Property photo 1
Property photo 2
Property photo 3
Property photo 4
Property photo 5
5 Beds
4 Baths
3,304 sqft

$809,242

5902 W 45th Ct. N., Wichita KS, 67205

Price per sqft$244.93
Built in2025
Property size3,304 sqft
Property typeResidential
Listed by with J Russell Real Estate Listing Contact:

Overview

Active

Listed May 17, 2026

Updated 3 weeks ago

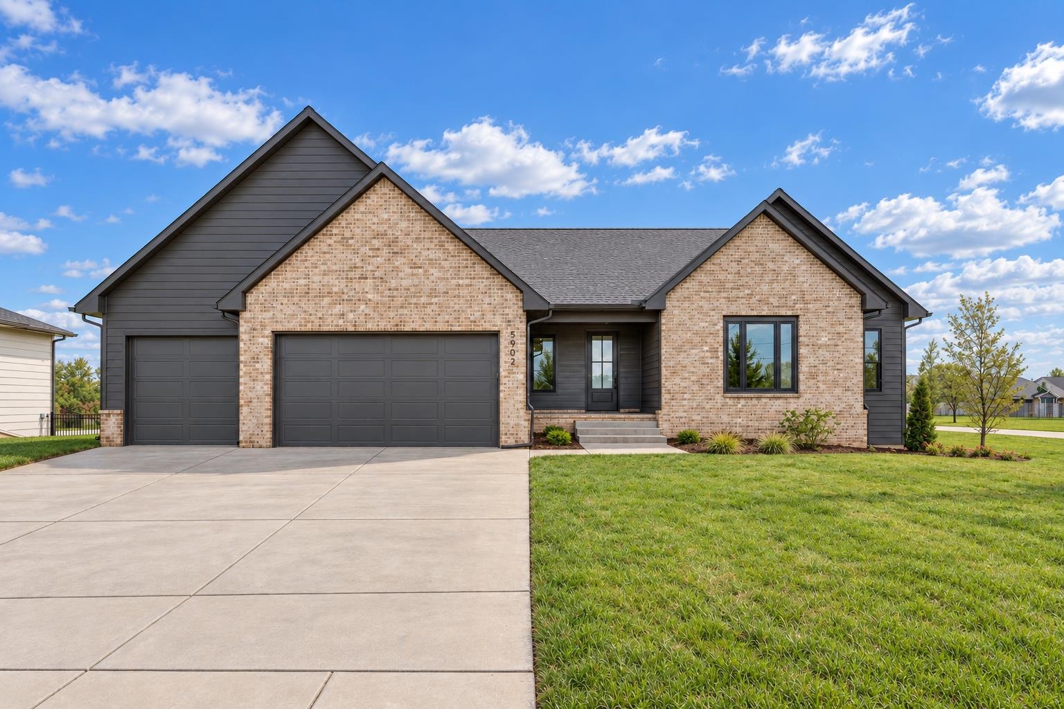
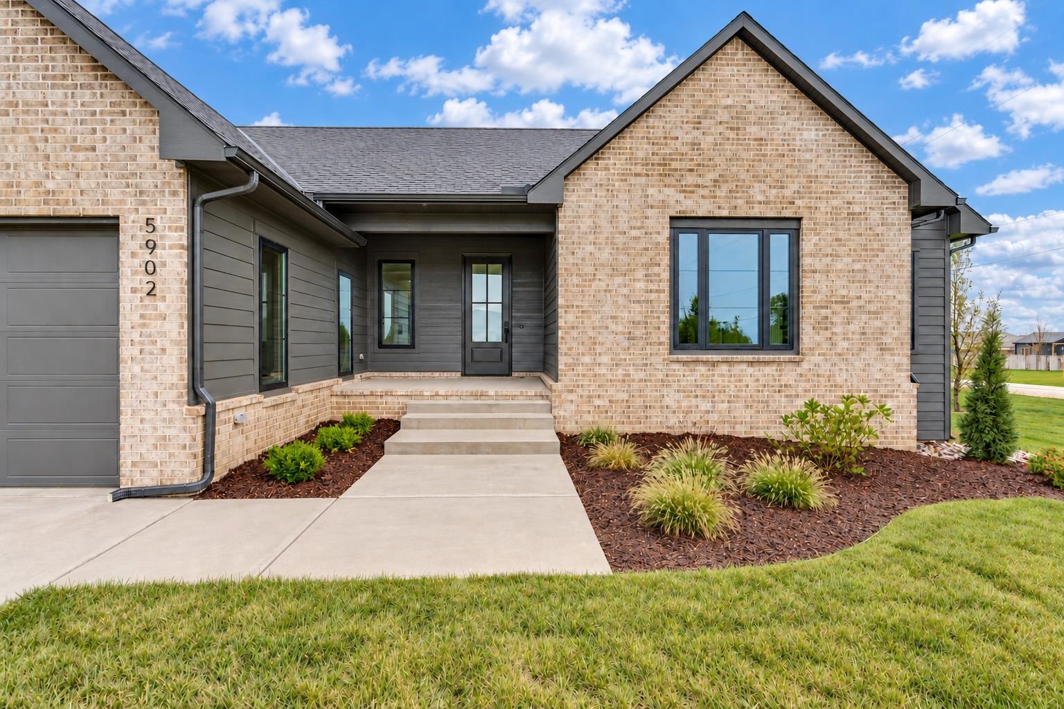
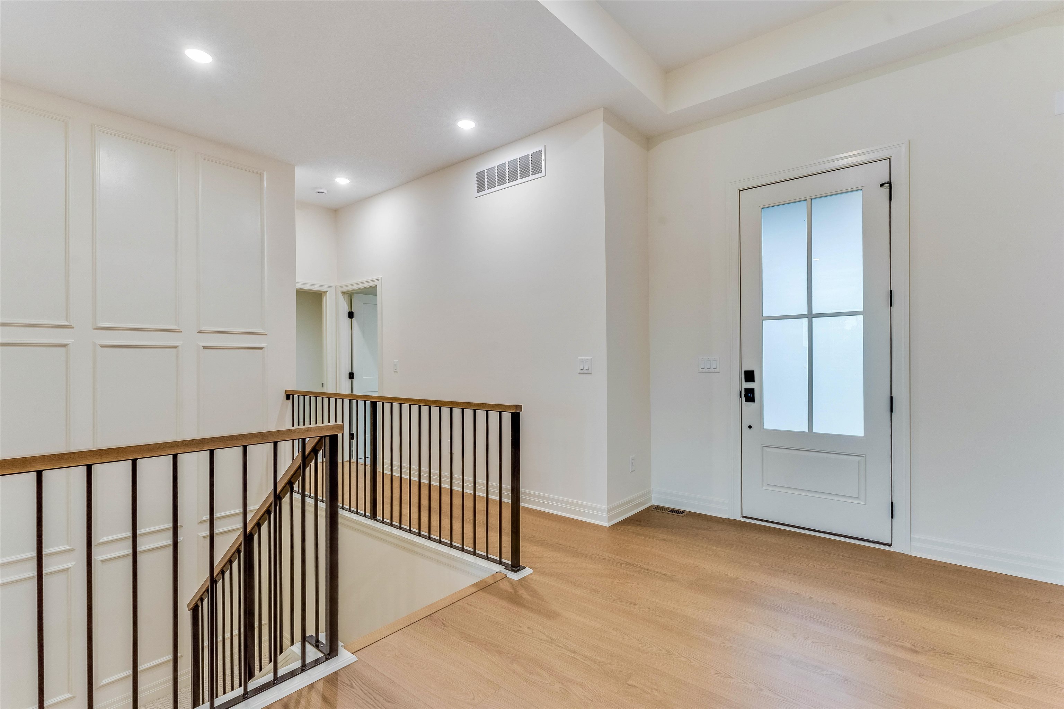
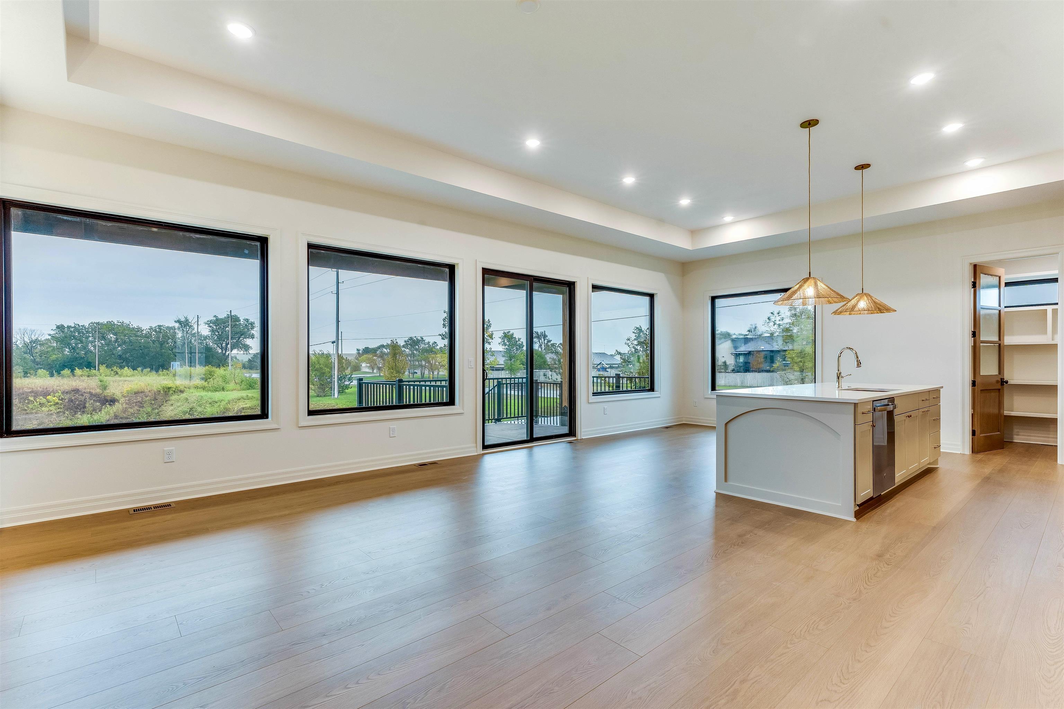
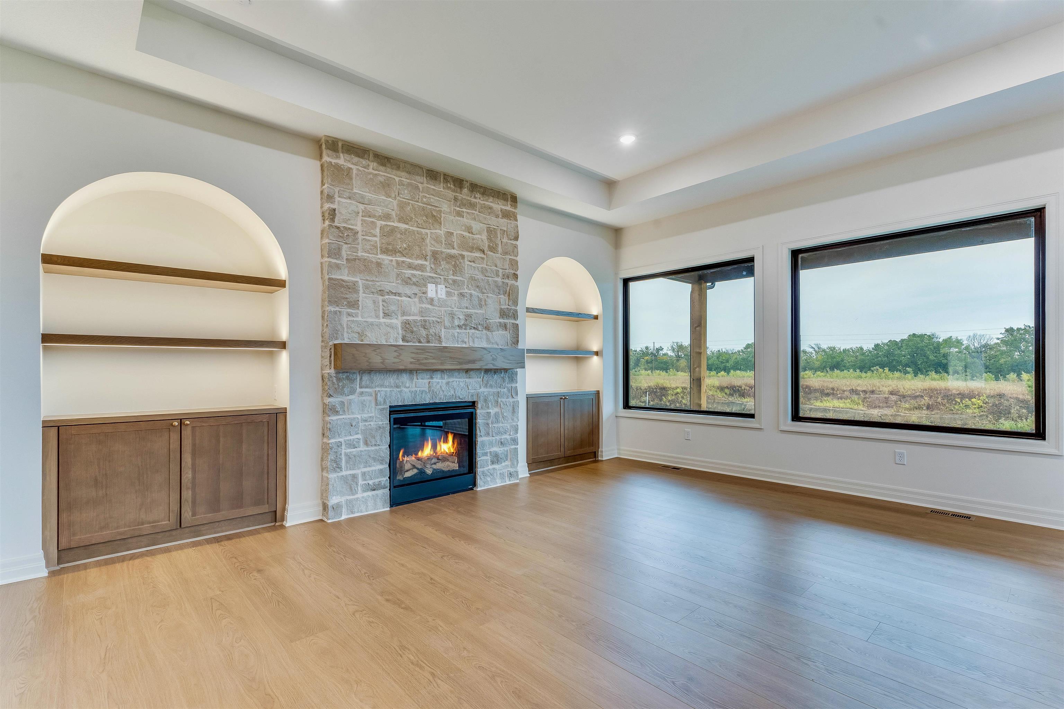
Welcome to the Haven Bay Plan by Paul Gray Homes, beautifully situated on a corner cul-de-sac lot along Castaway’s 145-acre private boating lake. From the timeless front elevation to the thoughtfully designed lakefront living spaces, this home offers the perfect blend of everyday comfort and resort-style luxury. Step inside to a grand entry with a tray ceiling and dramatic two-story accent wall that highlights the staircase. The spacious living room features a beamed tray ceiling, gas fireplace, arched niches with built-in cabinets and floating shelves, and expansive picture windows that frame sparkling lake views and fill the home with natural light. The kitchen is both elegant and functional, showcasing a 10-foot island, custom-built range hood, abundant cabinetry, and a walk-in pantry tucked behind an 8-foot fluted glass door. The adjoining dining area is surrounded by large picture windows, creating a bright and inviting space for meals and gatherings. A walk-out door leads to the covered lanai with aluminum railing, designed for low-maintenance outdoor living and year-round enjoyment. The luxurious main-level master suite features a spacious bedroom, private bath with full tile shower, dual vanity, and generous walk-in closet with direct access to the laundry room, complete with built-in cabinetry and folding table. Two additional spacious bedrooms, each with their own walk-in closet, and a full hall bath complete the main floor. The dramatic staircase leads to the fully finished walk-out lower level, ideal for entertaining. Enjoy a large family room with a custom arched entertainment niche, plus a stunning wet bar with island, granite countertops, space for a full-size refrigerator, and walk-out access to the covered patio. Two additional bedrooms, including one with a walk-in closet, a full bath, and ample storage complete the lower level. Outdoors, the backyard is a true lakefront oasis with a large yard, private beach, option to add a boat dock, and a concrete storage room beneath the precast concrete lanai—perfect for beach toys, lake gear, and boating essentials. A dedicated half bath accessible from the back patio is ideal for days spent on the beach or out on the boat, adding convenience to every lakefront gathering. Come experience the Castaway lifestyle, where every day feels like a dream vacation at the lake. Some information may be estimated and is not guaranteed. Please verify schools with USD 266.

$5,384/mo

Est. mortgage payment based on a $809,242 home price.

All estimates are provided by Luxury Presence for informational purposes only. Actual amounts may vary.

Additional information

MLS® ID
673153

Interior Features

Bedrooms
5
Bathrooms
4
Fireplace
Yes
Cooling
Yes
Heating
Yes
Basement
Yes

Exterior Features

Lot Size
0.47 Acres

Other Property Details

Taxes
$11,329
Tax Frequency
Annually
Garage
Yes
MLS provider logo

Listings courtesy of South Central Kansas MLS as distributed by MLS GRID

All information deemed reliable but not guaranteed and should be independently verified. All properties are subject to prior sale, change or withdrawal. Neither listing broker(s) nor Nancy Jo Statton shall be responsible for any typographical errors, misinformation, misprints and shall be held totally harmless. Properties displayed may be listed or sold by various participants in the MLS. 

Based on information submitted to the MLS GRID as of 5:16 AM UTC on 10/7/2026. All data is obtained from various sources and may not have been verified by broker or MLS GRID. Supplied Open House Information is subject to change without notice. All information should be independently reviewed and verified for accuracy. Properties may or may not be listed by the office/agent presenting the information.

©2026 South Central Kansas MLS . All rights reserved.

DMCA Notice

Powered by Luxury Presence