Property photo 1
Property photo 2
Property photo 3
Property photo 4
Property photo 5
4 Beds
4 Baths
3,060 sqft

$385,000

500 Sharon Court, Derby KS, 67037

Price per sqft$125.82
Built in1983
Property size3,060 sqft
Property typeResidential
Listed by with Real Broker, LLC Listing Contact:

Overview

Active

Listed Aug 6, 2026

Updated 10 days ago

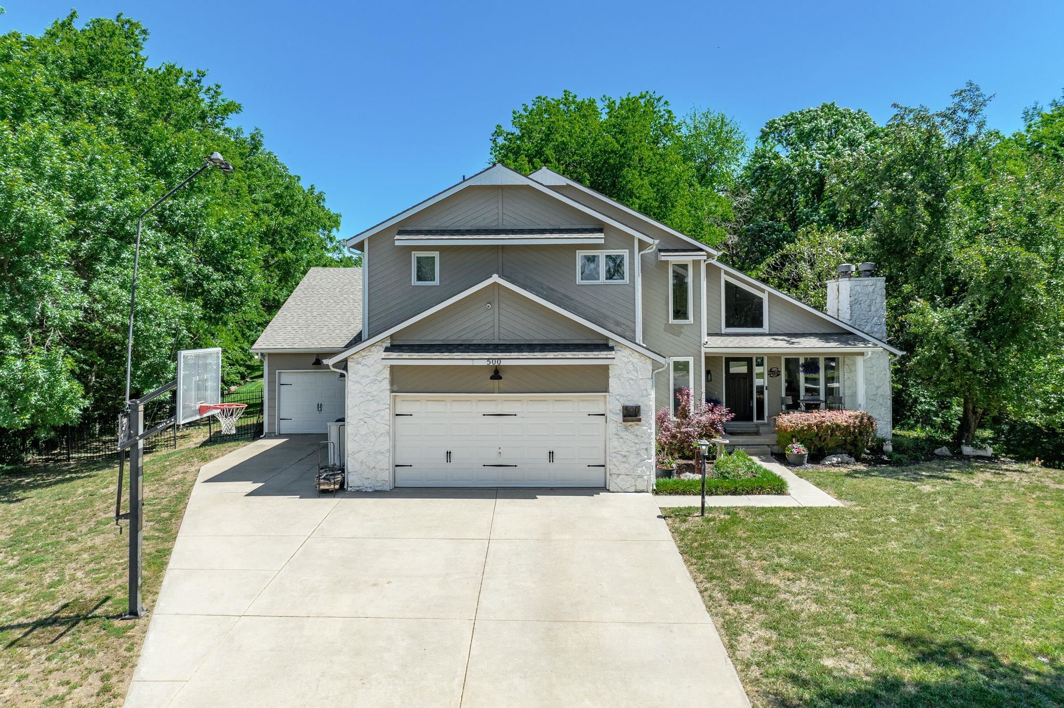
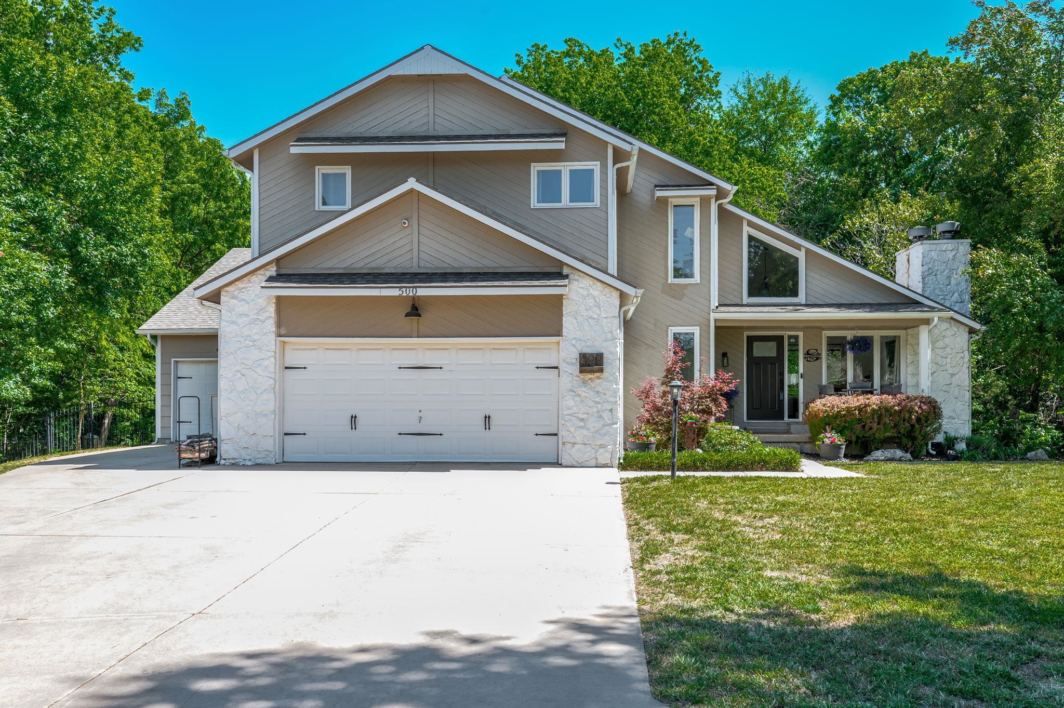
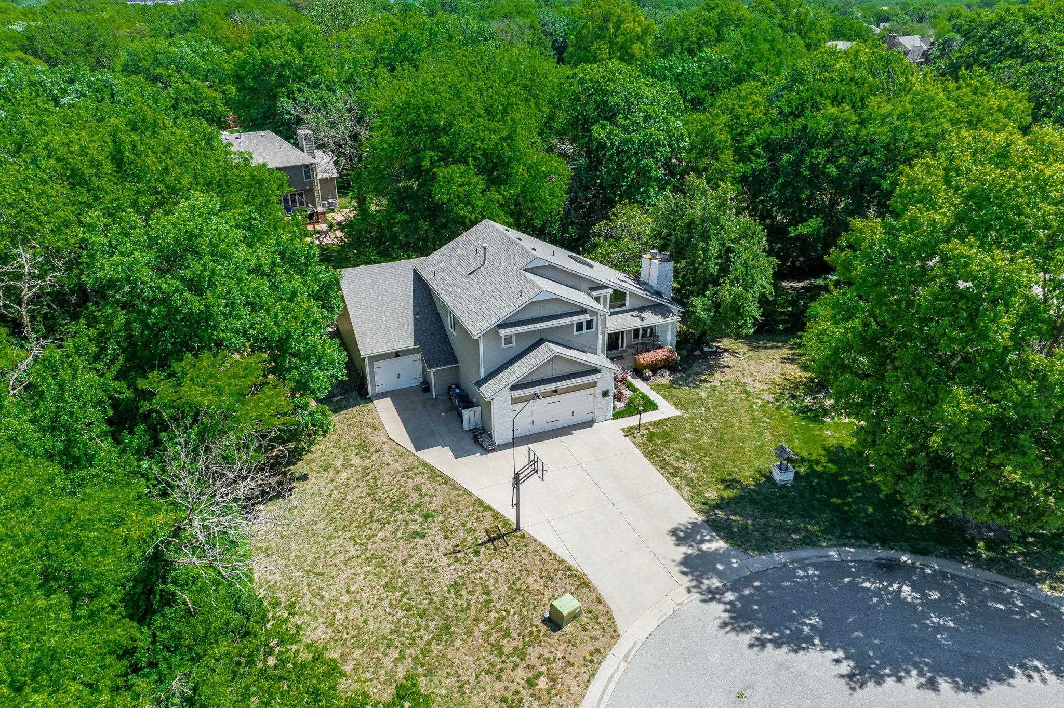
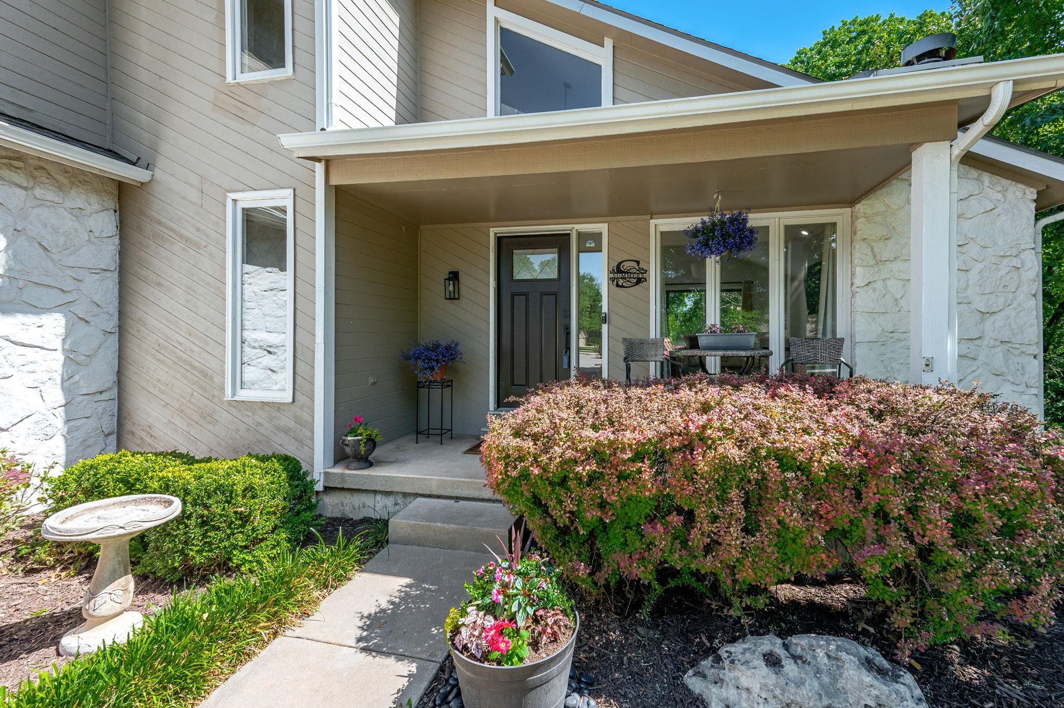
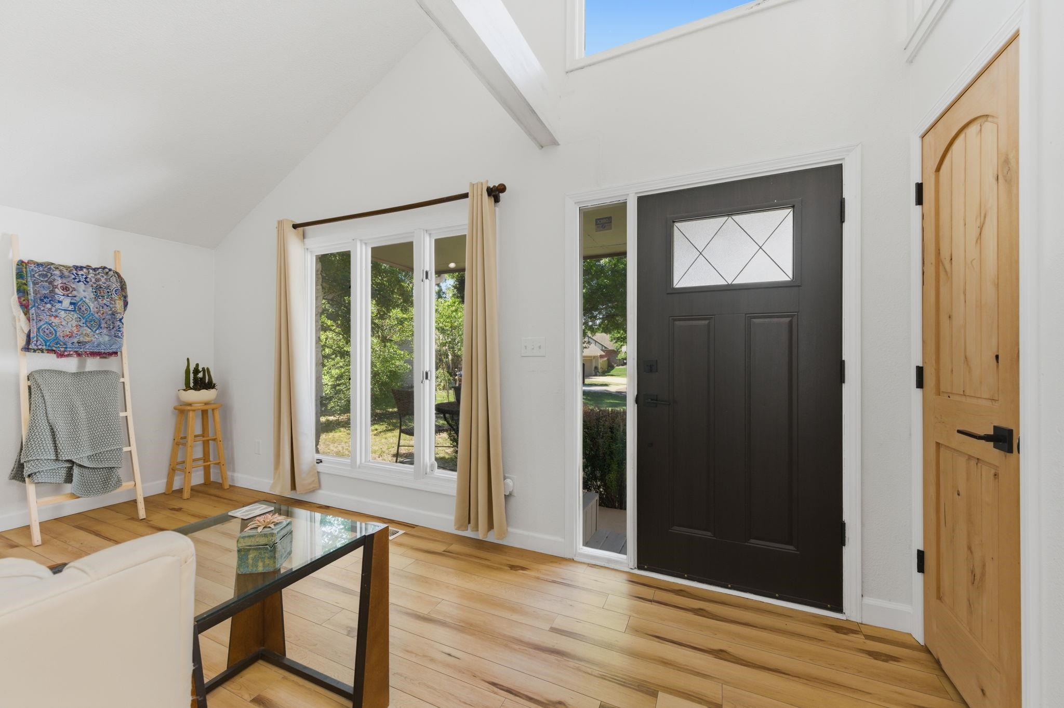
Schedule your showing today! $15,000 price reduction plus 2% lower interest rate for your first year - Ask Agent for details. Tucked away at the end of a quiet cul-de-sac in desirable Oakwood Valley Estates, this beautifully updated Derby home is priced to sell with instant equity for its next owner and offers privacy, character, and an exceptionally rare heated and insulated 4+ car garage on a beautifully treed lot. The dramatic two-story vaulted living room with white beams, a fireplace, and brand-new luxury plank flooring creates an impressive first impression, while the flowing floor plan provides multiple spaces for entertaining and everyday living. The updated kitchen features granite countertops, soft-close cabinetry with glass accents, rollout pantry storage, a coffee bar, eating bar, and both formal and casual dining areas. A hidden wet bar, updated finishes throughout, and absolutely no carpet anywhere in the home enhance the move-in ready appeal. Upstairs, the spacious primary suite includes a private balcony, walk-in closet with a built-in makeup vanity, and an updated ensuite bath with a granite vanity. Two oversized secondary bedrooms share a Jack-and-Jill bathroom. The finished lower level adds even more flexible living space with a large rec/family room centered around a second stone fireplace, a fourth bedroom with an adjoining sitting room, a full bath, and additional storage. Outside, mature trees, wrought-iron fencing, and a two-tier deck create a peaceful backyard setting that's perfect for relaxing or entertaining. Even better, the property enjoys a truly unique setting with no neighbor to the west, instead backing to Riley Park, providing additional green space, privacy, and a backdrop that's rarely available in the neighborhood. Completing the property is the incredible garage setup featuring both a traditional two-car garage and an oversized tandem/workshop space ideal for hobbies, projects, toys, or additional storage.

$2,561/mo

Est. mortgage payment based on a $385,000 home price.

All estimates are provided by Luxury Presence for informational purposes only. Actual amounts may vary.

Additional information

MLS® ID
677113

Interior Features

Bedrooms
4
Bathrooms
4
Fireplace
Yes
Cooling
Yes
Heating
Yes
Basement
Yes

Exterior Features

Lot Size
0.34 Acres

Other Property Details

Taxes
$5,777
Tax Frequency
Annually
Garage
Yes
MLS provider logo

Listings courtesy of South Central Kansas MLS as distributed by MLS GRID

All information deemed reliable but not guaranteed and should be independently verified. All properties are subject to prior sale, change or withdrawal. Neither listing broker(s) nor Nancy Jo Statton shall be responsible for any typographical errors, misinformation, misprints and shall be held totally harmless. Properties displayed may be listed or sold by various participants in the MLS. 

Based on information submitted to the MLS GRID as of 4:28 AM UTC on 10/21/2026. All data is obtained from various sources and may not have been verified by broker or MLS GRID. Supplied Open House Information is subject to change without notice. All information should be independently reviewed and verified for accuracy. Properties may or may not be listed by the office/agent presenting the information.

©2026 South Central Kansas MLS . All rights reserved.

DMCA Notice

Powered by Luxury Presence