Property photo 1
Property photo 2
Property photo 3
Property photo 4
Property photo 5
4 Beds
3 Baths
2,205 sqft

$315,000

4915 N Hillcrest St, Wichita KS, 67220

Price per sqft$142.86
Built in1964
Property size2,205 sqft
Property typeResidential
Listed by with Real Broker, LLC Listing Contact:

Overview

Active

Listed Oct 24, 2026

Updated 6h ago

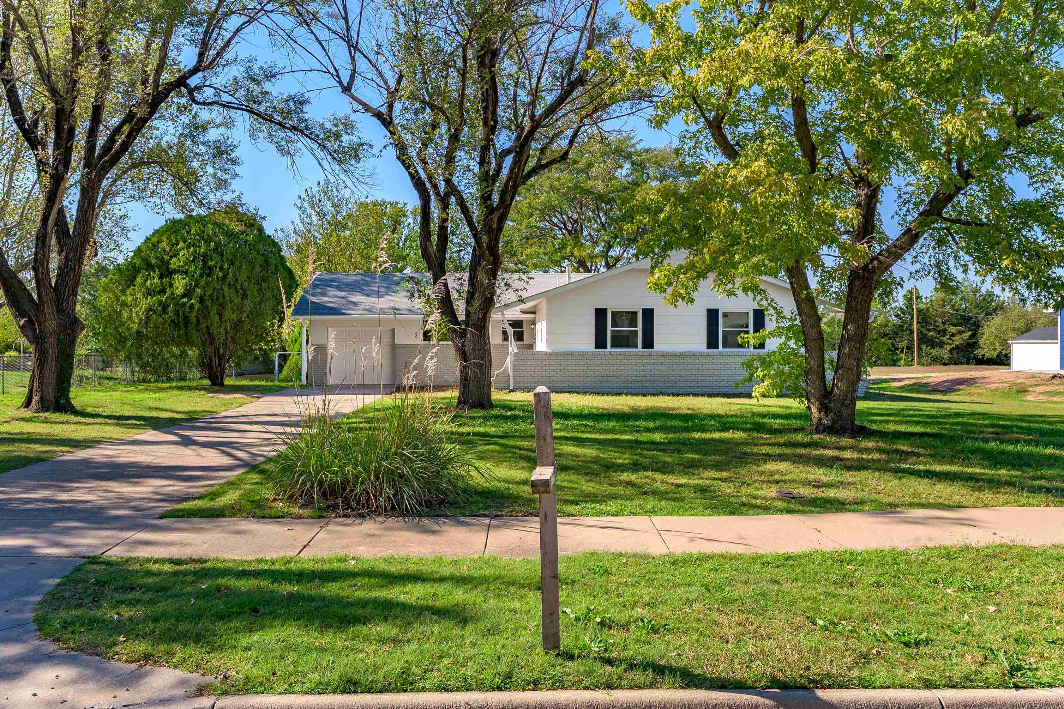
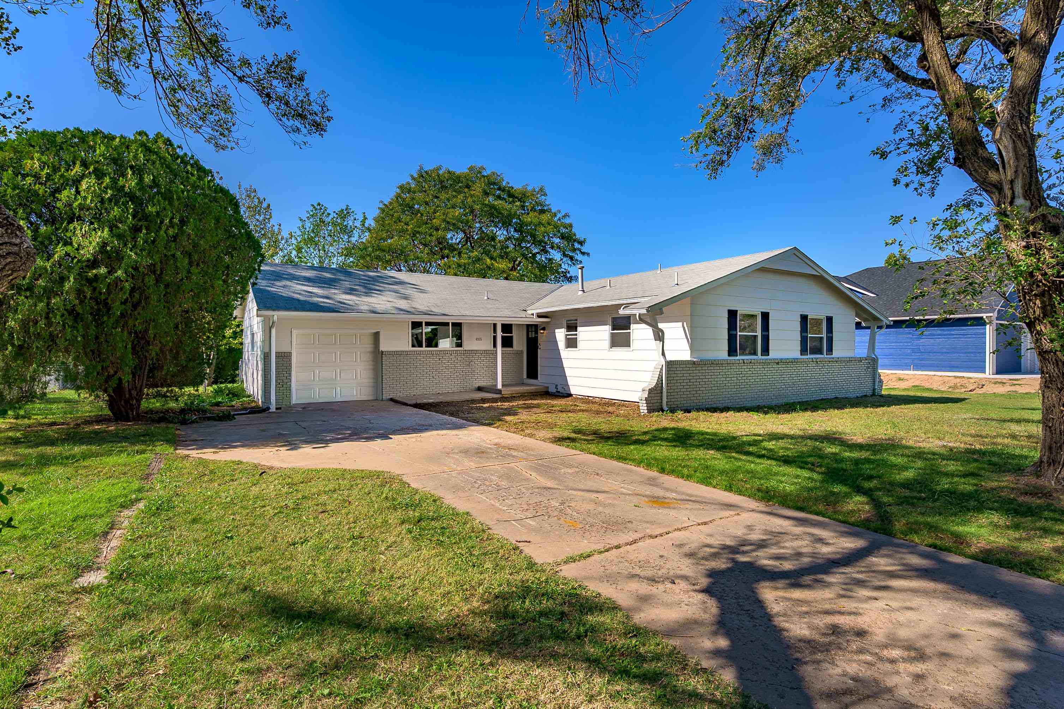
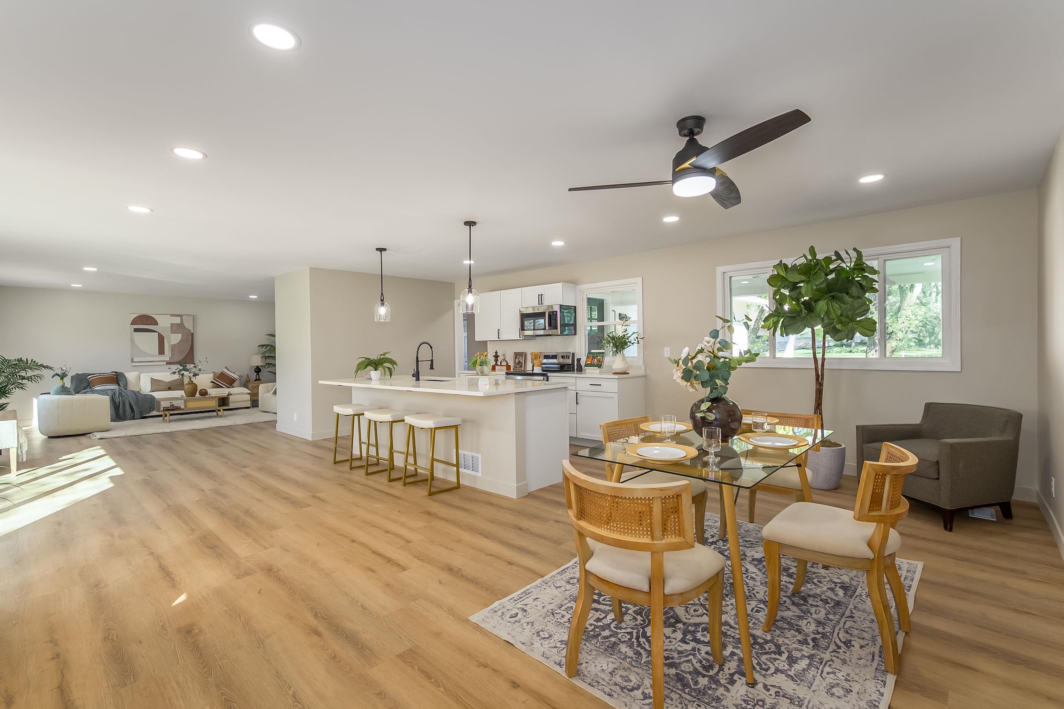
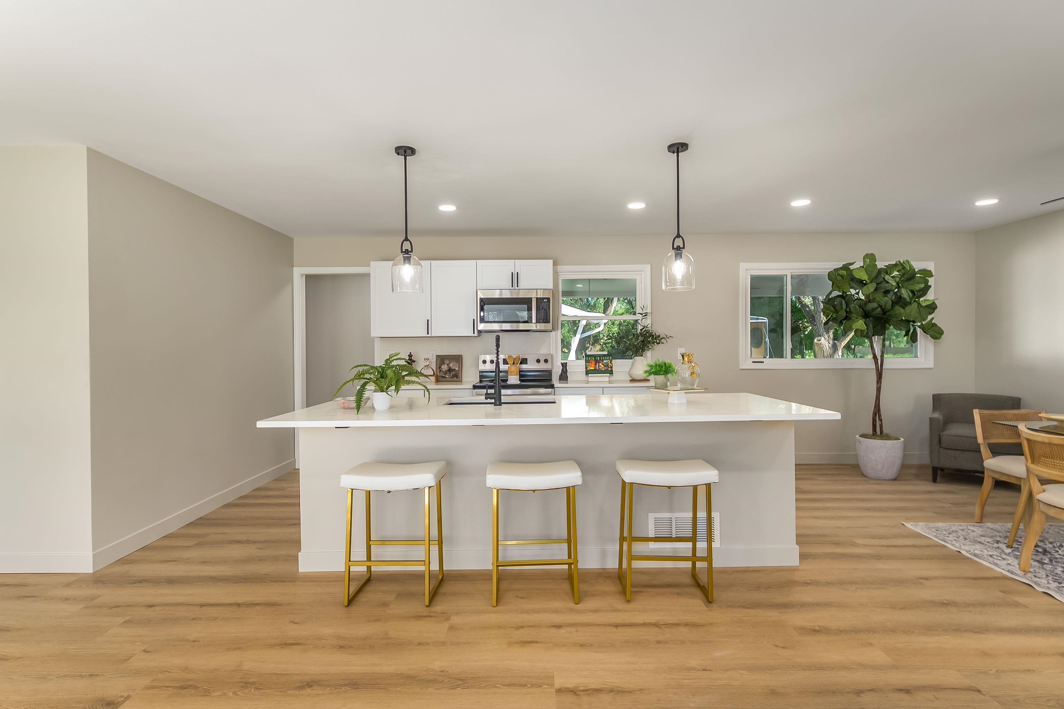
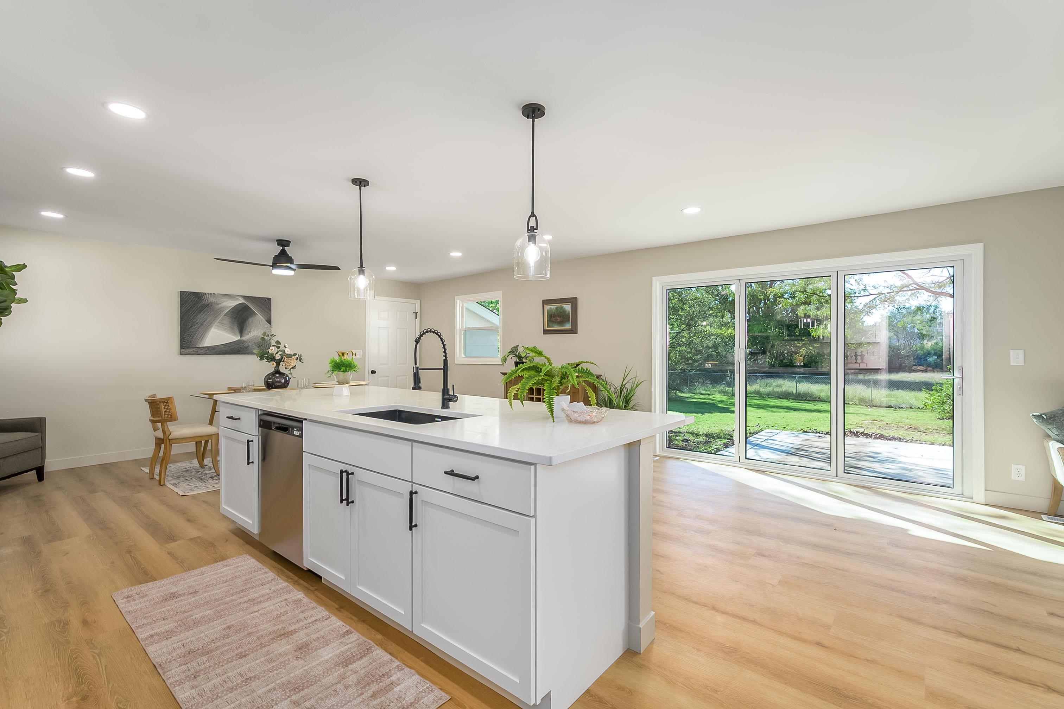
ONE FULL ACRE, TWO PRIMARY SUITES, AND A 30' x 20' DETACHED GARAGE! Welcome to Hillcrest where spacious living, modern updates, and room to spread out come together in this beautifully refreshed home! Situated on a full acre, this 4-bedroom, 3-bathroom home offers a unique and versatile layout with TWO primary bedroom suites, including one on the main floor and another in the finished basement. Whether you're looking for additional privacy, guest accommodations, or flexible living arrangements, this home has plenty of options! Step inside to discover a bright, inviting interior featuring new luxury vinyl plank flooring, fresh paint, updated lighting, and modern finishes throughout. The open living, dining, and kitchen areas create a welcoming space for everyday living and entertaining. The beautifully updated kitchen features new cabinetry, quartz countertops, and stainless steel appliances, including a new stove, dishwasher, and microwave that all stay with the home. A spacious island with seating provides the perfect spot for casual meals or gathering with friends. The main floor features three bedrooms, including the first primary suite with its own private ensuite bathroom, plus two additional bedrooms and a full guest bathroom. Downstairs, you'll find even more room to spread out! The finished basement offers a second family room, perfect for movie nights, a game room, or additional entertaining space. The second primary suite features its own private ensuite bathroom and walk-in closet, creating a comfortable and private retreat. The basement also includes a laundry area and a large utility room with plenty of additional storage. And don't forget about the garages and outdoor space! In addition to the attached 1-car garage, the property features an oversized 30' x 20' detached 2-car garage, providing plenty of room for vehicles, a workshop, hobbies, or extra storage. With a full acre of land, there's room to enjoy the outdoors without giving up the convenience of being in Bel Aire. Schedule your private showing and see everything this property has to offer!

$2,096/mo

Est. mortgage payment based on a $315,000 home price.

All estimates are provided by Luxury Presence for informational purposes only. Actual amounts may vary.

Additional information

MLS® ID
680952

Interior Features

Bedrooms
4
Bathrooms
3
Cooling
Yes
Heating
Yes
Basement
Yes

Exterior Features

Lot Size
1 Acre

Other Property Details

Taxes
$2,352
Tax Frequency
Annually
Garage
Yes
MLS provider logo

Listings courtesy of South Central Kansas MLS as distributed by MLS GRID

All information deemed reliable but not guaranteed and should be independently verified. All properties are subject to prior sale, change or withdrawal. Neither listing broker(s) nor Nancy Jo Statton shall be responsible for any typographical errors, misinformation, misprints and shall be held totally harmless. Properties displayed may be listed or sold by various participants in the MLS. 

Based on information submitted to the MLS GRID as of 3:51 AM UTC on 11/1/2026. All data is obtained from various sources and may not have been verified by broker or MLS GRID. Supplied Open House Information is subject to change without notice. All information should be independently reviewed and verified for accuracy. Properties may or may not be listed by the office/agent presenting the information.

©2026 South Central Kansas MLS . All rights reserved.

DMCA Notice

Powered by Luxury Presence