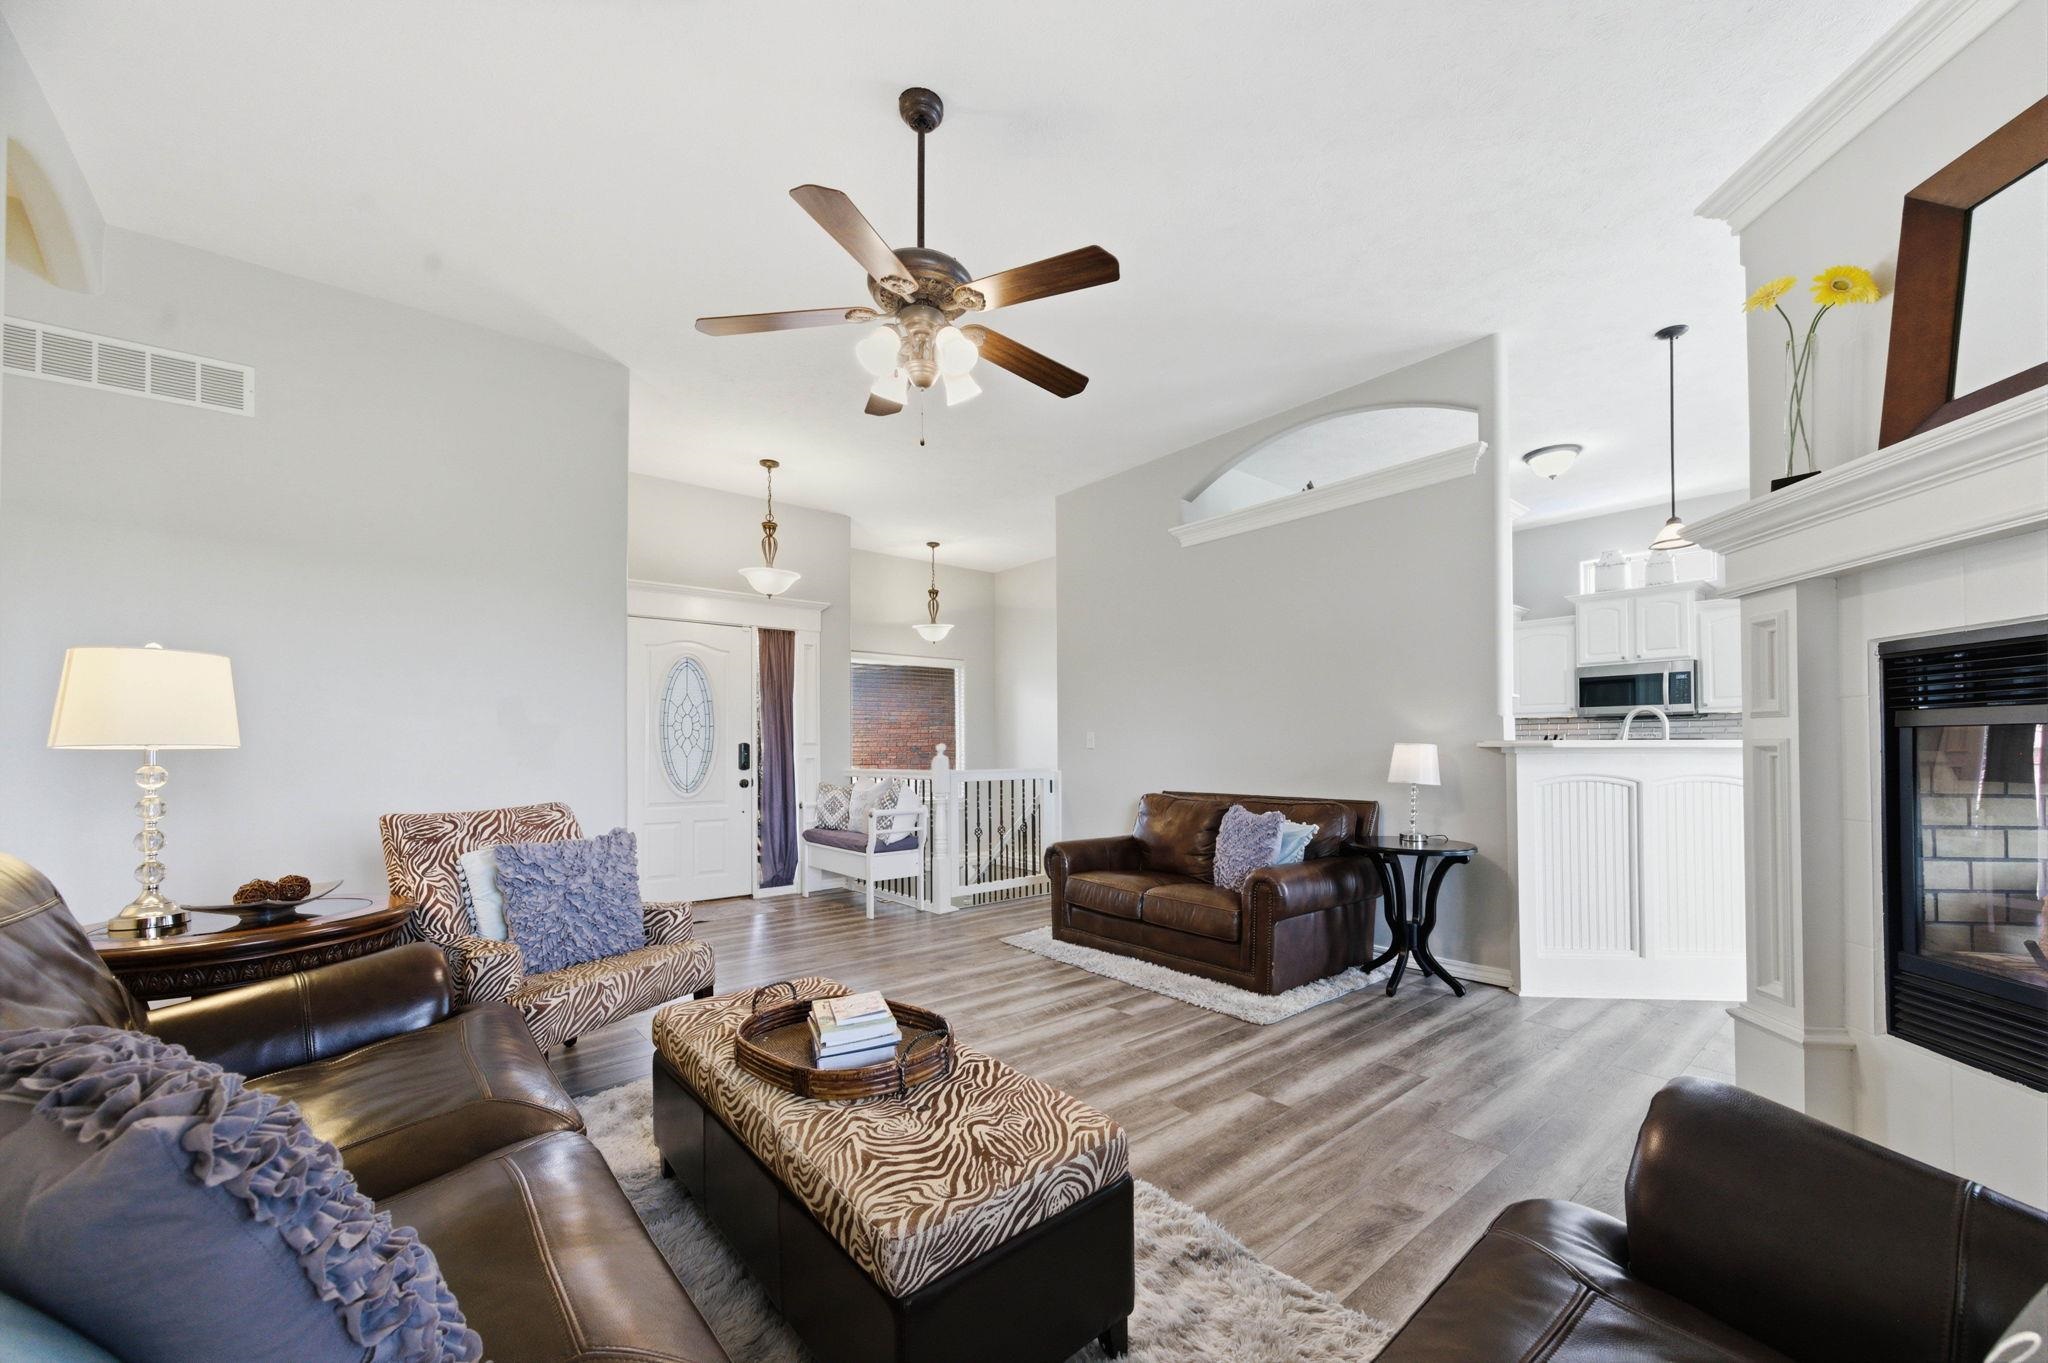
Property photo 1
Property photo 2
Property photo 3
Property photo 4
Property photo 5
5 Beds
3 Baths
3,268 sqft

N/A

13905 W Taylor Cir, Wichita KS, 67235

Price per sqftN/A
Built in2006
Property size3,268 sqft
Property typeResidential
Listed by with Reece Nichols South Central Kansas Listing Contact:

Overview

Sold

Sold-co-op W/mbr

Listed May 5, 2026

Updated Jul 2

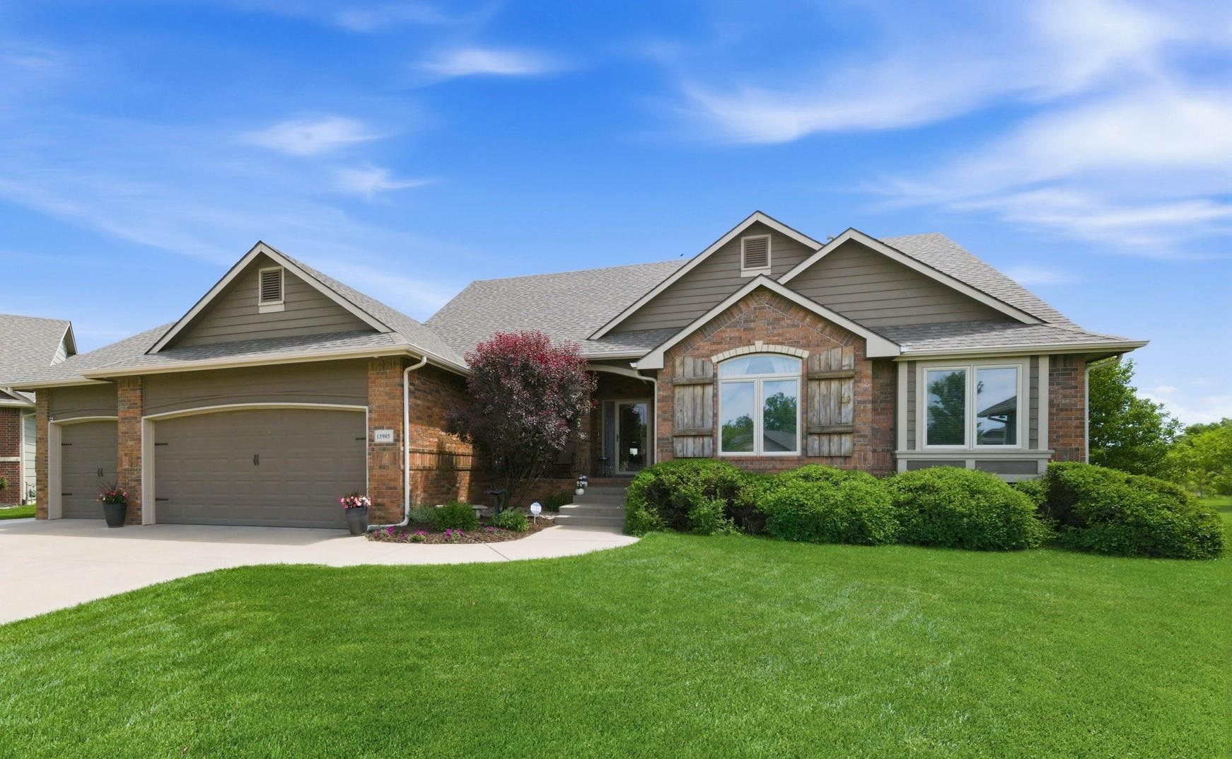
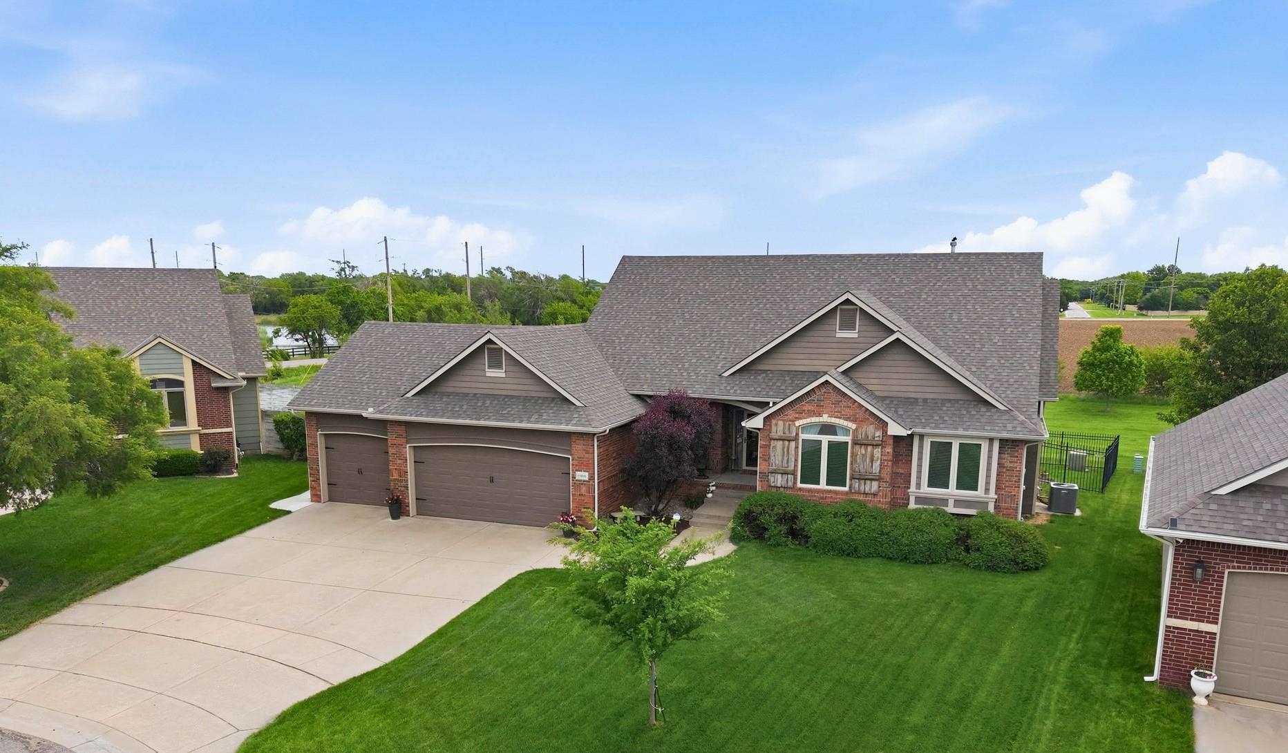
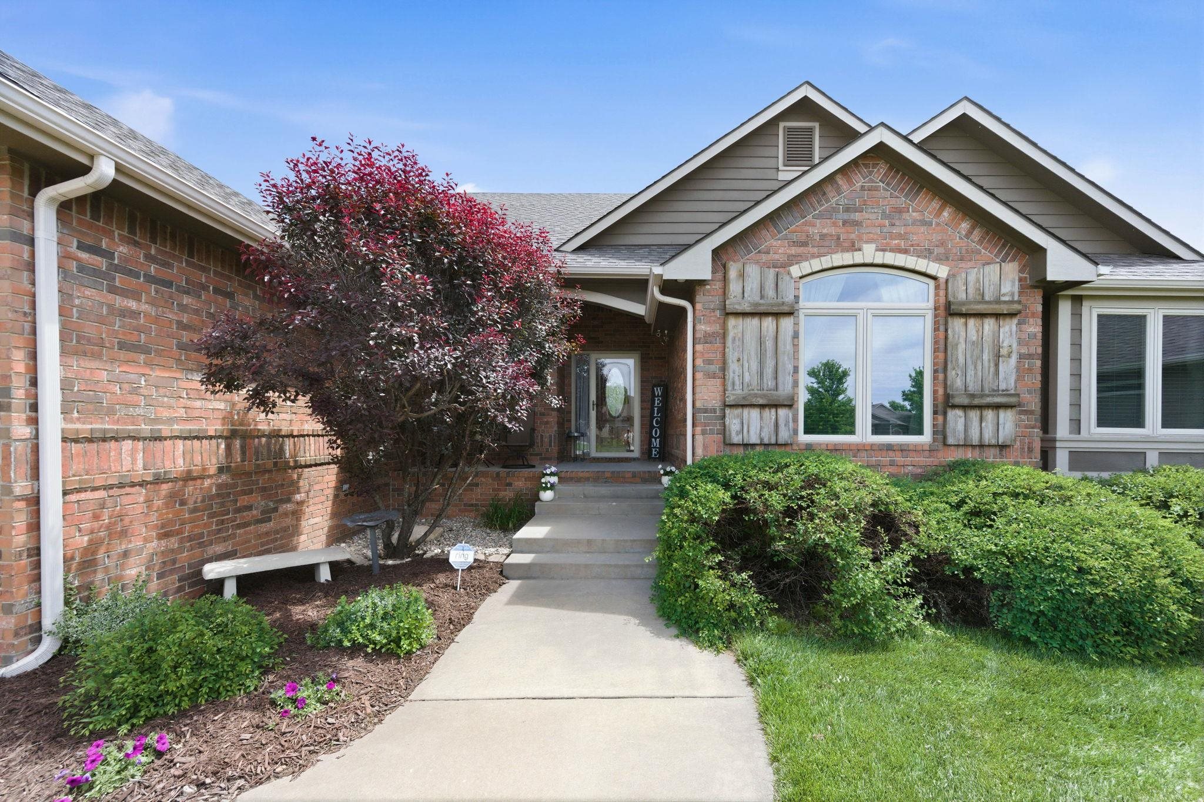
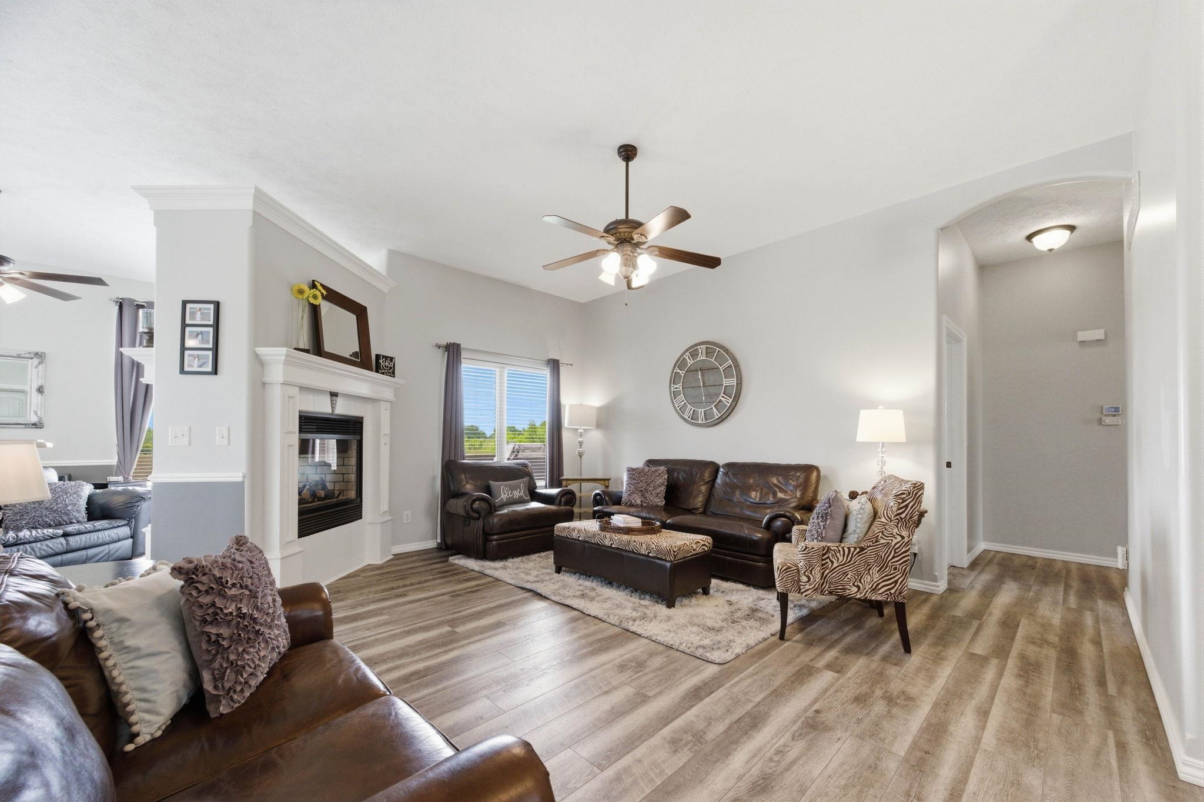
Tucked at the end of a quiet cul-de-sac in Highland Springs, within the Goddard School District, this custom-built 5 bedroom, 3 bath ranch pairs standout curb appeal with thoughtful upgrades throughout. Soaring 10-foot ceilings and light-filled living spaces create an inviting feel, while the two-way fireplace connects the main living room to a cozy hearth room designed for everyday comfort. The kitchen and finishes have been completely refreshed with quartz countertops, updated flooring, tile, and painted white cabinetry and woodwork. A two-in-one stainless steel oven adds function, while the overall design keeps things bright, clean, and move-in ready. The primary suite offers dual vanities, a corner tub, separate shower, and a walk-in closet for a well-rounded retreat. Step outside and the lifestyle really comes into focus. An East-facing backyard backs to neighborhood common space, offering a more open, peaceful setting with views of the neighborhood lake. The covered deck overlooks a heated in-ground saltwater pool with an automatic cover, surrounded by generous concrete space for lounging and entertaining. A fenced yard, sprinkler system, and irrigation well keep everything looking its best with ease. The view-out basement expands your options with a spacious rec and family room, a beautiful wet bar, two additional bedrooms, a full bath, and extra finished space ideal for a home office, gym, or hobby room. Built with efficiency and longevity in mind, this home includes Low-E windows, blown-in blanket insulation, and a 90% efficient furnace. The oversized 3-car garage features 8-foot tall doors, and the roof was replaced in 2019. Move-in ready with updates already done—but it’s the backyard setup that truly sets this one apart.

Additional information

MLS® ID
672427

Interior Features

Bedrooms
5
Bathrooms
3
Fireplace
Yes
Cooling
Yes
Heating
Yes
Basement
Yes

Exterior Features

Lot Size
0.27 Acres

Other Property Details

Taxes
$5,237
Tax Frequency
Annually
Garage
Yes
MLS provider logo

Listings courtesy of South Central Kansas MLS as distributed by MLS GRID

All information deemed reliable but not guaranteed and should be independently verified. All properties are subject to prior sale, change or withdrawal. Neither listing broker(s) nor Nancy Jo Statton shall be responsible for any typographical errors, misinformation, misprints and shall be held totally harmless. Properties displayed may be listed or sold by various participants in the MLS. 

Based on information submitted to the MLS GRID as of 3:59 AM UTC on 7/2/2026. All data is obtained from various sources and may not have been verified by broker or MLS GRID. Supplied Open House Information is subject to change without notice. All information should be independently reviewed and verified for accuracy. Properties may or may not be listed by the office/agent presenting the information.

©2026 South Central Kansas MLS . All rights reserved.

DMCA Notice

Powered by Luxury Presence