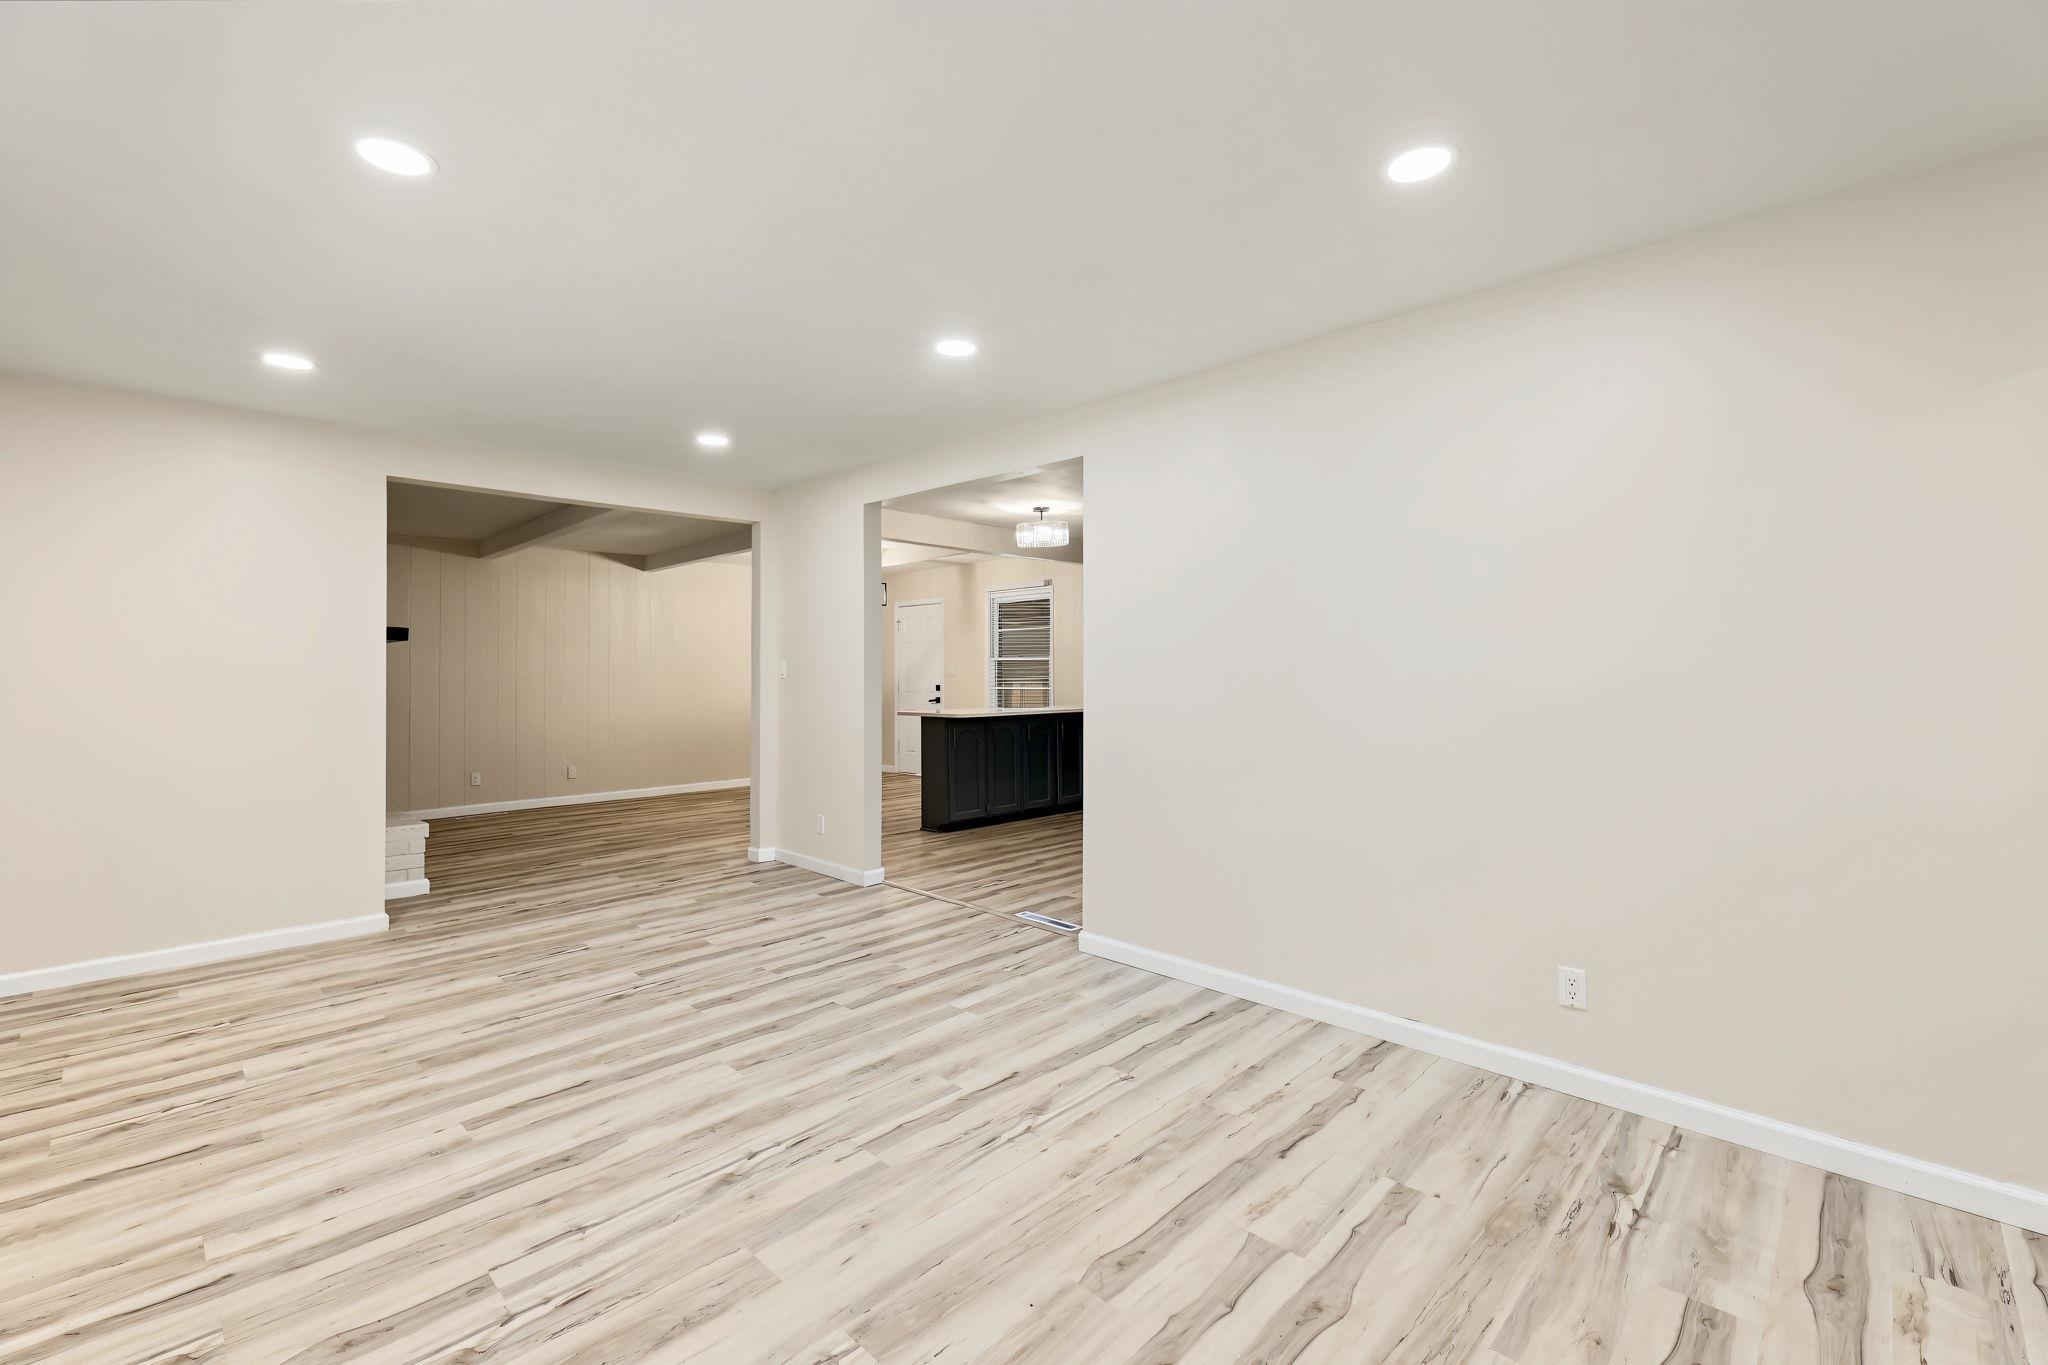
Property photo 1
Property photo 2
Property photo 3
Property photo 4
Property photo 5
4 Beds
2 Baths
1,954 sqft

$245,000

276 S Van Arsdale Ave, Haysville KS, 67060

Price per sqft$125.38
Built in1954
Property size1,954 sqft
Property typeResidential
Listed by with Bricktown ICT Realty Listing Contact:

Overview

Active

Listed Oct 7, 2026

Updated 18h ago

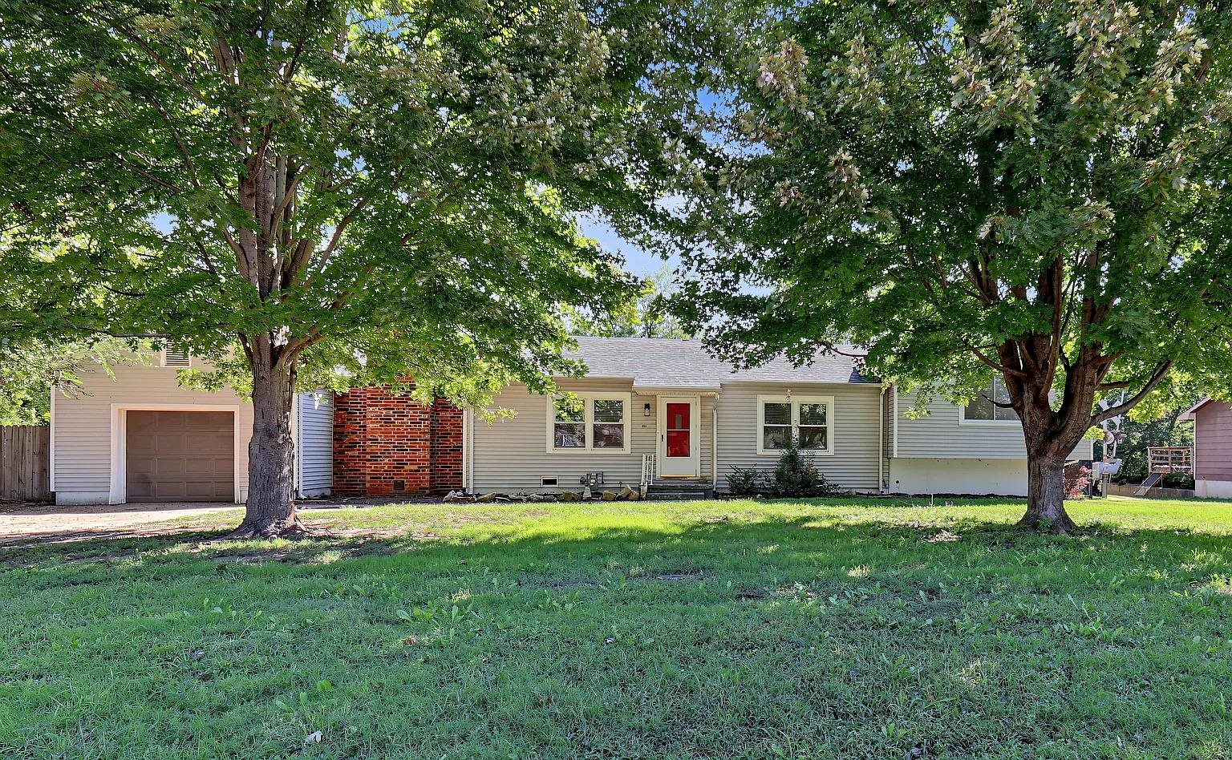
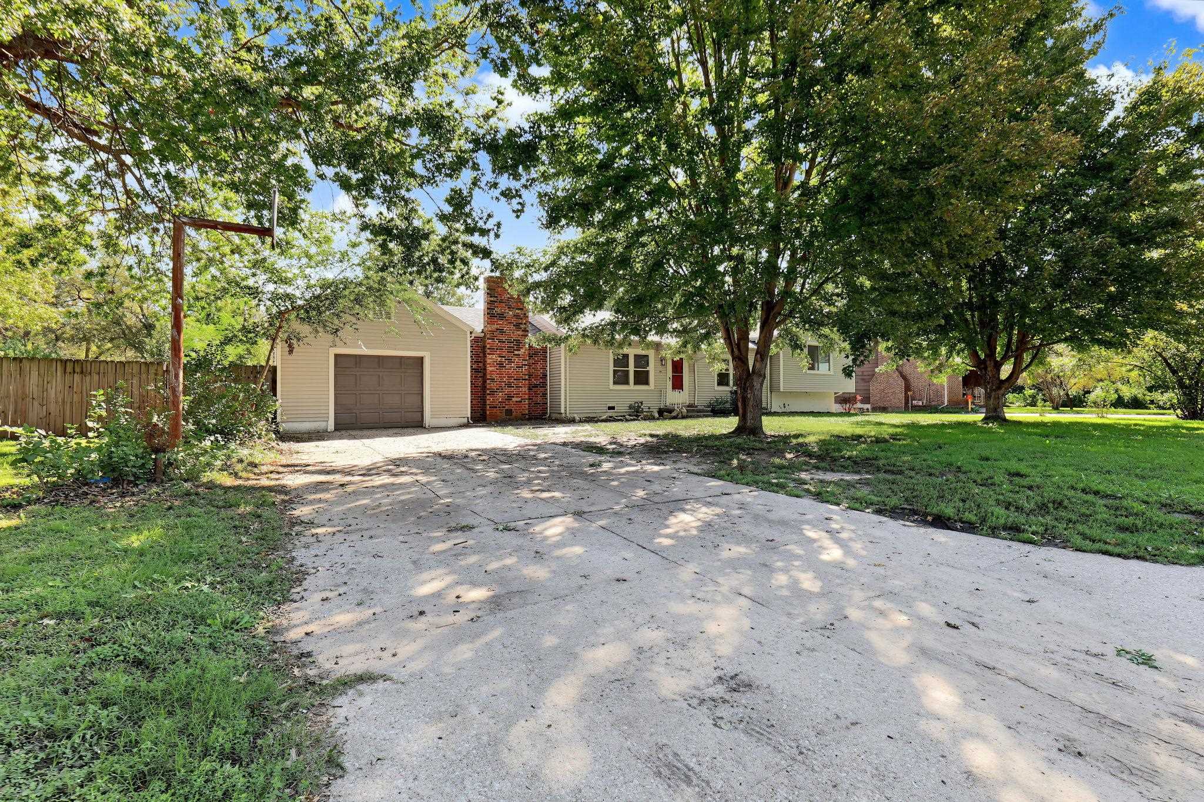
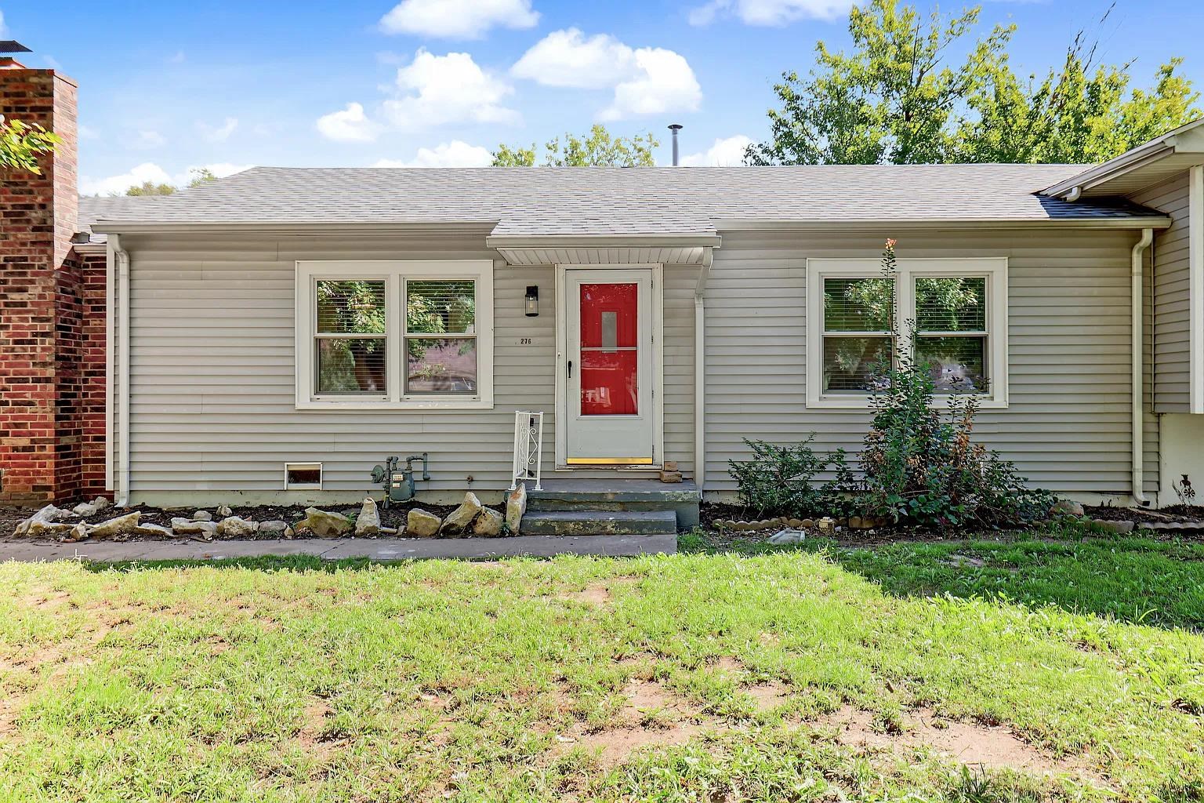
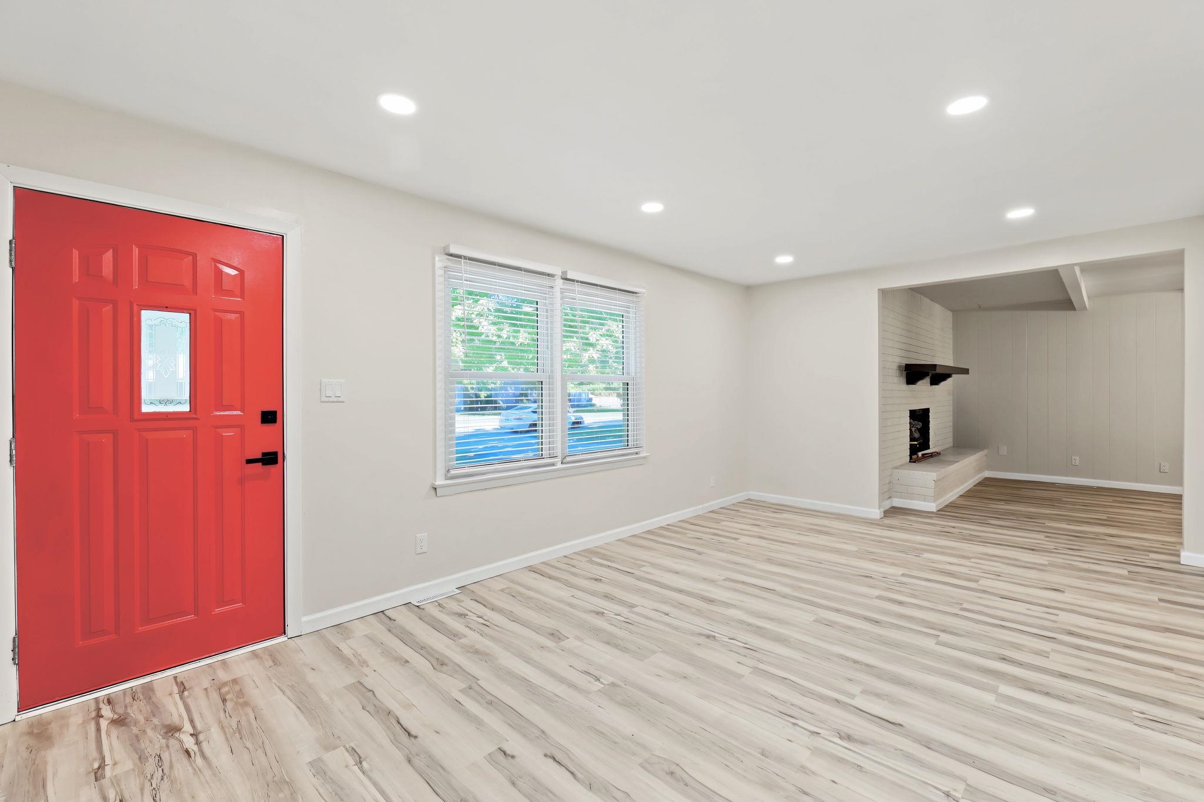
Welcome to 276 S Van Arsdale, a fully renovated tri-level home situated on nearly half an acre in Haysville’s desirable Bella Vista neighborhood. Mature trees shade a deep front lawn, while a vibrant red front door welcomes you from the quiet paved street. Complete with an oversized attached garage with an automatic opener, the expansive lot offers ample space for a garden, a workshop, or simply added privacy. Inside, luxury vinyl plank flooring, recessed lighting, and fresh neutral paint flow seamlessly throughout the home to create a cohesive, modern feel. The chef-inspired kitchen features sage-green cabinetry with brushed-gold hardware, quartz countertops, a subway-tile backsplash, and a large peninsula with prep space and seating. Charming built-in accents—including a desk, floating wood shelves, and lattice-front display cabinets—provide both character and storage. A full suite of stainless steel appliances, featuring an electric range and a built-in beverage fridge, completes the space. The kitchen opens directly into a spacious family and dining area anchored by a beamed ceiling, a modern pendant light, and a painted brick accent wall with a gas-log fireplace, dark wood mantel, and raised hearth. Each bedroom includes a ceiling fan with light and remote control, with one bedroom featuring a mirrored closet. The full bathroom is finished with elegant marble-look tile surround, a new vanity, and matte black fixtures, while a second full bathroom offers a convenient walk-in shower. Downstairs, a finished bonus room with bright daylight windows is ideal for a home office, gym, or studio. Out back, the fully fenced backyard beneath the trees provides a private setting for pets, entertaining, or a future shop. Schedule your private showing today!

$1,630/mo

Est. mortgage payment based on a $245,000 home price.

All estimates are provided by Luxury Presence for informational purposes only. Actual amounts may vary.

Additional information

MLS® ID
680143

Interior Features

Bedrooms
4
Bathrooms
2
Fireplace
Yes
Cooling
Yes
Heating
Yes
Basement
Yes

Exterior Features

Lot Size
0.46 Acres

Other Property Details

Taxes
$3,101
Tax Frequency
Annually
Garage
Yes
MLS provider logo

Listings courtesy of South Central Kansas MLS as distributed by MLS GRID

All information deemed reliable but not guaranteed and should be independently verified. All properties are subject to prior sale, change or withdrawal. Neither listing broker(s) nor Nancy Jo Statton shall be responsible for any typographical errors, misinformation, misprints and shall be held totally harmless. Properties displayed may be listed or sold by various participants in the MLS. 

Based on information submitted to the MLS GRID as of 4:54 AM UTC on 10/31/2026. All data is obtained from various sources and may not have been verified by broker or MLS GRID. Supplied Open House Information is subject to change without notice. All information should be independently reviewed and verified for accuracy. Properties may or may not be listed by the office/agent presenting the information.

©2026 South Central Kansas MLS . All rights reserved.

DMCA Notice

Powered by Luxury Presence