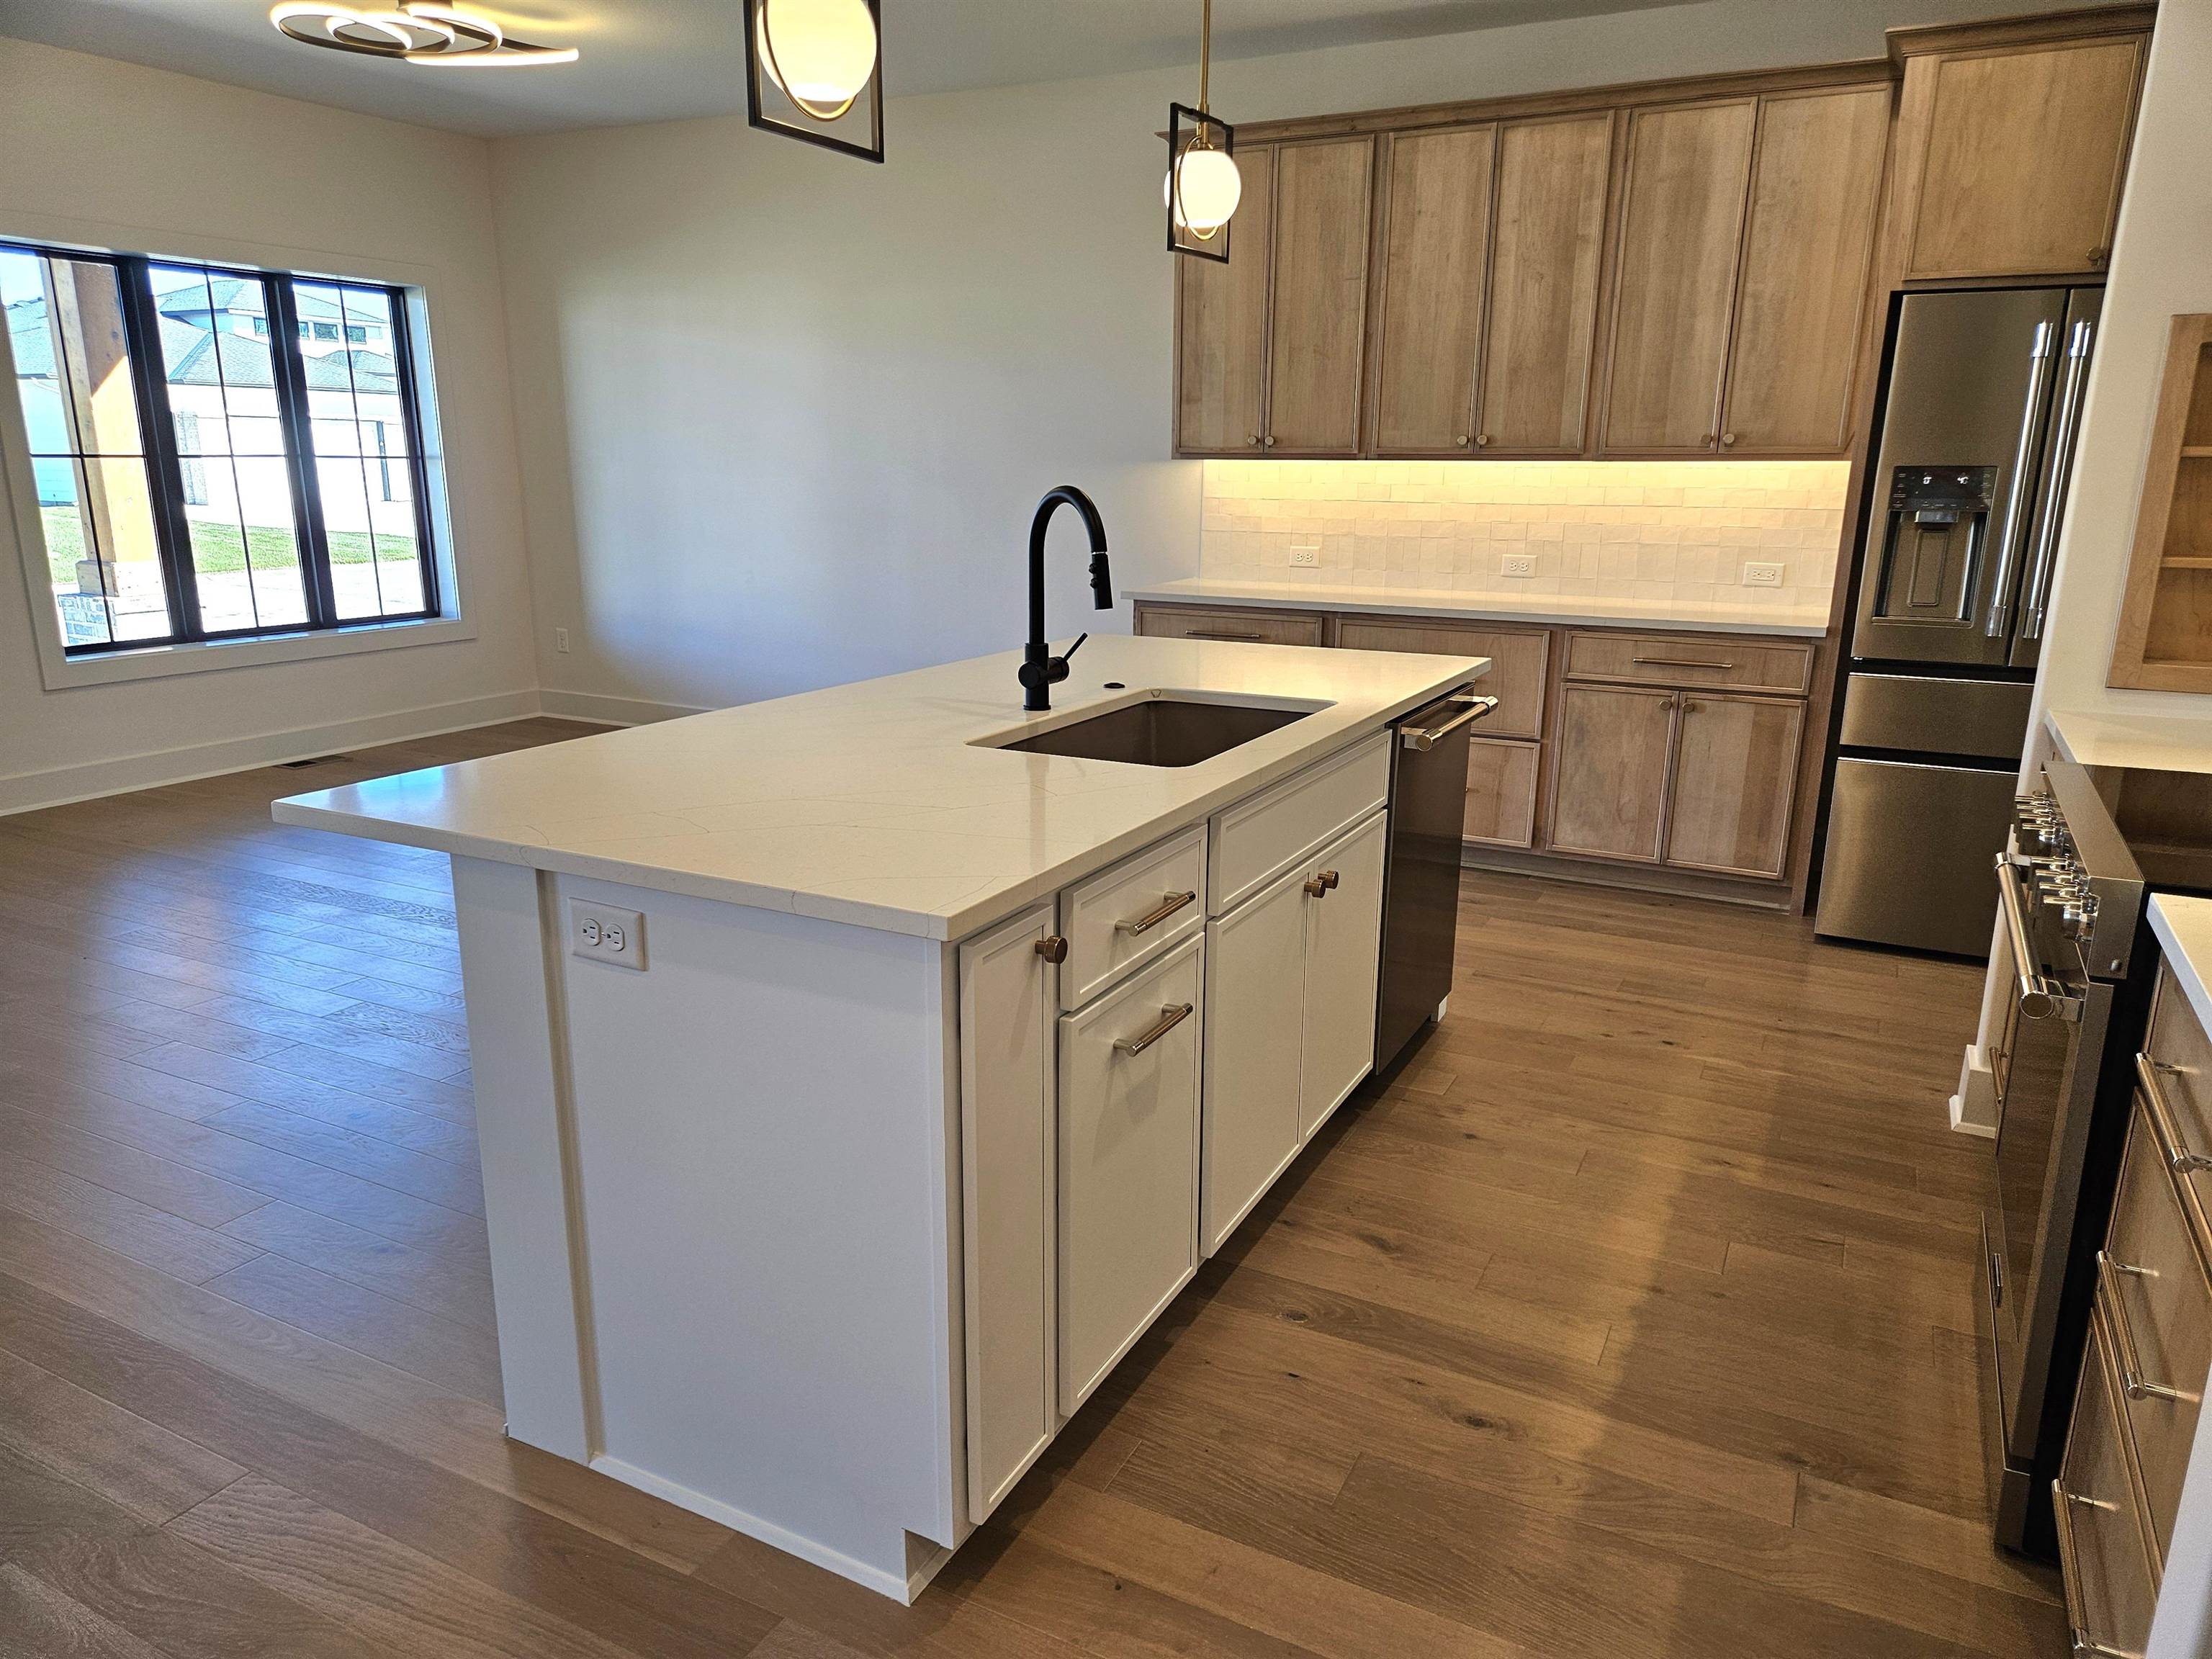
Property photo 1
Property photo 2
Property photo 3
Property photo 4
Property photo 5
5 Beds
4 Baths
3,781 sqft

$895,000

12369 E Woodspring Ct, Wichita KS, 67226

Price per sqft$236.71
Built in2025
Property size3,781 sqft
Property typeResidential
Listed by with Ritchie Associates Listing Contact:

Overview

Active

Listed Oct 6, 2026

Updated 4h ago

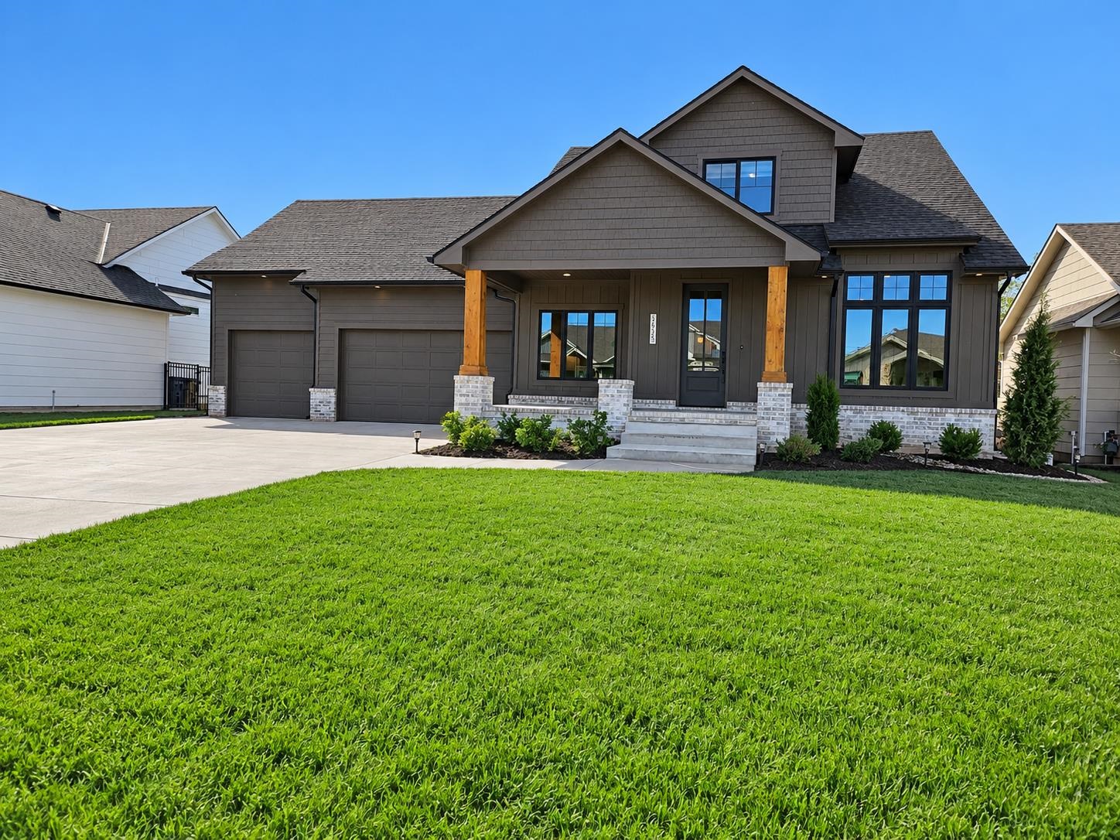
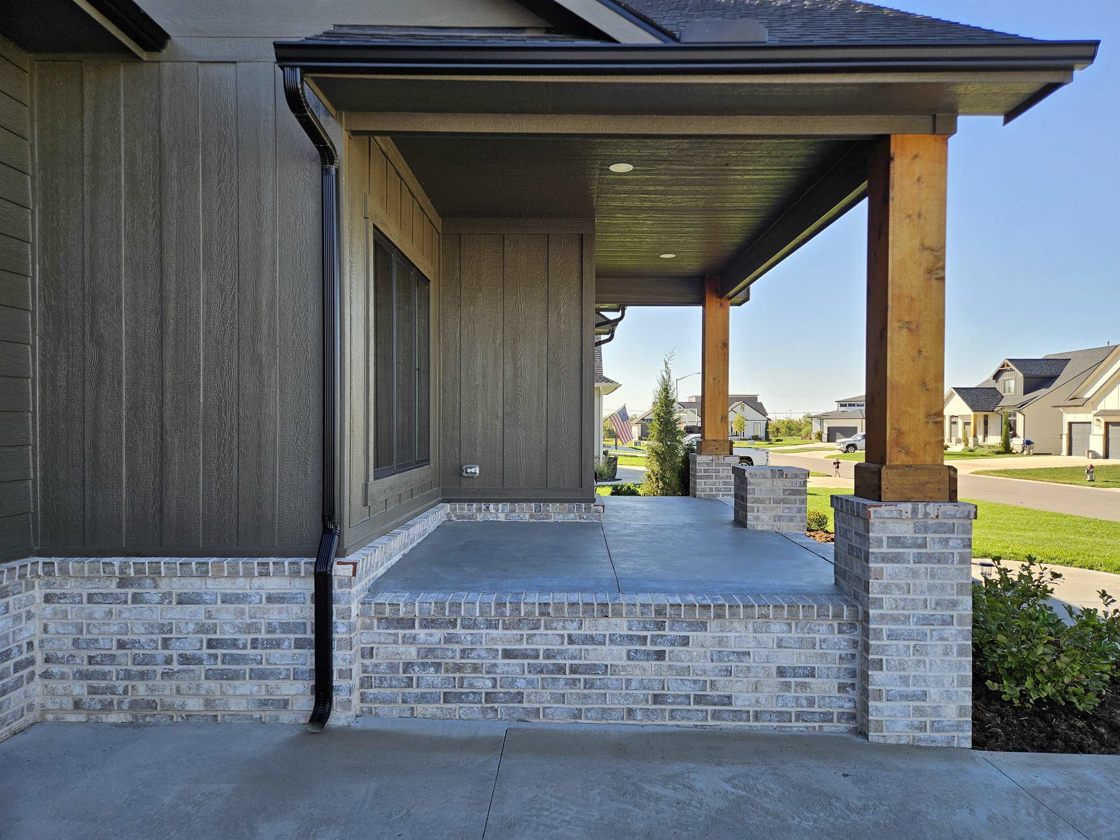
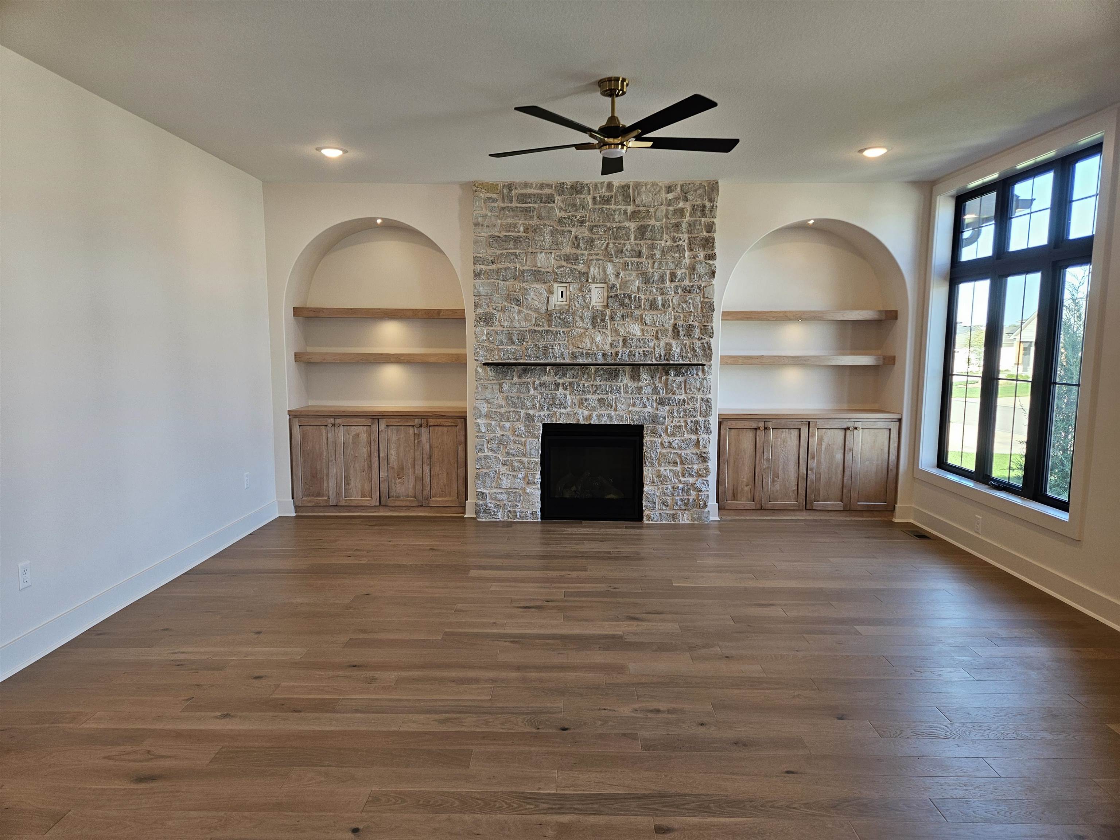
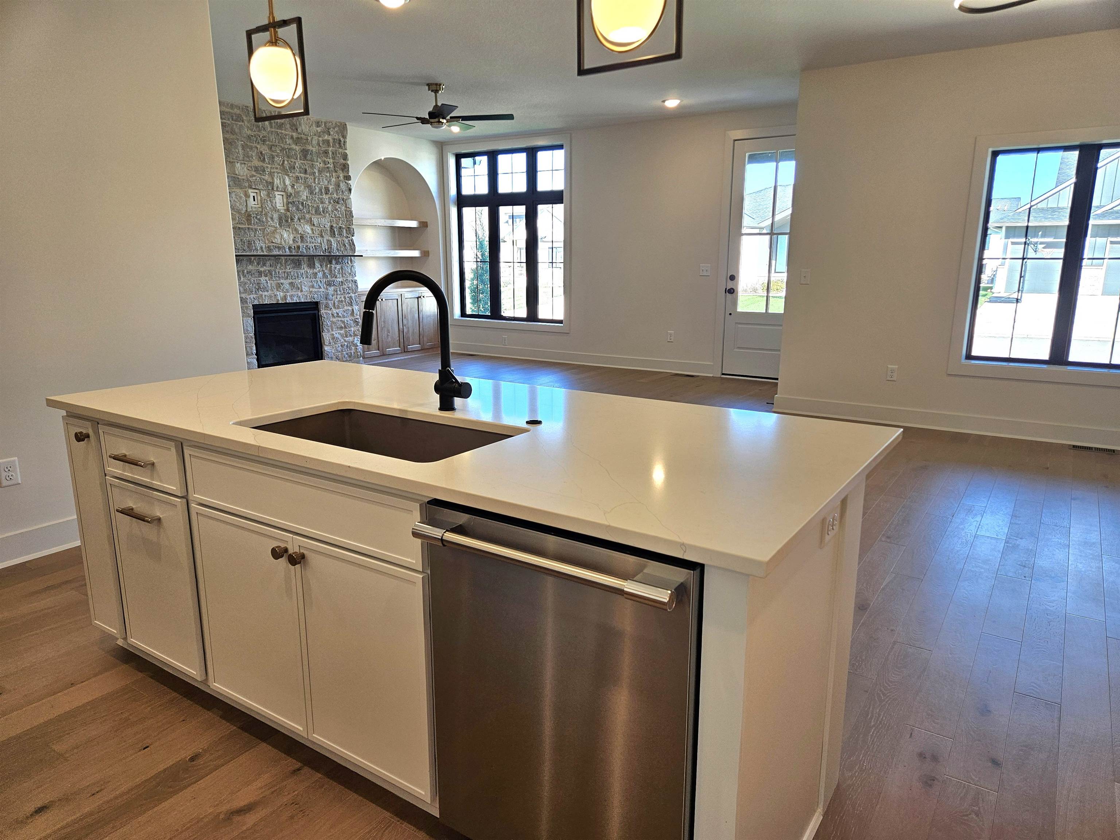
This home is a MUST SEE! Amazing New Home on a tree line cul-de-sac lot built by Prairie Construction. Lots of craftsmanship and unique features are packed into this impressive floor plan. And surprise...there is a brand new 16x40 saltwater pool in backyard. Pool has auto-cover, sand filter and a heat pump to heat and cool the water to the perfect temperature. Exquisite stone stairs and retaining walls frame the backyard patio. Fully fenced yard with 3-gates. This popular Eden plan is a 1.5-story home that features a full basement and a 2nd floor with a bonus room above the garage. The main floor has wood floors throughout and offers an open living and dining area with a charming gas fireplace with stone surround and arched built-ins alongside. Primary suite is on the main floor. Master bedroom has vaulted ceiling with wood beam. Master bath has dual sinks with quartz countertops set in a floating vanity with underlighting. Tiled shower. Walk-in closet off the master with built-in chest of drawers. Office off the master has a built-in desk with quartz counters. Powder bath off the living area for guests. 3 beautiful accent walls featured on the main floor were hand-painted by a local artist. Kitchen has lots of cabinets for storage with beautiful drawer pulls and knobs. Frigidaire Professional appliances. Pantry has built-in drawers, tiled backsplash and quartz countertops. Mudroom off garage with lots of built-in cabinets that flows into the laundry room and out onto the covered wrap around deck. Upstairs there are 2 bedrooms with walk-in closets, a bathroom, nice sized landing area with built-in seating and the highly sought after bonus room that offers an additional 448 sqft of space. Built-in shelving breaks up the space into two usable areas. The full finished basement offers 2 more bedrooms with walk-in closets, a bathroom, family room and corner wet bar. Oversized 1032 sqft finished garage has room for 4+ cars. Plenty of room for a golf simulator or batting cage. Walls are insulated, sheet rocked and painted with durable epoxy-based paint. Floors are epoxied as well. There is a rear garage door that opens to the back patio that's just steps down to the pool area. Black-frame windows throughout home. Custom blinds in each of the bedrooms. Zoned 93% efficient HVAC system provides a 2nd furnace and 2nd AC unit for comfortable upstairs living. Well and irrigation system. HOA dues are $73/month. Specials are not fully spread yet but estimated to be $170/month.

$5,954/mo

Est. mortgage payment based on a $895,000 home price.

All estimates are provided by Luxury Presence for informational purposes only. Actual amounts may vary.

Additional information

MLS® ID
680114

Interior Features

Bedrooms
5
Bathrooms
4
Fireplace
Yes
Cooling
Yes
Heating
Yes
Basement
Yes

Exterior Features

Lot Size
0.3 Acres

Other Property Details

Taxes
$12,798
Tax Frequency
Annually
Garage
Yes
MLS provider logo

Listings courtesy of South Central Kansas MLS as distributed by MLS GRID

All information deemed reliable but not guaranteed and should be independently verified. All properties are subject to prior sale, change or withdrawal. Neither listing broker(s) nor Nancy Jo Statton shall be responsible for any typographical errors, misinformation, misprints and shall be held totally harmless. Properties displayed may be listed or sold by various participants in the MLS. 

Based on information submitted to the MLS GRID as of 3:51 AM UTC on 11/1/2026. All data is obtained from various sources and may not have been verified by broker or MLS GRID. Supplied Open House Information is subject to change without notice. All information should be independently reviewed and verified for accuracy. Properties may or may not be listed by the office/agent presenting the information.

©2026 South Central Kansas MLS . All rights reserved.

DMCA Notice

Powered by Luxury Presence