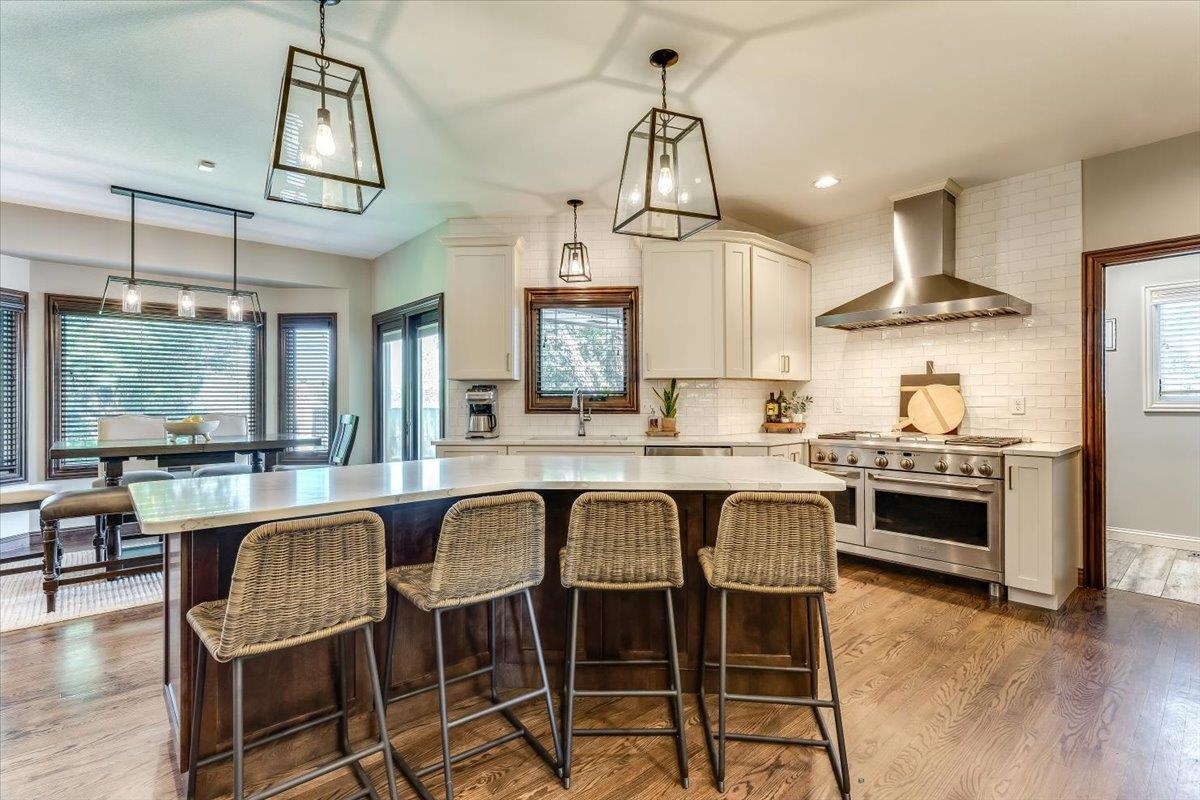
Property photo 1
Property photo 2
Property photo 3
Property photo 4
Property photo 5
4 Beds
3 Baths
3,638 sqft

N/A

13723 W Highland Springs Ct, Wichita KS, 67235

Price per sqftN/A
Built in2003
Property size3,638 sqft
Property typeResidential
Listed by with LPT Realty, LLC Listing Contact:

Overview

Sold

Sold-co-op W/mbr

Listed Apr 24, 2026

Updated Jun 10

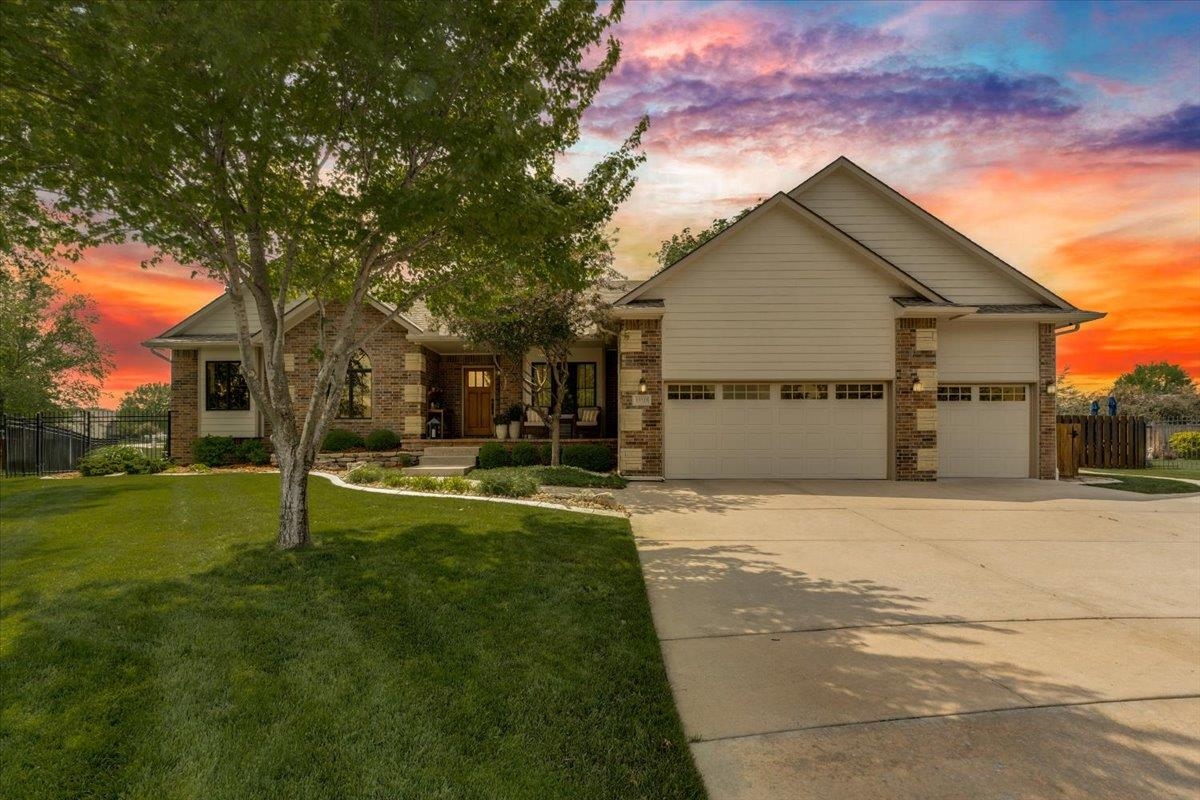
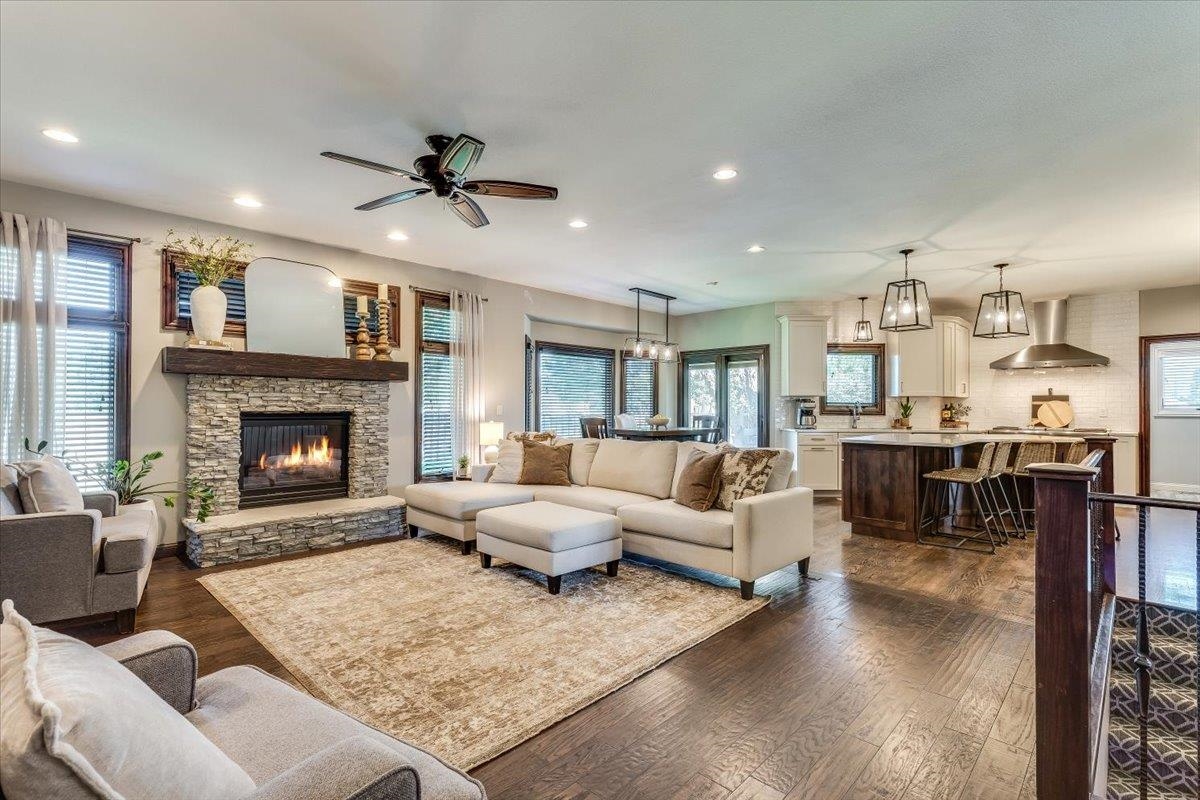
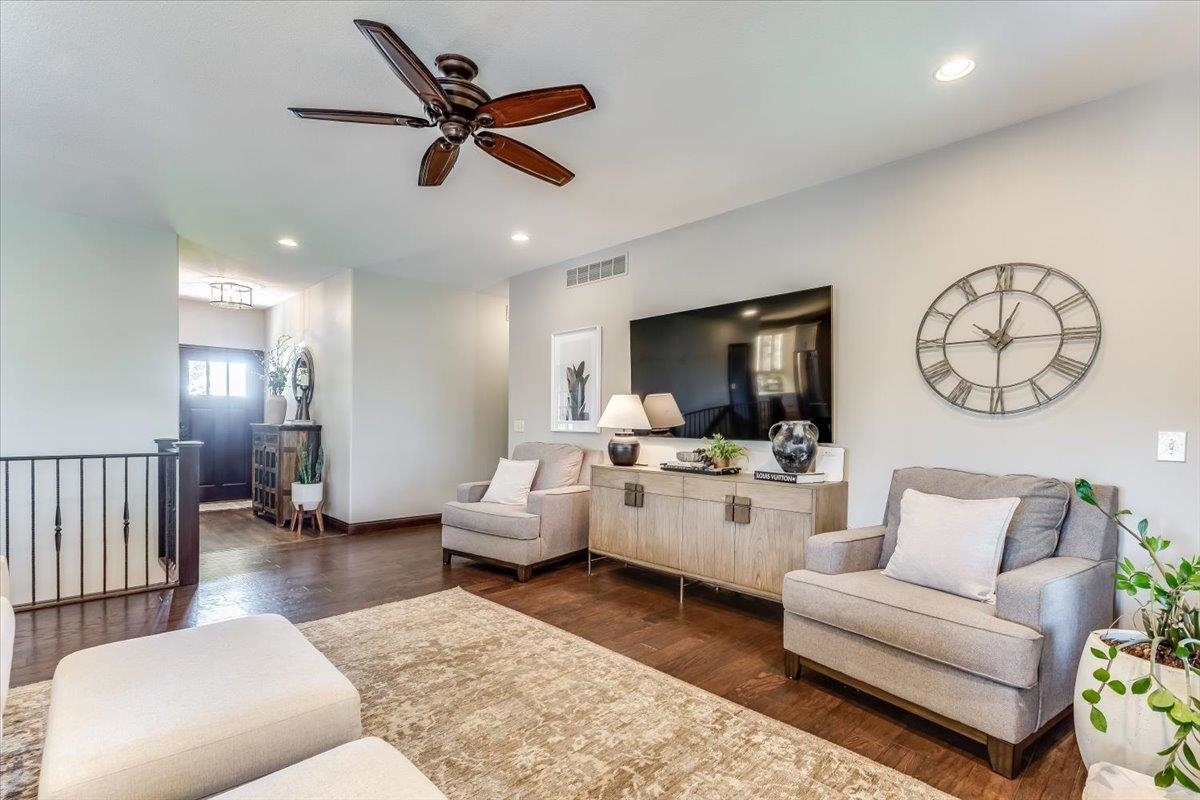
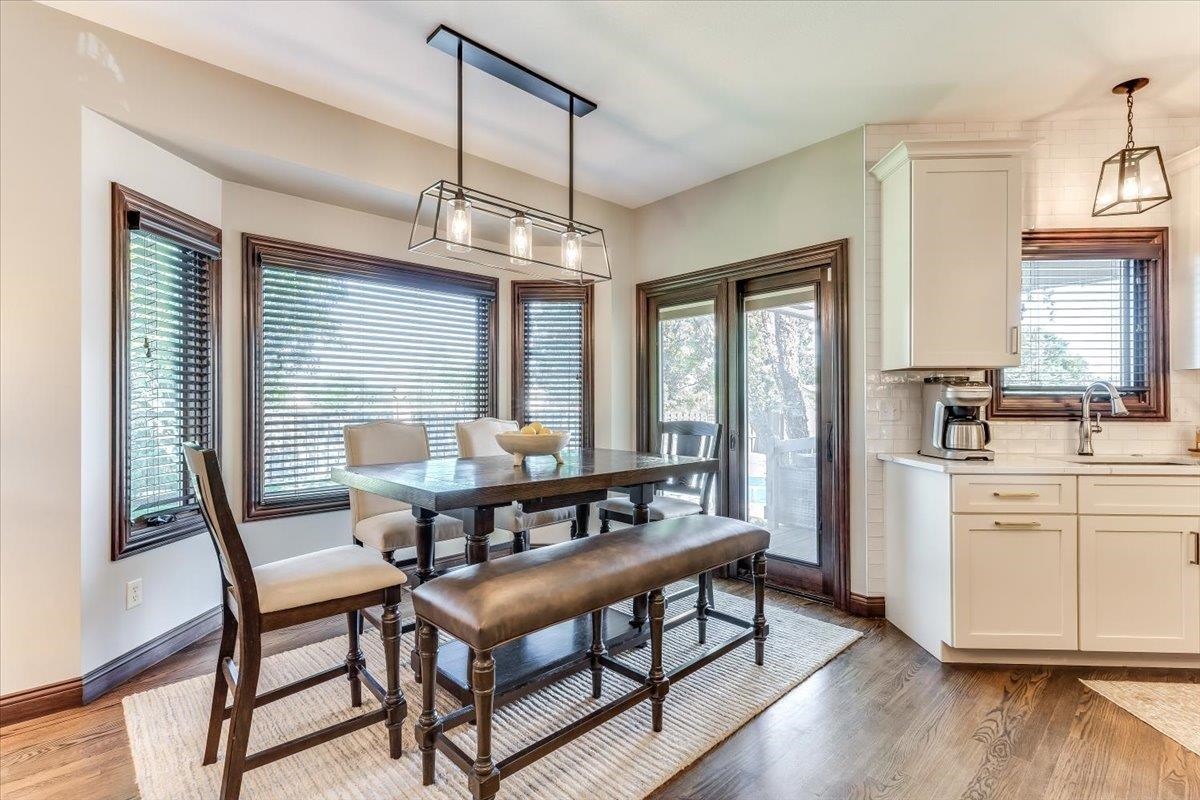
Experience the perfect blend of sophisticated design and resort-style living in this stunning, updated ranch tucked into a quiet, premier cul-de-sac—this isn’t just a home, it’s a lifestyle destination for those who appreciate refined interior finishes and an exceptional outdoor retreat. From the moment you step inside, you’re welcomed by a sense of craftsmanship and quality, highlighted by rich hardwood floors, luxury vinyl plank, and beautifully detailed custom woodwork throughout. At the heart of the home is a true chef’s kitchen, completely remodeled with a professional-grade range, sleek vent hood, quartz countertops, and soft-close cabinetry, all flowing seamlessly into the main living areas to create the perfect setting for both everyday living and effortless entertaining. No detail has been overlooked, from all-new windows—west-facing windows thoughtfully tinted for enhanced energy efficiency—to a designer lighting package with every fixture on a dimmer, allowing you to set the perfect ambiance in every space. The primary suite offers a private retreat, anchored by a newly remodeled, spa-inspired bath featuring a spacious walk-in shower, custom cabinetry, a built-in makeup vanity, and a thoughtfully designed custom closet that blends beauty with functionality. The main level includes three bedrooms and a dedicated office, while the finished basement expands your living space with an additional bedroom, a gym, a large storage area, and an incredible entertainment zone complete with a sleek wet bar and wine refrigerator—perfect for hosting everything from game nights to movie marathons. Step outside to a backyard designed for the quintessential Kansas summer, where a heated saltwater pool with a brand-new liner takes center stage, complemented by a covered patio and lush, manicured lawn; as the sun sets, the space transforms with professional Lumi landscape lighting and a striking lighted flagpole. Additional highlights include a sprinkler system fed by a private well for cost-efficient irrigation, a Class 4 30-year impact-resistant roof with LeafFilter gutter covers for peace of mind, and the convenience of all premium appliances and custom window coverings remaining with the home. Located within the highly coveted Goddard School District, known for its strong academics and community feel, and set in Highland Springs—one of West Wichita’s most desirable neighborhoods—this home offers a peaceful suburban setting with quick access to top dining, shopping, and golf, all within a community where pride of ownership truly shines.

Additional information

MLS® ID
671880

Interior Features

Bedrooms
4
Bathrooms
3
Cooling
Yes
Heating
Yes
Basement
Yes

Exterior Features

Lot Size
0.35 Acres

Other Property Details

Taxes
$4,413
Tax Frequency
Annually
Garage
Yes
MLS provider logo

Listings courtesy of South Central Kansas MLS as distributed by MLS GRID

All information deemed reliable but not guaranteed and should be independently verified. All properties are subject to prior sale, change or withdrawal. Neither listing broker(s) nor Nancy Jo Statton shall be responsible for any typographical errors, misinformation, misprints and shall be held totally harmless. Properties displayed may be listed or sold by various participants in the MLS. 

Based on information submitted to the MLS GRID as of 4:01 AM UTC on 6/10/2026. All data is obtained from various sources and may not have been verified by broker or MLS GRID. Supplied Open House Information is subject to change without notice. All information should be independently reviewed and verified for accuracy. Properties may or may not be listed by the office/agent presenting the information.

©2026 South Central Kansas MLS . All rights reserved.

DMCA Notice

Powered by Luxury Presence