Property photo 1
Property photo 2
Property photo 3
Property photo 4
Property photo 5
5 Beds
6 Baths
4,801 sqft

$1,200,000

1729 N Rocky Creek Ct, Wichita KS, 67230

Price per sqft$249.95
Built in2008
Property size4,801 sqft
Property typeResidential
Listed by with Berkshire Hathaway PenFed Realty Listing Contact:

Overview

Coming soon

Listed Nov 3, 2026

Updated 5h ago

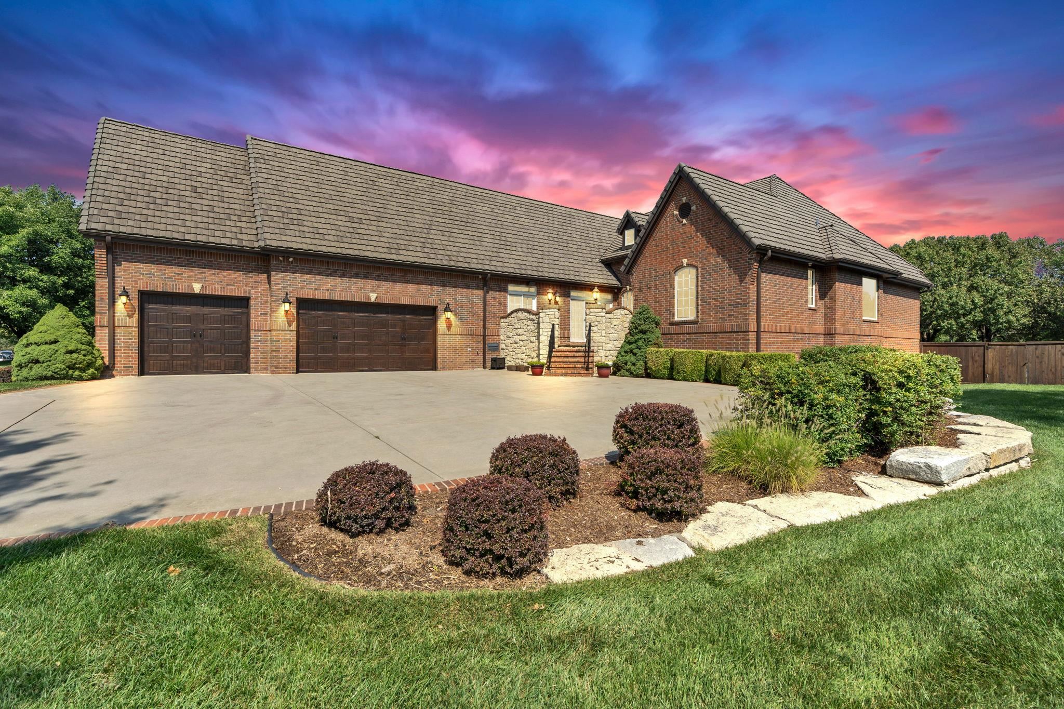
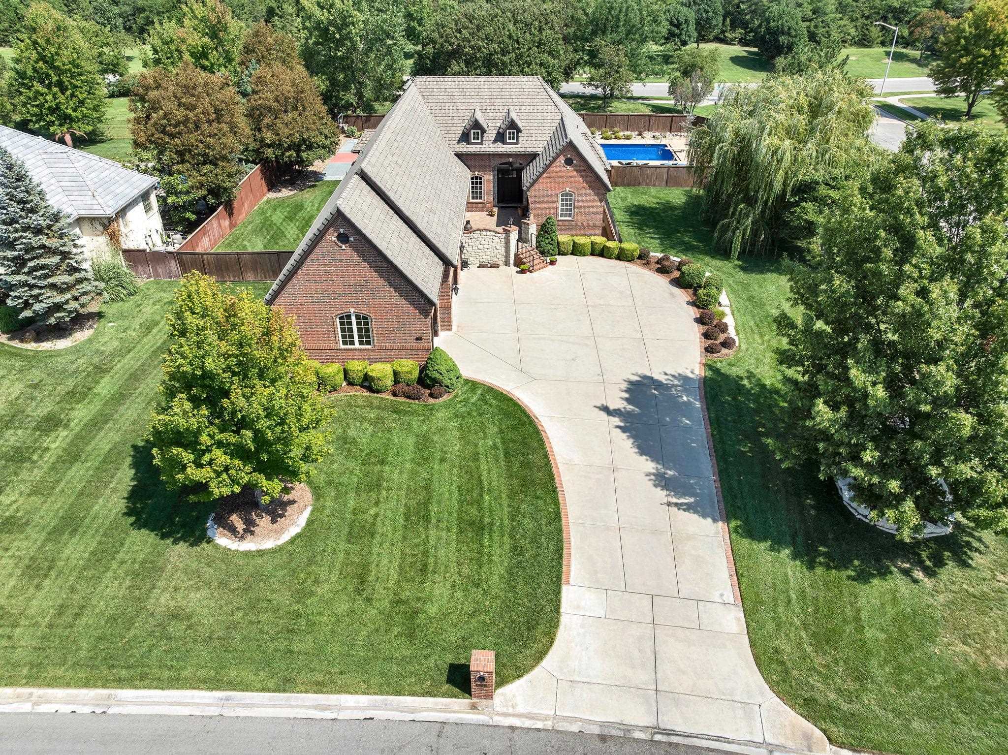
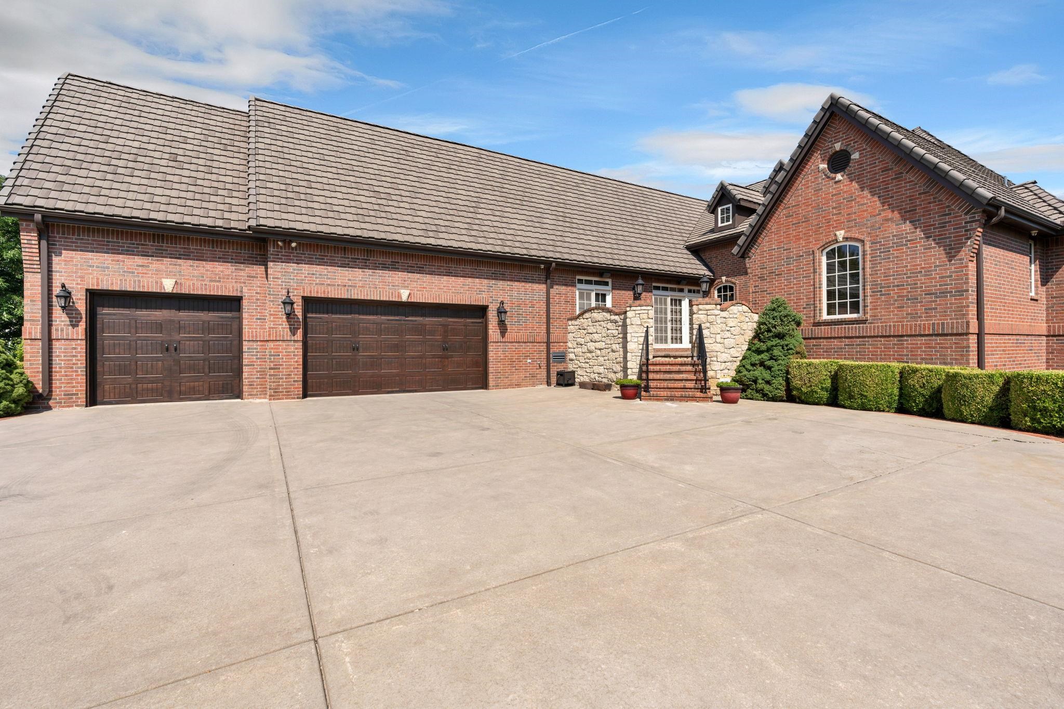
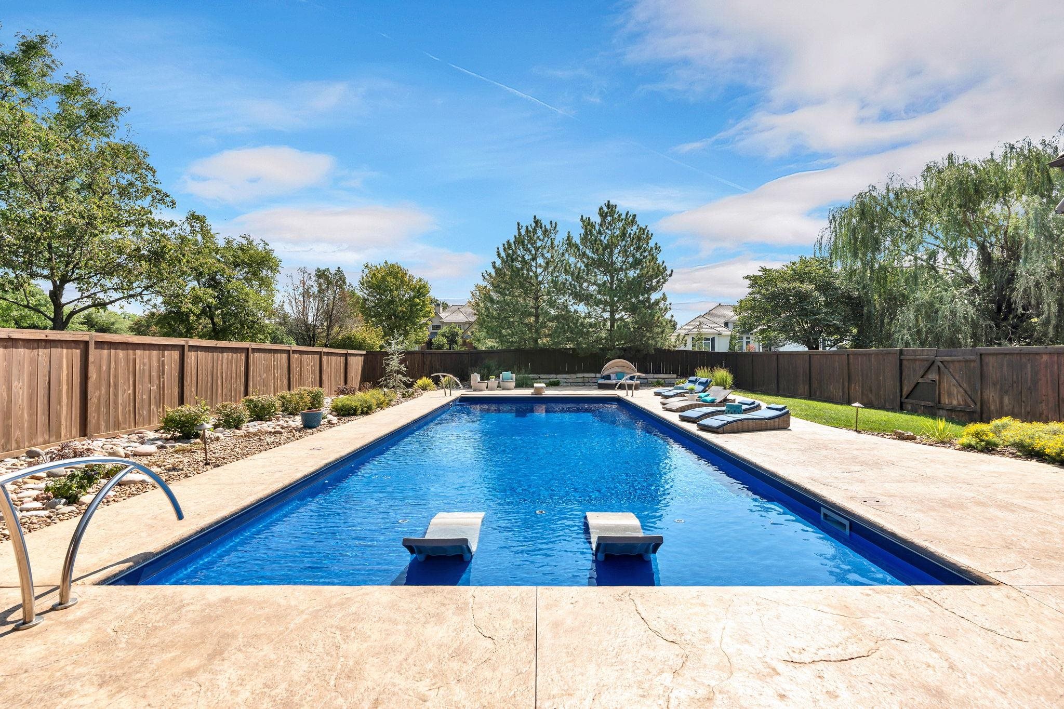
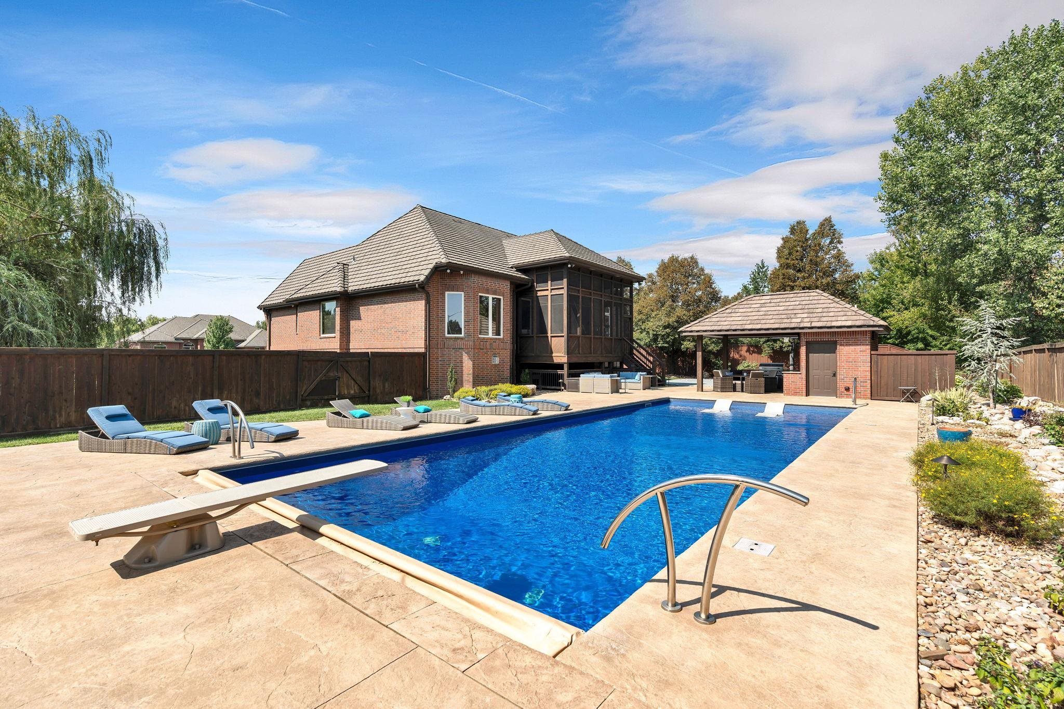
Discover true luxury in this castle-like estate. Unrivaled elegance meets everyday luxury in this nearly 5,000 sq ft, full-brick architectural masterpiece situated on over half an acre. A grand driveway sets the tone, leading to a 3-car side-load garage with built-in loft storage and a 50 amp power source. Step up to the impressive stone porch and oversized front door into a breathtaking foyer anchored by a dramatic curved staircase, soaring ceilings, and rich hardwood floors. At the heart of the home, the gourmet kitchen features stunning travertine tile, an expansive island, and premium upgraded appliances—perfectly complemented by a convenient main-floor laundry room just steps away. The main-level primary suite serves as a true sanctuary, featuring a spa-inspired ensuite bathroom outfitted with high-end finishes for the ultimate private retreat. Stroll down the grand staircase to the walkout lower level— designed for effortless gathering. This expansive space features a large wet bar, a charming wine alcove under the stairs with custom shelving, and plenty of room to game with the included pool table. Three additional oversized bedrooms, two full bathrooms, a bonus finished room and abundant storage complete this ultimate lower-level. Step outside into your private backyard oasis, designed for effortless outdoor living and entertaining. Enjoy the sparkling saltwater pool—installed in 2020 with a brand-new liner in 2025—featuring a sun deck, diving end, and integrated ambient lighting. The outdoor entertaining setup is second to none: a sprawling lounging patio leads to a covered cabana outfitted with integrated speakers, lighting, and a mounted TV. The chef-ready outdoor kitchen features a premium Bull-brand grill, dedicated ice maker, and two mini-fridges. This pavilion also has a built-in half bath and outdoor shower feature. Beyond the pool, enjoy a half basketball/sport court for recreation, along with a walkout pit already pre-wired for a hot tub. Low-voltage landscape lighting throughout the property is easily controlled via a smartphone app. A gravity-drained sprinkler system fed by an irrigation well keeps the property pristine year-round. This prime location and exceptional home is within the Andover school district all while enjoying Sedgwick county taxes and no special assessments.

$7,984/mo

Est. mortgage payment based on a $1,200,000 home price.

All estimates are provided by Luxury Presence for informational purposes only. Actual amounts may vary.

Additional information

MLS® ID
681181

Interior Features

Bedrooms
5
Bathrooms
6
Fireplace
Yes
Cooling
Yes
Heating
Yes
Basement
Yes

Exterior Features

Lot Size
0.68 Acres

Other Property Details

Taxes
$14,800
Tax Frequency
Annually
Garage
Yes
MLS provider logo

Listings courtesy of South Central Kansas MLS as distributed by MLS GRID

All information deemed reliable but not guaranteed and should be independently verified. All properties are subject to prior sale, change or withdrawal. Neither listing broker(s) nor Nancy Jo Statton shall be responsible for any typographical errors, misinformation, misprints and shall be held totally harmless. Properties displayed may be listed or sold by various participants in the MLS. 

Based on information submitted to the MLS GRID as of 3:51 AM UTC on 11/1/2026. All data is obtained from various sources and may not have been verified by broker or MLS GRID. Supplied Open House Information is subject to change without notice. All information should be independently reviewed and verified for accuracy. Properties may or may not be listed by the office/agent presenting the information.

©2026 South Central Kansas MLS . All rights reserved.

DMCA Notice

Powered by Luxury Presence