Property photo 1
Property photo 2
Property photo 3
Property photo 4
Property photo 5
5 Beds
3 Baths
2,890 sqft

$459,000

5861 N St. Paul Ct., Wichita KS, 67204

Price per sqft$158.82
Built in2026
Property size2,890 sqft
Property typeResidential
Listed by with J Russell Real Estate Listing Contact:

Overview

Active

Listed Sep 14, 2026

Updated 4 days ago

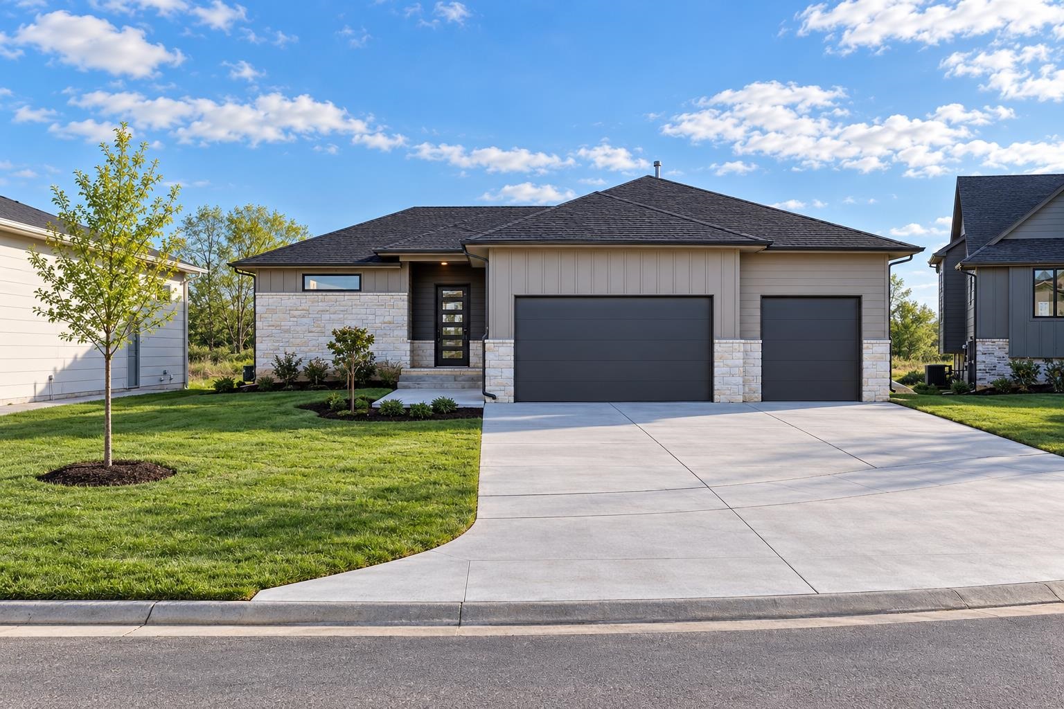
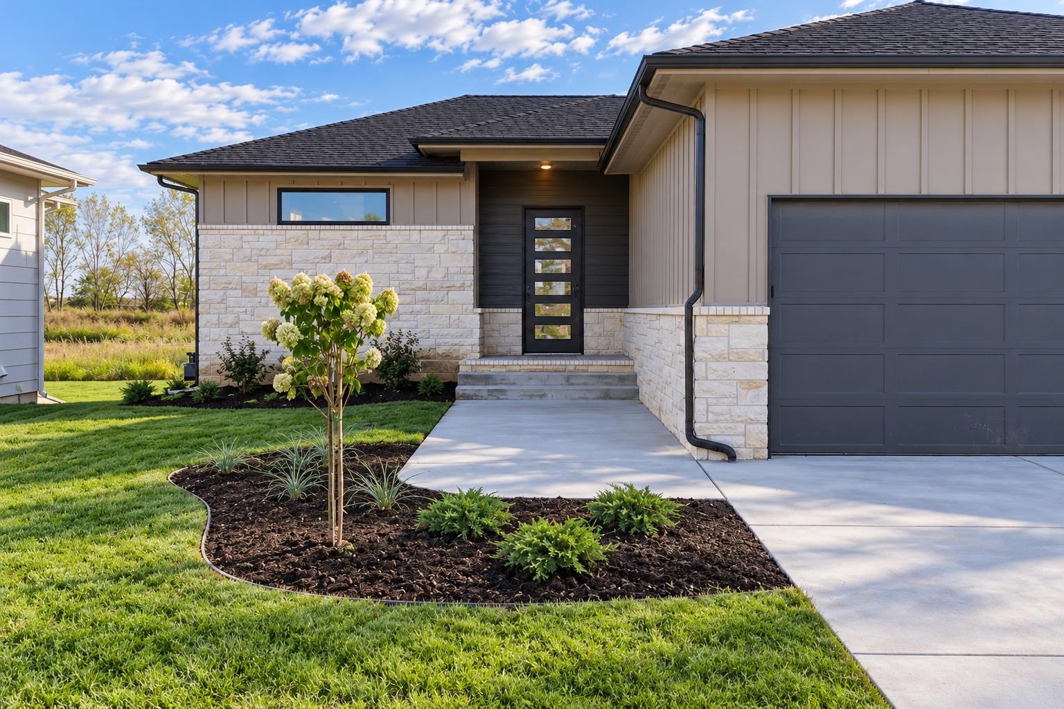
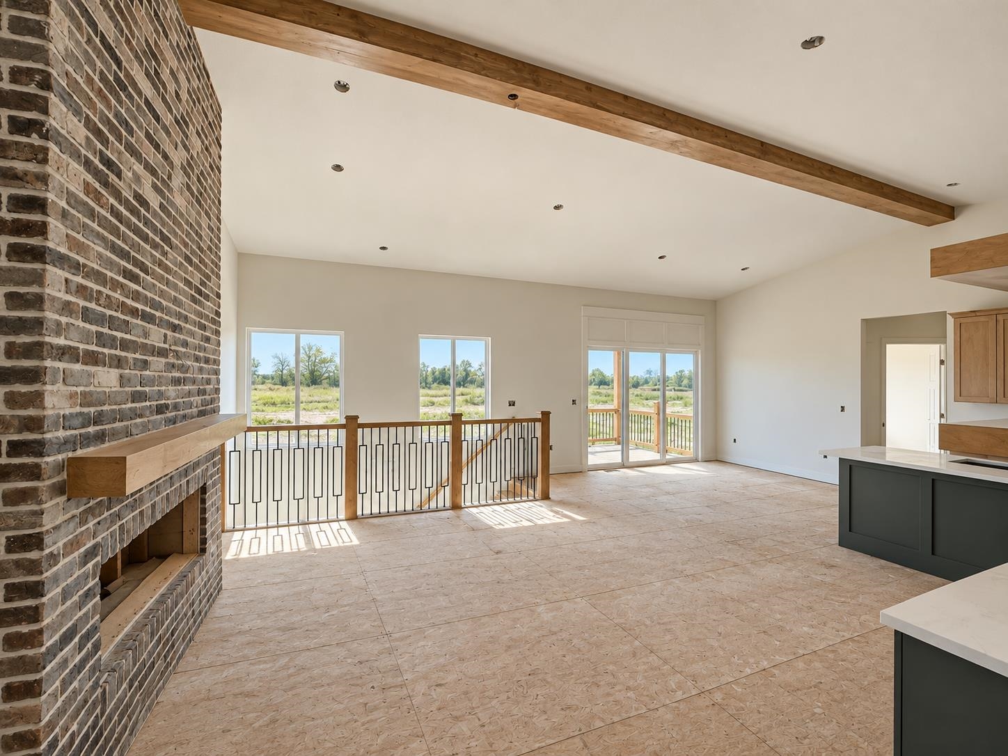
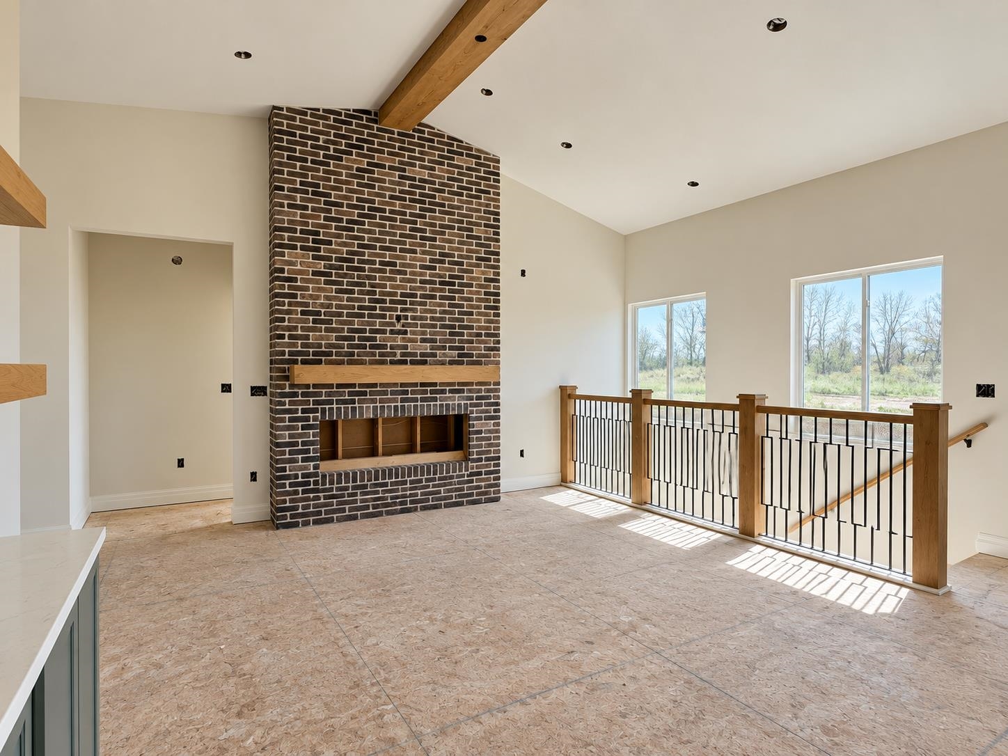
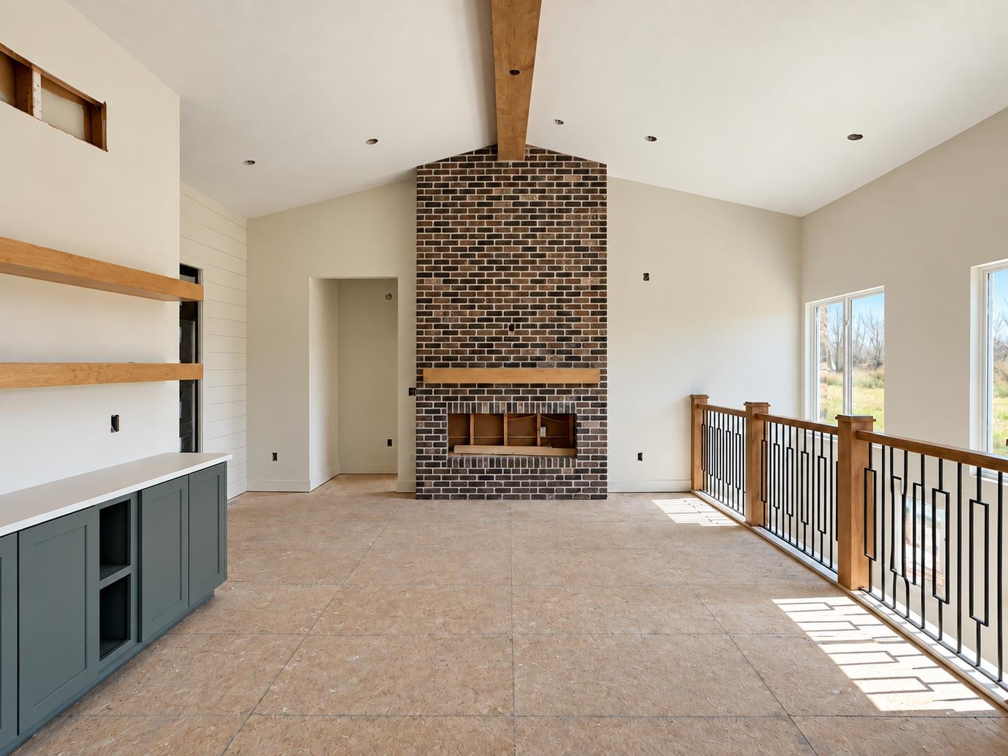
Discover the Willowbrook Plan by RJ Castle Custom Homes, beautifully situated on a quiet cul-de-sac lot in Watermarke, within the City of Wichita and Valley Center School District. An elegant front elevation with stone accents sets the tone for an interior designed for both everyday comfort and entertaining. Vaulted ceilings unite the living room, kitchen, and dining area, while a custom brick fireplace creates a warm focal point in the spacious living room. The well-appointed kitchen features a coffee bar, gas range, corner pantry, custom spice racks, and a custom range hood with matching brick detail. The generous dining area opens to a large covered deck, with steps leading to an expansive ground-level patio—ideal for indoor-outdoor gatherings. Retreat to the luxurious primary suite, offering a tray ceiling, private bath with dual vanity and corner full-tile shower, plus a walk-in closet with seasonal hanging. Two additional main-floor bedrooms and a full hall bath complete the main level. The fully finished basement offers even more space to enjoy, with a convenient mid-level walkout to the patio, large family room with custom wood-slat stair accent, wet bar with a 10-foot serving bar and room for a full-size refrigerator, two additional large bedrooms, a full hall bath with dual vanity and quartz countertops, and dedicated storage. A home that pairs thoughtful custom detail with exceptional space and function. Some information may be estimated and is not guaranteed. Please verify schools with USD 262.

$3,054/mo

Est. mortgage payment based on a $459,000 home price.

All estimates are provided by Luxury Presence for informational purposes only. Actual amounts may vary.

Additional information

MLS® ID
679091

Interior Features

Bedrooms
5
Bathrooms
3
Fireplace
Yes
Cooling
Yes
Heating
Yes
Basement
Yes

Exterior Features

Lot Size
0.23 Acres

Other Property Details

Taxes
$6,426
Tax Frequency
Annually
Garage
Yes
MLS provider logo

Listings courtesy of South Central Kansas MLS as distributed by MLS GRID

All information deemed reliable but not guaranteed and should be independently verified. All properties are subject to prior sale, change or withdrawal. Neither listing broker(s) nor Nancy Jo Statton shall be responsible for any typographical errors, misinformation, misprints and shall be held totally harmless. Properties displayed may be listed or sold by various participants in the MLS. 

Based on information submitted to the MLS GRID as of 4:28 AM UTC on 10/28/2026. All data is obtained from various sources and may not have been verified by broker or MLS GRID. Supplied Open House Information is subject to change without notice. All information should be independently reviewed and verified for accuracy. Properties may or may not be listed by the office/agent presenting the information.

©2026 South Central Kansas MLS . All rights reserved.

DMCA Notice

Powered by Luxury Presence