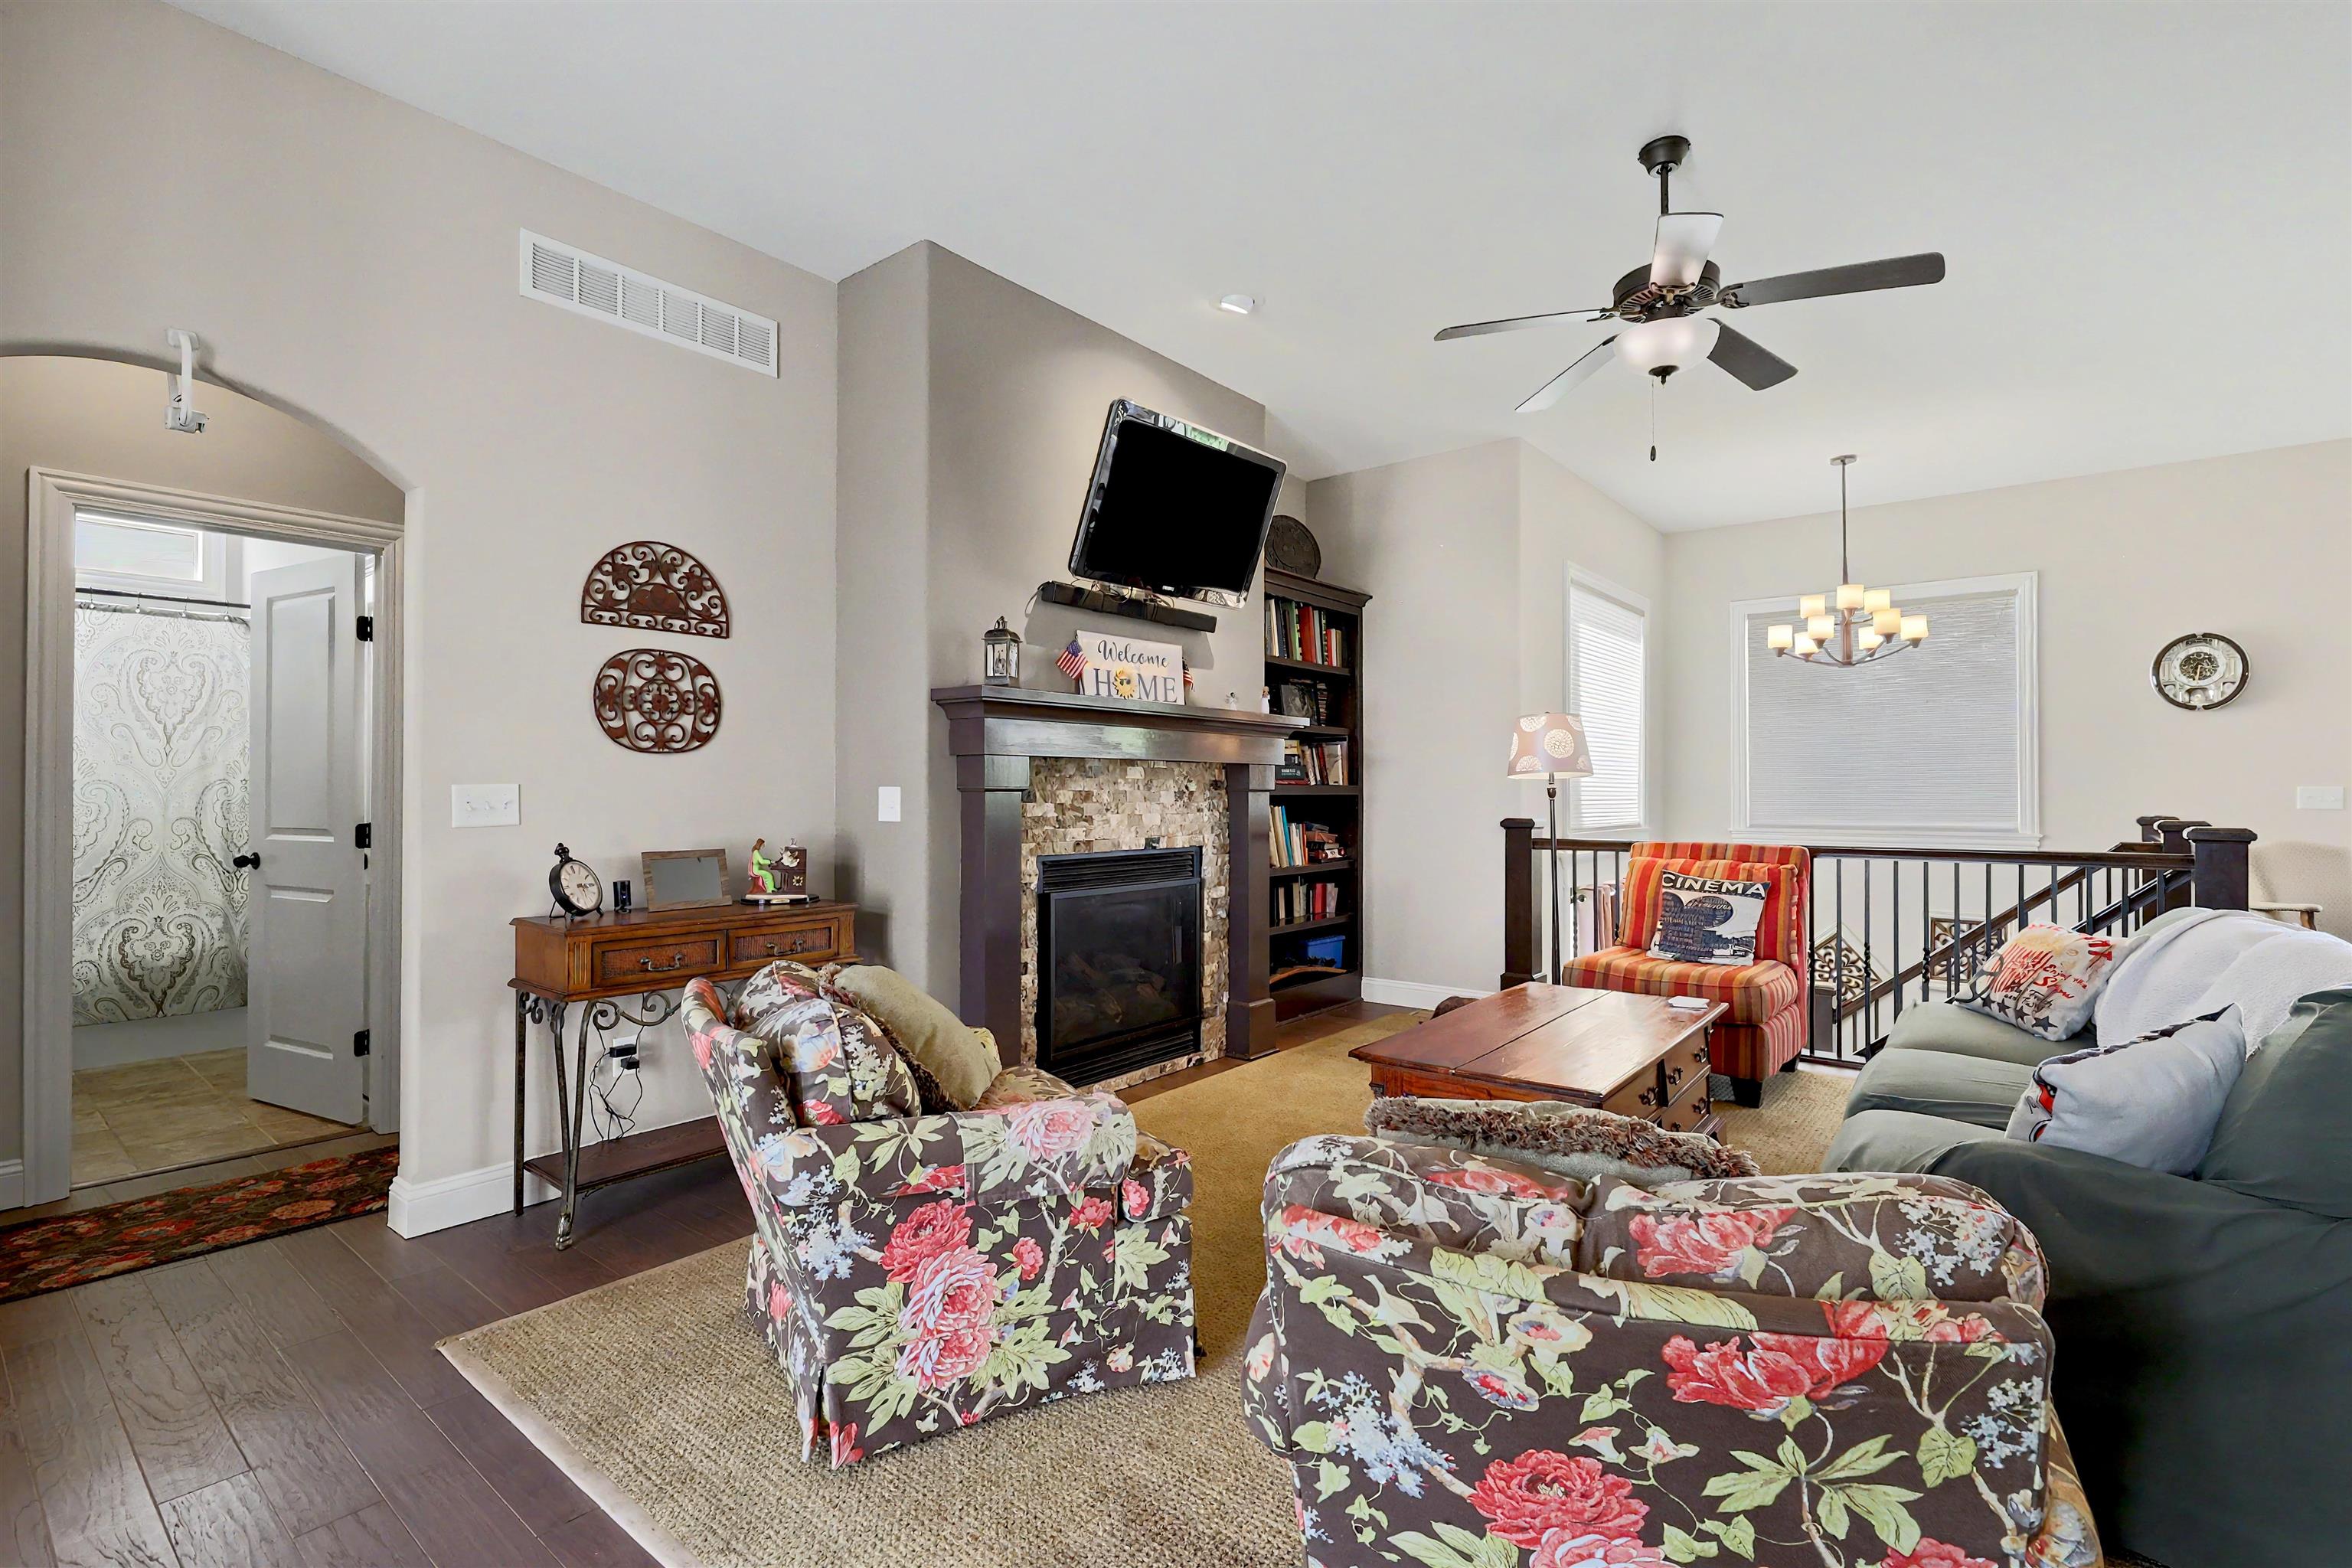
Property photo 1
Property photo 2
Property photo 3
Property photo 4
Property photo 5
5 Beds
3 Baths
3,405 sqft

N/A

1615 N Obsidian St, Wichita KS, 67235

Price per sqftN/A
Built in2016
Property size3,405 sqft
Property typeResidential
Listed by with Elite Real Estate Experts Listing Contact:

Overview

Sold

Sold-co-op W/mbr

Listed Jul 2, 2026

Updated 4 days ago

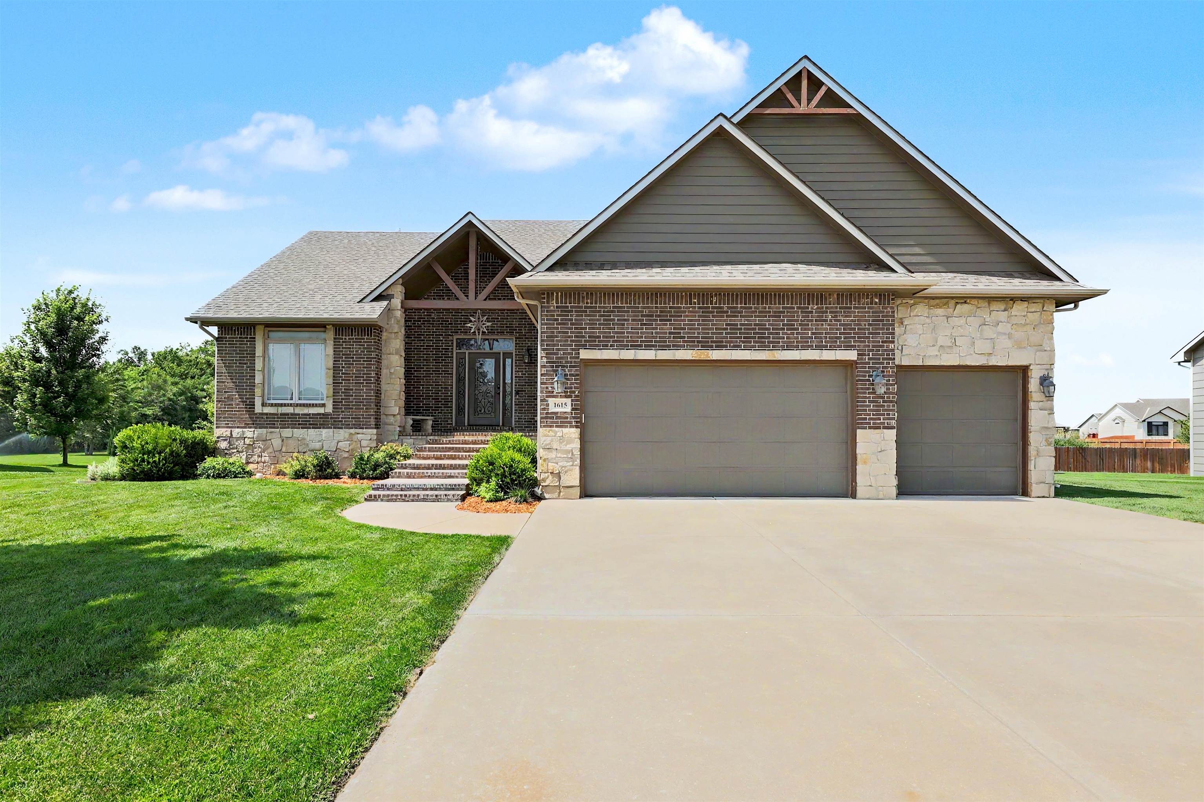
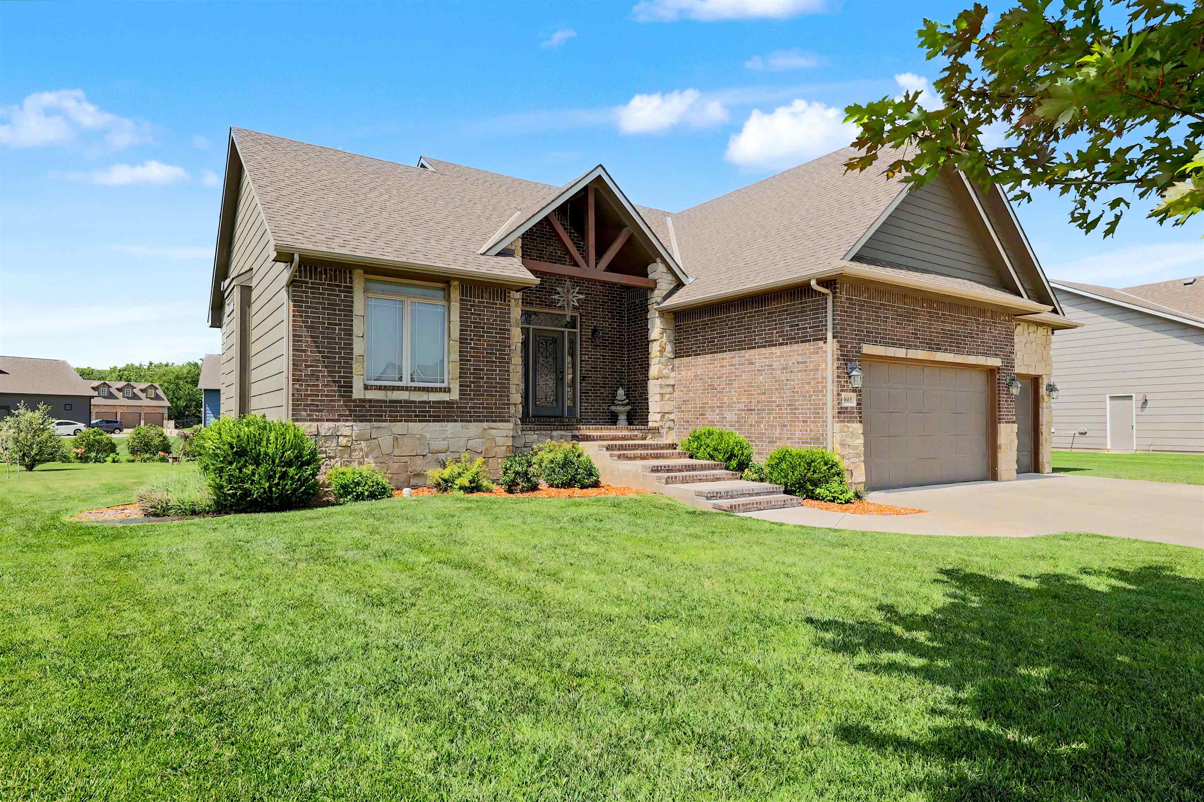
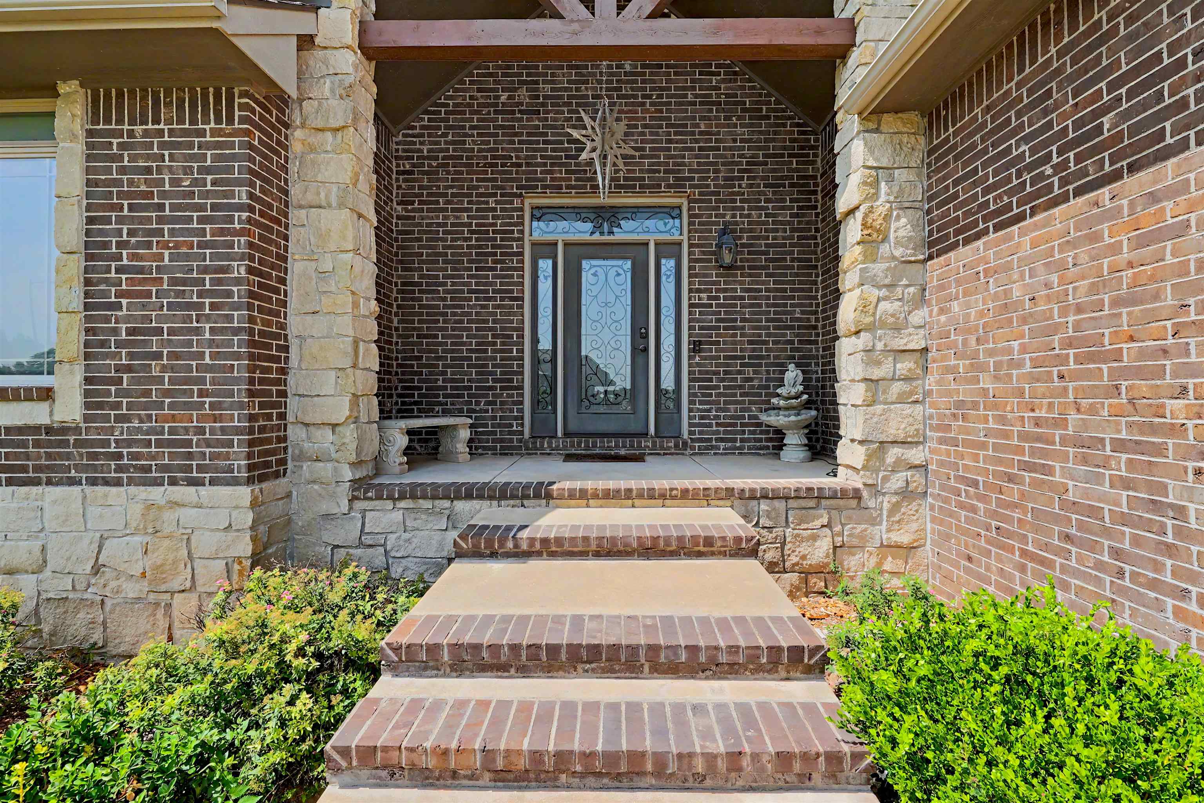
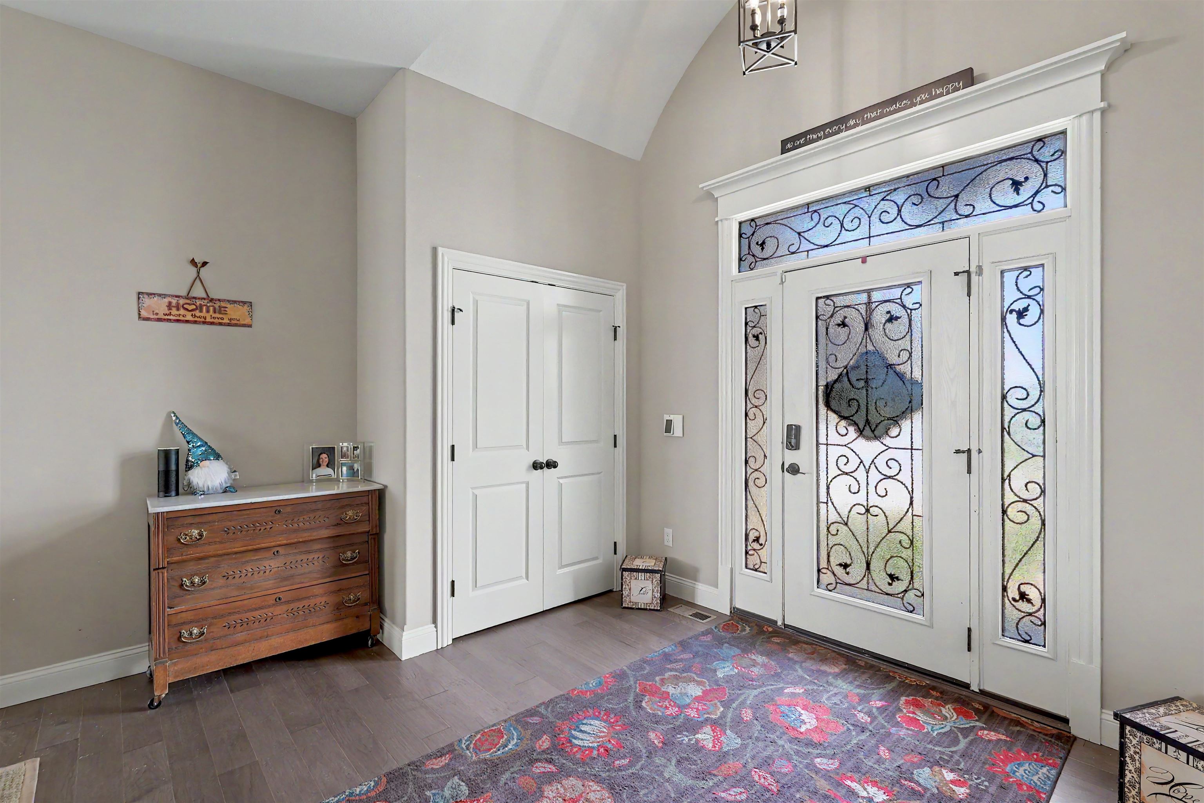
Welcome to this warm 5-bedroom, 3-bath family home designed for making memories together. This beautiful home offers the perfect blend of comfort, style, and functionality for today’s families. As soon as you walk through the spacious entry, you’ll feel right at home. Upstairs features beautiful NEW wood floors in the main living area adding a fresh, contemporary feel while being durable and easy to maintain. The dishwasher and disposal are new as well, so updated appliances are a bonus in this spacious kitchen! The primary bedroom boasts lots of exterior light providing warm feelings and a master bath with a separate jacuzzi tub for soaking away those long work days! The bedrooms upstairs offer plenty of space for kids, guests, or a growing family. Whether it’s homework stations, playrooms, or cozy bedrooms, there’s room for everyone to have their own special spot. Laundry on the main floor is also a bonus off of the large primary closet. Downstairs, the large family room is the heart of the home—the perfect gathering place for family movie nights, game time, or just relaxing together. Adjacent to it is a convenient wet bar which makes it easy to serve snacks and drinks during birthdays, holidays, or casual weekends with friends. A couple of bedrooms give plenty of space for teens or guests and the storage room includes custom built shelves for lots of totes and boxes of memories and Christmas decor! Two exits to the backyard create effortless flow for kids to run in and out, or for the whole family to enjoy outdoor time. The covered deck is ideal for cozy family evening time in the cool fall months. There are lights for evening as well as pull down shades to cover the deck from late afternoon direct sunlight in the hotter months. The beautiful backyard landscaping adds a wonderful border and also vibrant color to the yard, creating a cheerful space where children can play safely and families can unwind. In the summer months, families will enjoy the neighborhood pool and can enjoy a walk around the lake at most anytime during the year! This home in a beautifully established neighborhood offers the ideal layout for busy family life—comfortable, practical, and full of possibilities. With spacious comfort, great entertaining space, and a backyard ready for adventures, it’s ready for your family to move in and start the next chapter. A wonderful place to raise a family and create lifelong memories!

Additional information

MLS® ID
675446

Interior Features

Bedrooms
5
Bathrooms
3
Fireplace
Yes
Cooling
Yes
Heating
Yes
Basement
Yes

Exterior Features

Lot Size
0.39 Acres

Other Property Details

Taxes
$6,506
Tax Frequency
Annually
Garage
Yes
MLS provider logo

Listings courtesy of South Central Kansas MLS as distributed by MLS GRID

All information deemed reliable but not guaranteed and should be independently verified. All properties are subject to prior sale, change or withdrawal. Neither listing broker(s) nor Nancy Jo Statton shall be responsible for any typographical errors, misinformation, misprints and shall be held totally harmless. Properties displayed may be listed or sold by various participants in the MLS. 

Based on information submitted to the MLS GRID as of 4:28 AM UTC on 10/28/2026. All data is obtained from various sources and may not have been verified by broker or MLS GRID. Supplied Open House Information is subject to change without notice. All information should be independently reviewed and verified for accuracy. Properties may or may not be listed by the office/agent presenting the information.

©2026 South Central Kansas MLS . All rights reserved.

DMCA Notice

Powered by Luxury Presence