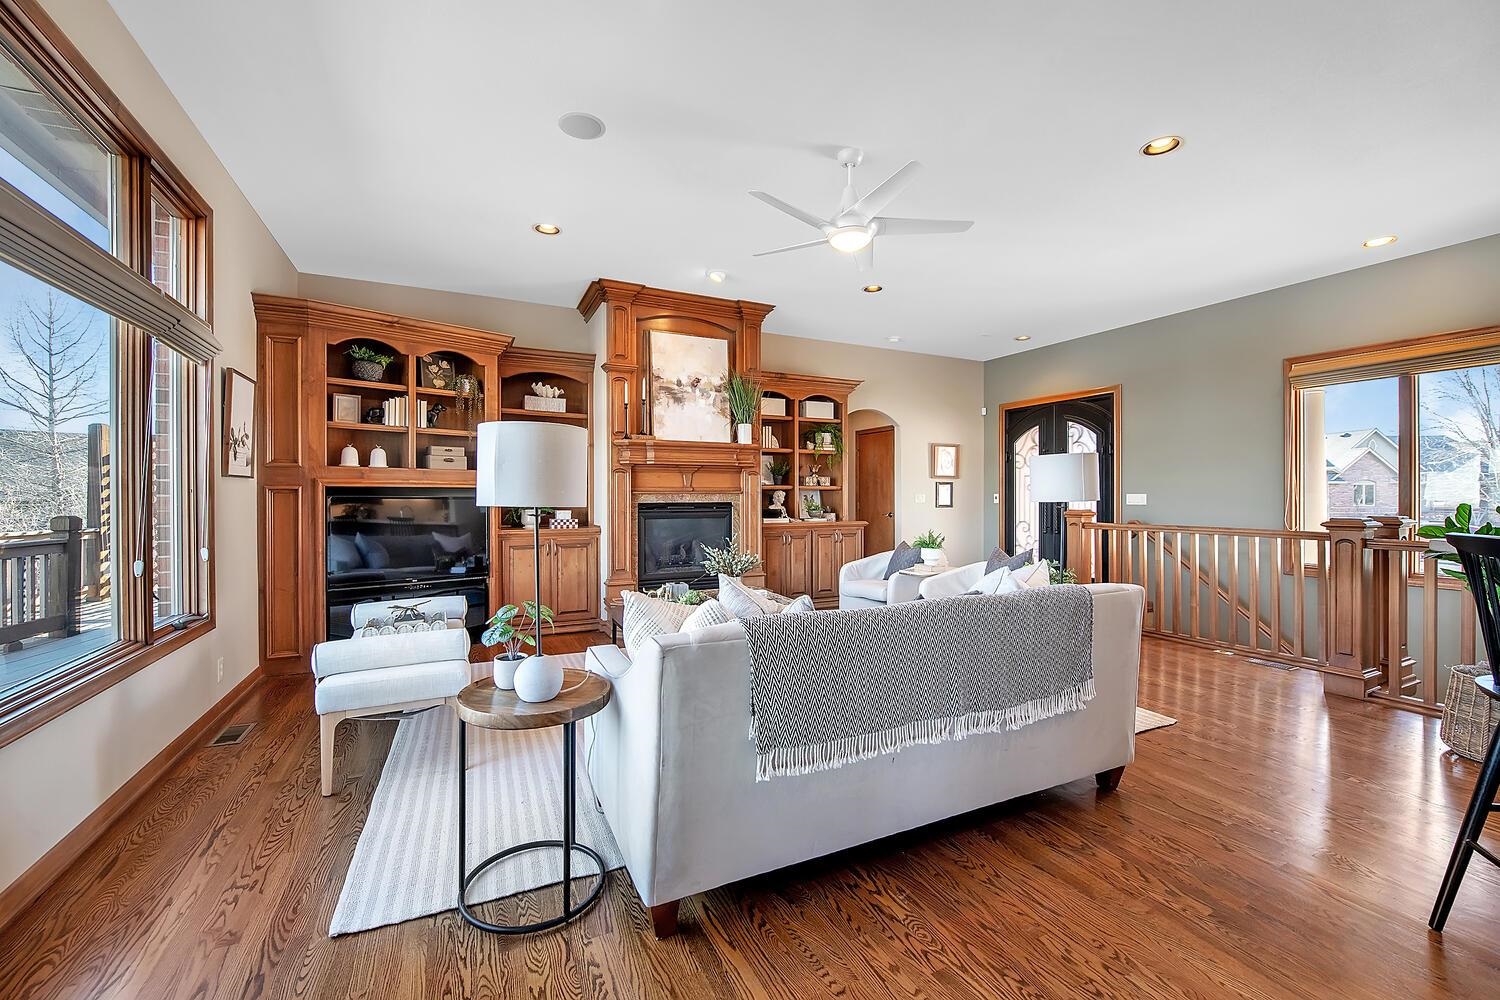
Property photo 1
Property photo 2
Property photo 3
Property photo 4
Property photo 5
4 Beds
5 Baths
4,014 sqft

N/A

14024 W Highland Springs Ct, Wichita KS, 67235

Price per sqftN/A
Built in2002
Property size4,014 sqft
Property typeResidential
Listed by with Keller Williams Signature Partners, LLC Listing Contact:

Overview

Sold

Sold-inner Office

Listed Feb 4, 2025

Updated Jun 9

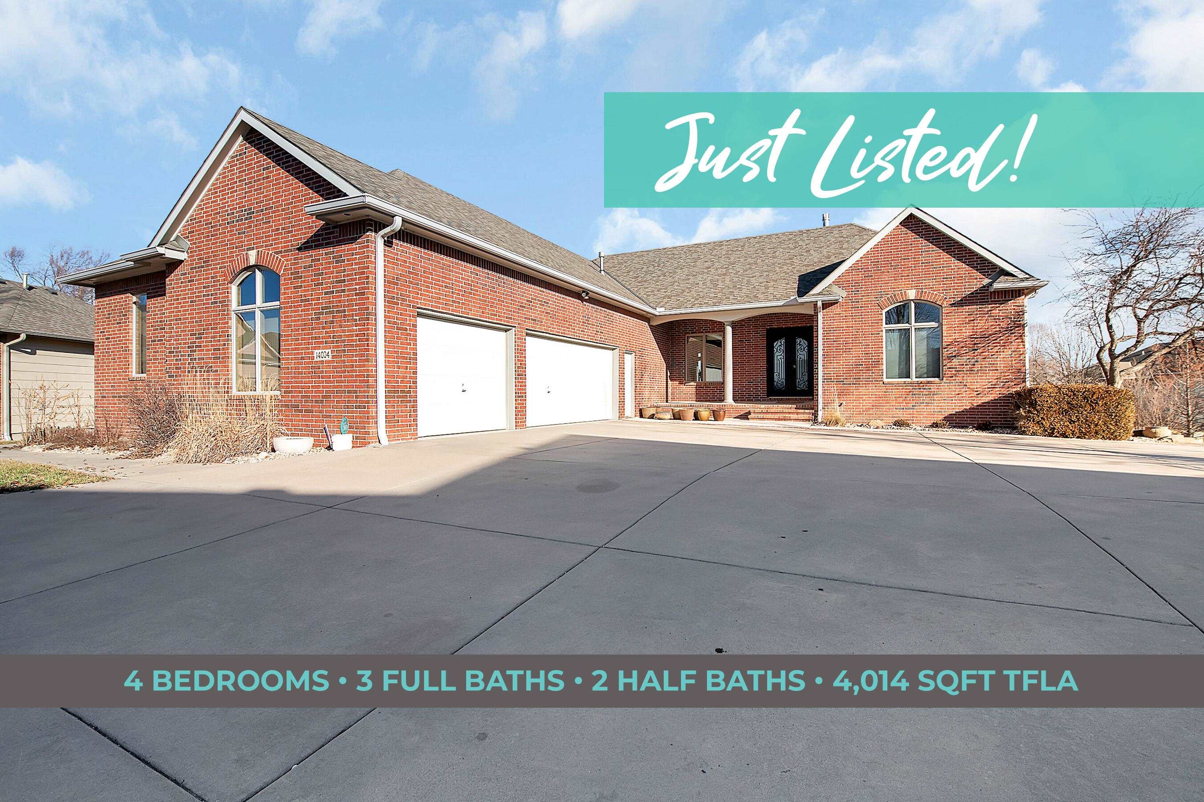
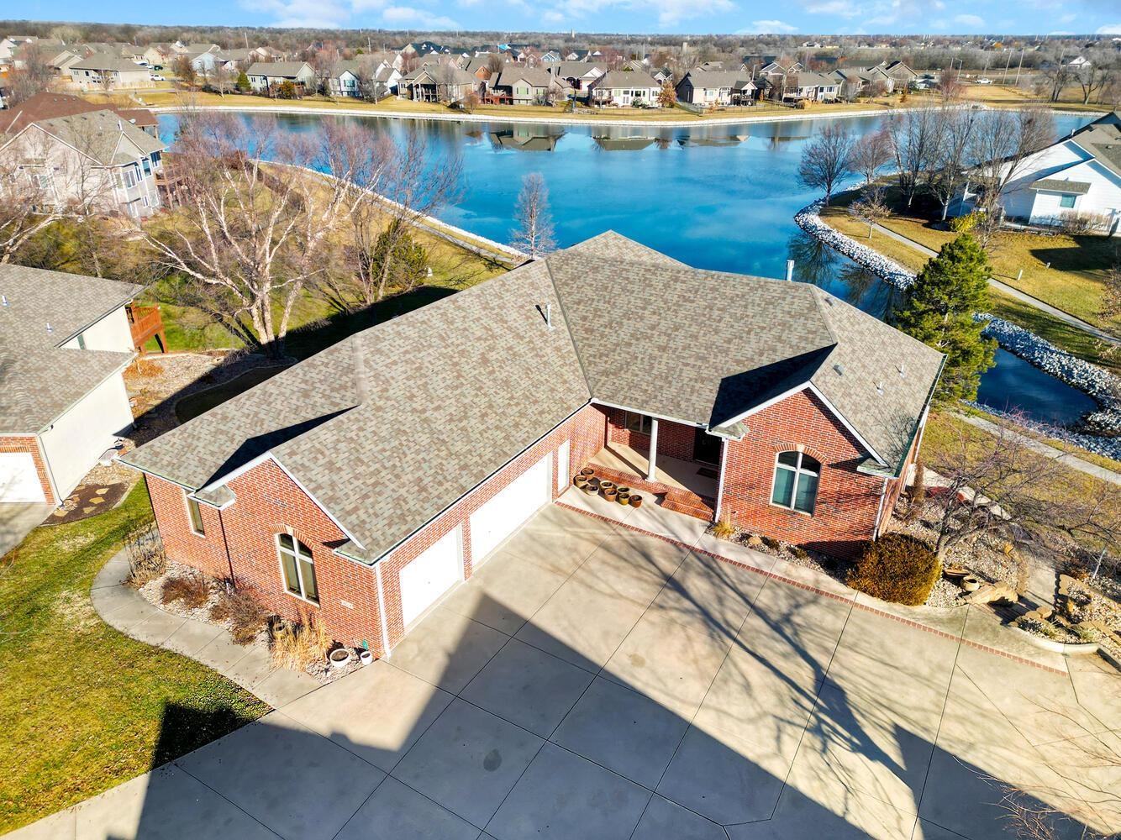
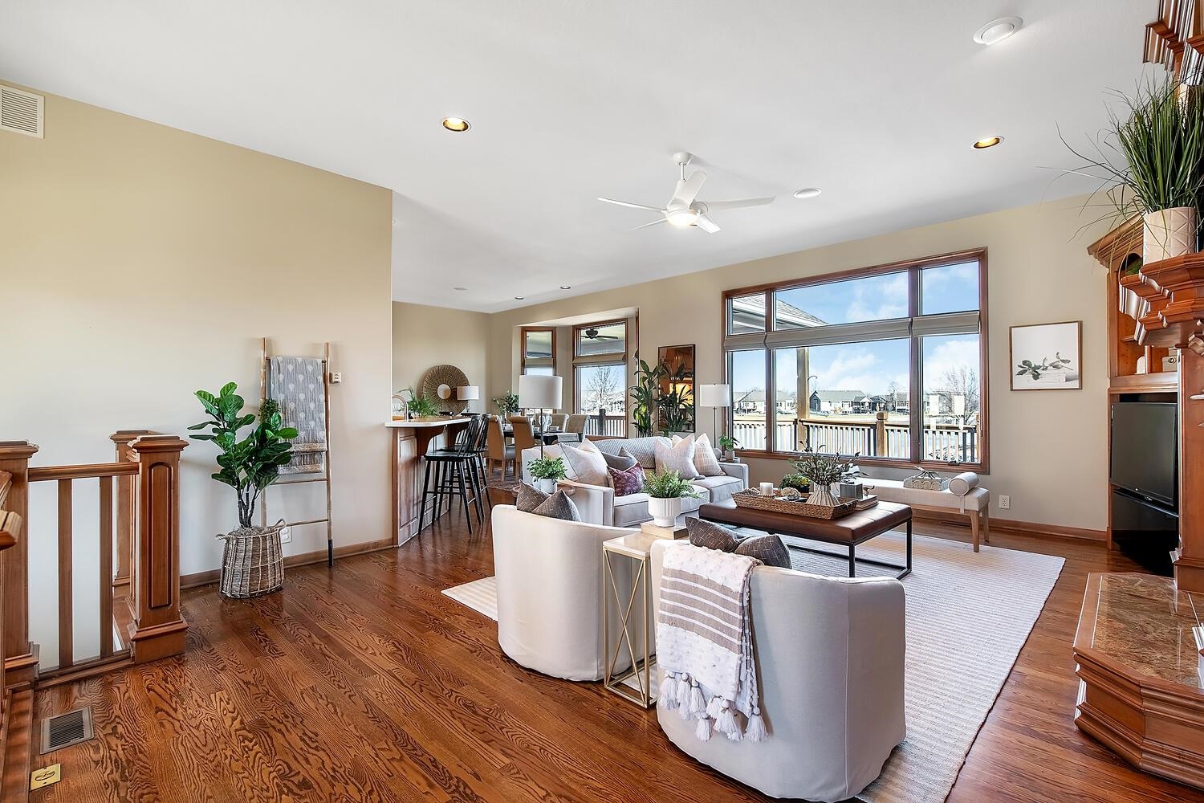
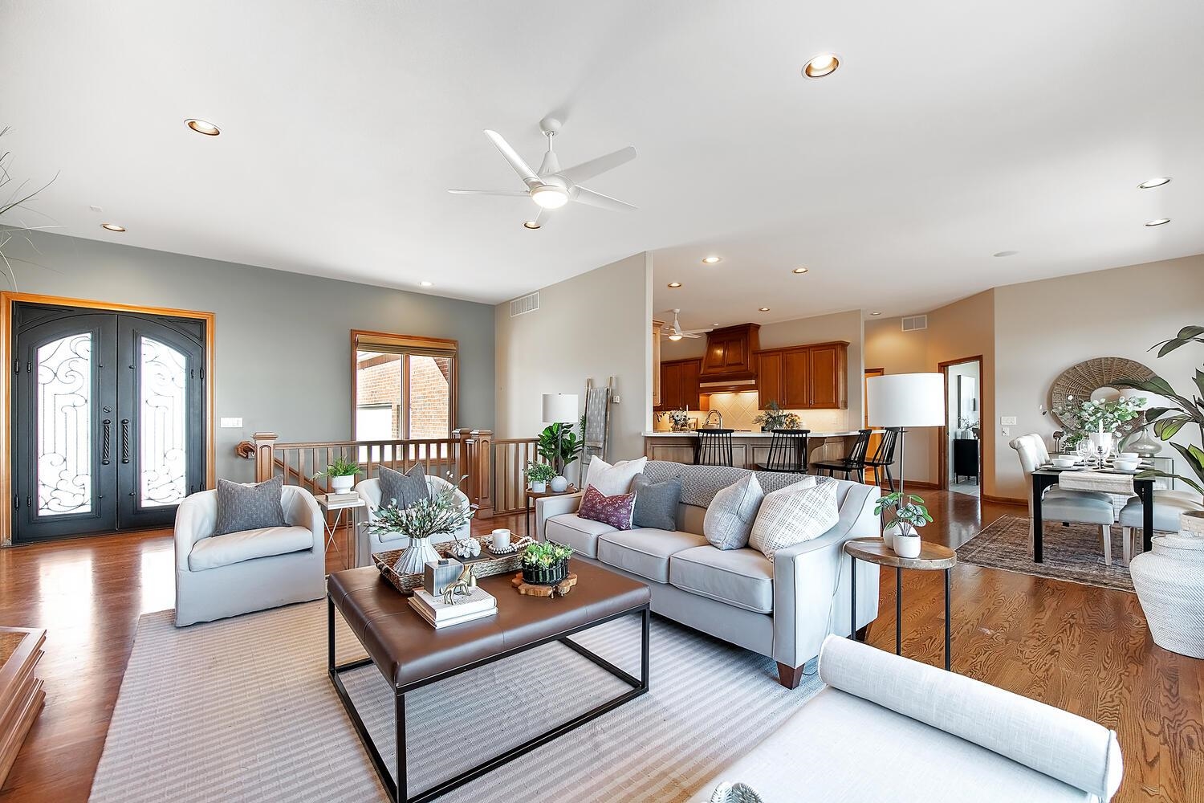
This one-of-a-kind custom home offers breathtaking lake views and exceptional features, creating a perfect blend of luxury and functionality. Nestled on a spacious cul-de-sac lot, the expansive driveway provides parking for up to 10 cars. Inside, oversized windows flood the open-concept floor plan with natural light, enhancing the thoughtfully designed split-bedroom layout. The primary suite is a private retreat with serene lake views, an en-suite bath featuring an oversized walk-in custom tile shower, heated towel bar, heated floors and a private washer and dryer conveniently located next to the expansive walk-in closet. The gourmet kitchen is a chef’s dream, equipped with a gas cooktop, double wall ovens, a large island, panel-front refrigerator, hidden walk-in pantry, built-in desk, and a nearby half bath. A unique office space includes a tube elevator leading to an incredible craft room, designed with a large workspace and custom cabinetry for creative projects. The second bedroom on the main floor offers flexibility with a Murphy bed and built-in storage. The walkout basement is an entertainer’s paradise, featuring a spacious family room with a second fireplace, two additional bedrooms, and a third full bath. A full wet bar and second kitchen lead to a stunning Tuscan-inspired theater room, creating the perfect space for movie nights. Outside, a large open air deck, covered deck space, covered patio, and beautifully landscaped yard with a sprinkler system and well provide multiple areas for relaxation and outdoor enjoyment. The oversized garage includes a full-sized stairway leading to a massive storage area, eliminating the need for attic pull-downs. Additional features include whole-house audio, smart home capabilities, and high-end finishes throughout. This home is truly one of a kind, offering unparalleled luxury, convenience, and charm. Don’t miss the opportunity to make it yours!

Additional information

MLS® ID
650360

Interior Features

Bedrooms
4
Bathrooms
5
Fireplace
Yes
Cooling
Yes
Heating
Yes
Basement
Yes

Exterior Features

Lot Size
0.33 Acres

Other Property Details

Taxes
$5,925
Tax Frequency
Annually
Garage
Yes
MLS provider logo

Listings courtesy of South Central Kansas MLS as distributed by MLS GRID

All information deemed reliable but not guaranteed and should be independently verified. All properties are subject to prior sale, change or withdrawal. Neither listing broker(s) nor Nancy Jo Statton shall be responsible for any typographical errors, misinformation, misprints and shall be held totally harmless. Properties displayed may be listed or sold by various participants in the MLS. 

Based on information submitted to the MLS GRID as of 2:29 PM UTC on 6/9/2026. All data is obtained from various sources and may not have been verified by broker or MLS GRID. Supplied Open House Information is subject to change without notice. All information should be independently reviewed and verified for accuracy. Properties may or may not be listed by the office/agent presenting the information.

©2026 South Central Kansas MLS . All rights reserved.

DMCA Notice

Powered by Luxury Presence