Property photo 1
Property photo 2
Property photo 3
Property photo 4
Property photo 5
3 Beds
4 Baths
1,959 sqft

$245,000

1706 E Evergreen Ct, Derby KS, 67037

Price per sqft$125.06
Built in1984
Property size1,959 sqft
Property typeMulti-family
Listed by with Keller Williams Hometown Partners Listing Contact:

Overview

Active

Listed Oct 13, 2026

Updated 7 days ago

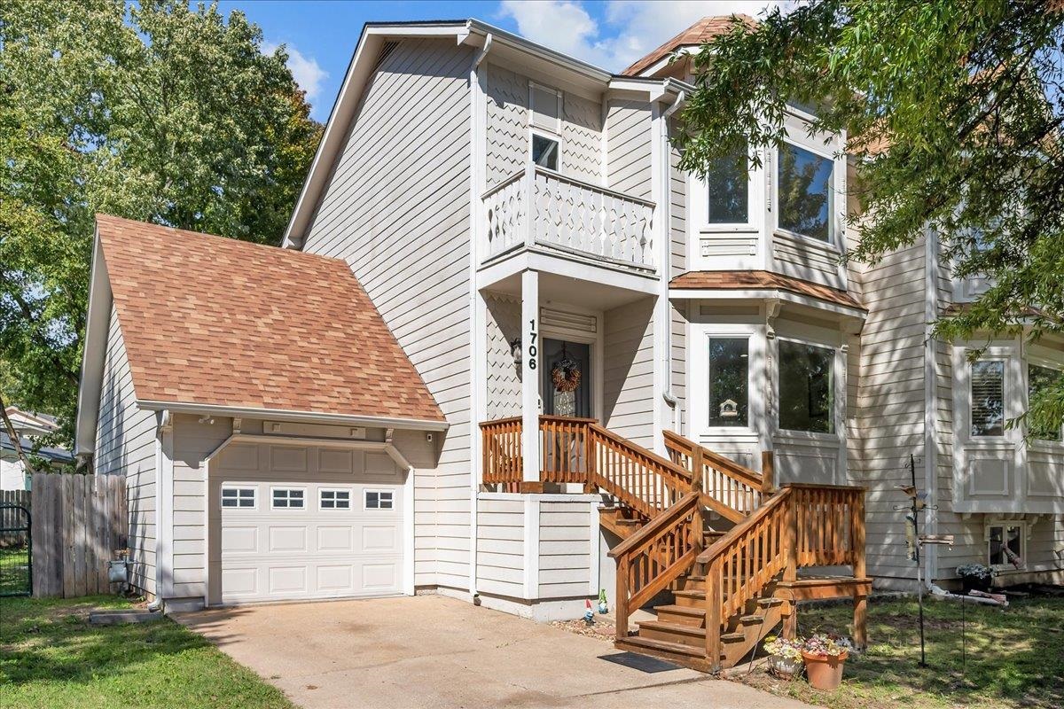
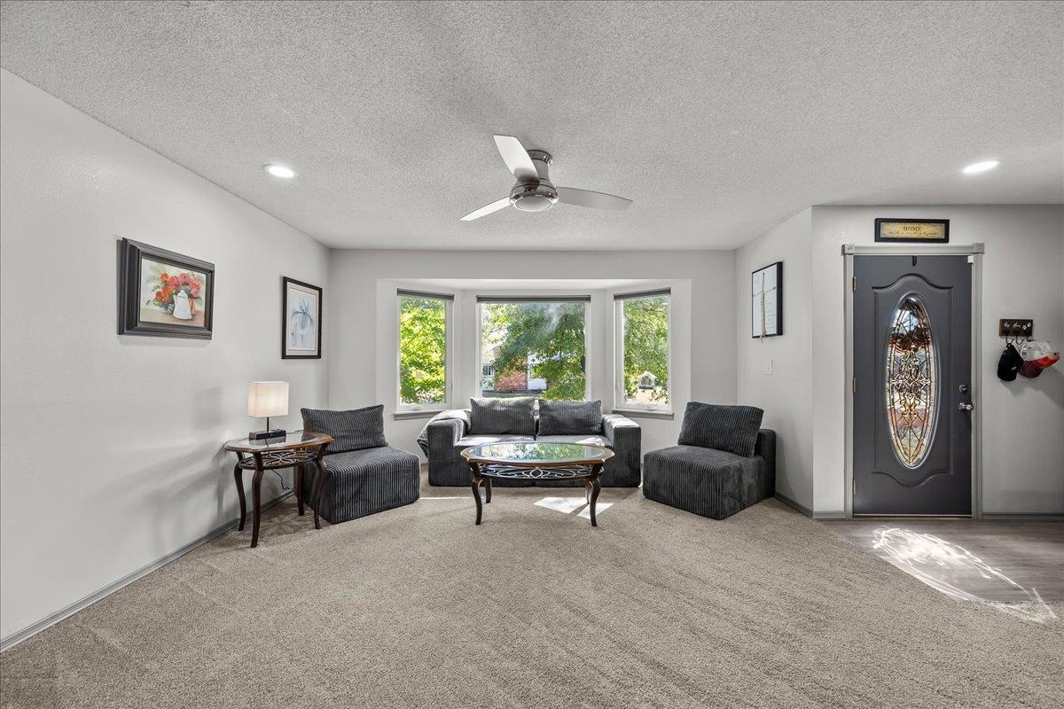
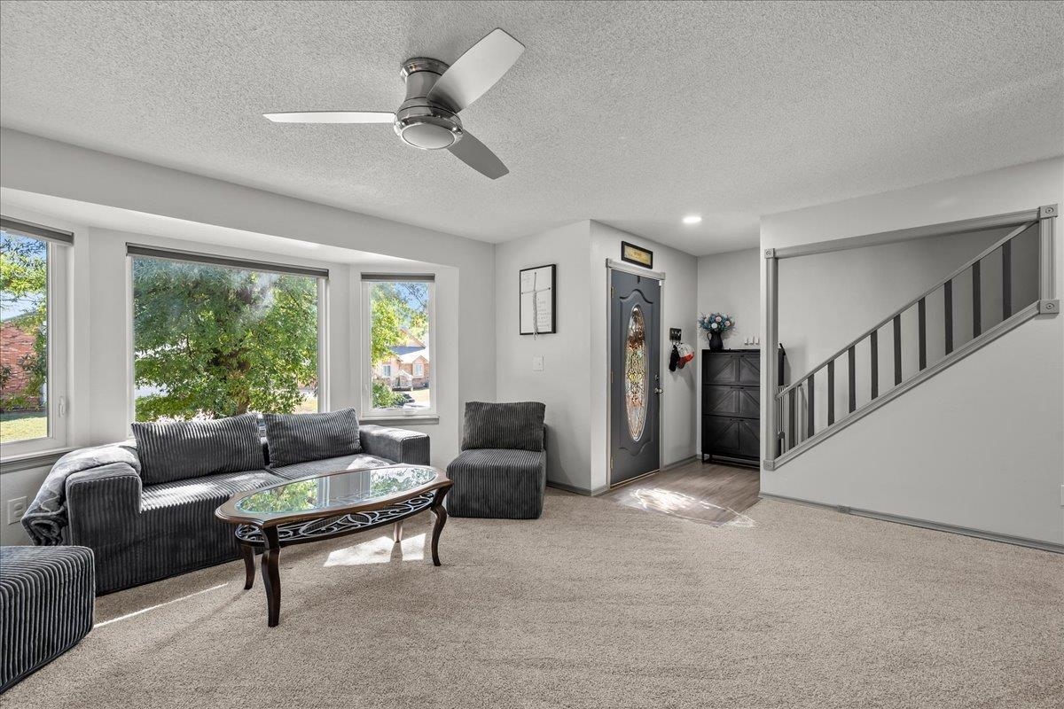
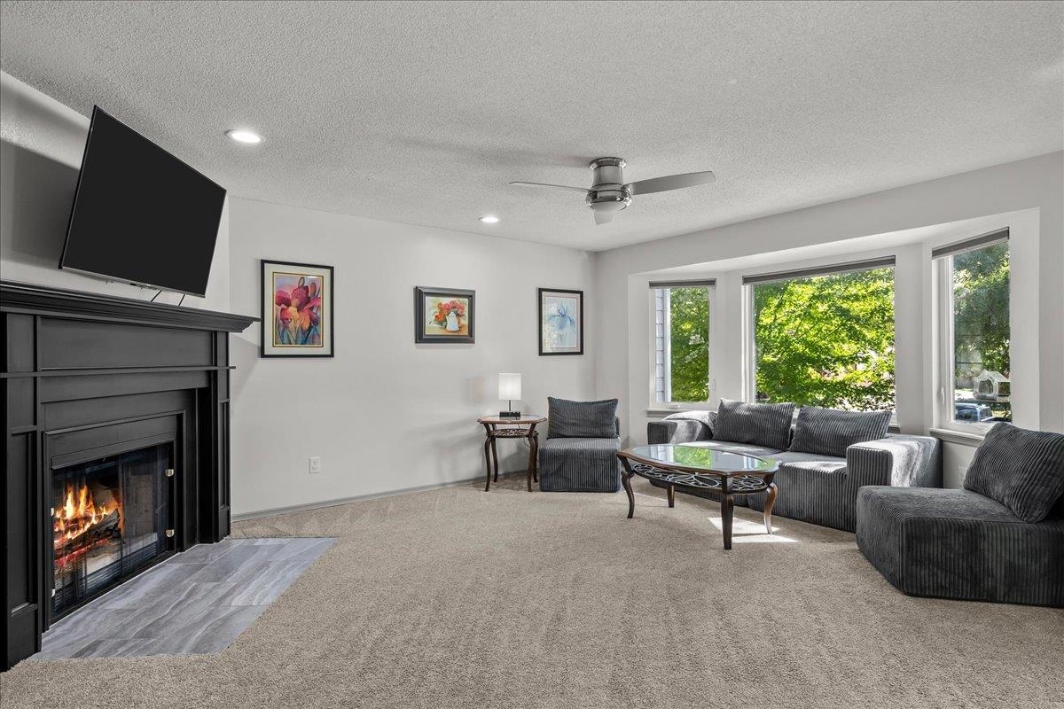
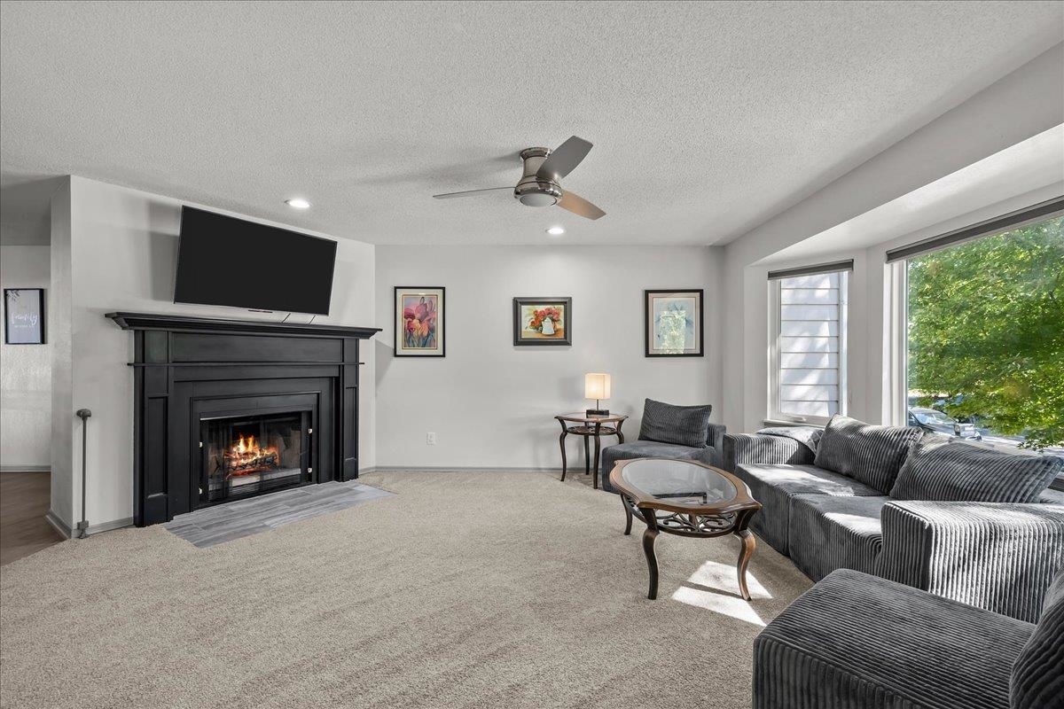
Located on a quiet cul de sac in Derby, this beautiful two story twin home offers nearly 2,000 square feet of living space, a spacious layout, and plenty of updates throughout. Pull up front and notice the gorgeous Victorian details. Step inside and you'll find a large living room featuring a cozy fireplace, beautiful bay windows that fill the space with natural light, and plenty of room for relaxing or entertaining. The adjoining dining area flows into the updated kitchen, complete with granite countertops, white cabinetry, tile backsplash, and ample cabinet and counter space. Off the dining area leads to a large covered deck, providing a wonderful space for outdoor dining, entertaining, or simply enjoying the back yard. Upstairs, the spacious primary suite features beautiful bay windows, a walk-in closet, and a private bathroom with granite counters and a tiled shower. A second generously sized bedroom completes the upper level. The finished basement offers even more living space with a large family room, a third bedroom, and a bathroom with laundry area. Additional features include a newer roof (2023), newer exterior siding (2020), energy-efficient windows, LED lighting, and an attached garage. Outside, the spacious, fenced back yard features mature shade trees, plenty of room for outdoor activities, and a fantastic covered deck (built in 2021) with room to relax and entertain. Conveniently located near the Derby Public Library, Derby schools, shopping, dining, and McConnell Air Force Base, this home offers a great combination of space, comfort, and convenience. Schedule your private showing today and come see it before it's gone!

$1,630/mo

Est. mortgage payment based on a $245,000 home price.

All estimates are provided by Luxury Presence for informational purposes only. Actual amounts may vary.

Additional information

MLS® ID
680435

Interior Features

Bedrooms
3
Bathrooms
4
Fireplace
Yes
Cooling
Yes
Heating
Yes
Basement
Yes

Exterior Features

Lot Size
0.15 Acres

Other Property Details

Taxes
$3,226
Tax Frequency
Annually
Garage
Yes
MLS provider logo

Listings courtesy of South Central Kansas MLS as distributed by MLS GRID

All information deemed reliable but not guaranteed and should be independently verified. All properties are subject to prior sale, change or withdrawal. Neither listing broker(s) nor Nancy Jo Statton shall be responsible for any typographical errors, misinformation, misprints and shall be held totally harmless. Properties displayed may be listed or sold by various participants in the MLS. 

Based on information submitted to the MLS GRID as of 4:01 AM UTC on 10/25/2026. All data is obtained from various sources and may not have been verified by broker or MLS GRID. Supplied Open House Information is subject to change without notice. All information should be independently reviewed and verified for accuracy. Properties may or may not be listed by the office/agent presenting the information.

©2026 South Central Kansas MLS . All rights reserved.

DMCA Notice

Powered by Luxury Presence