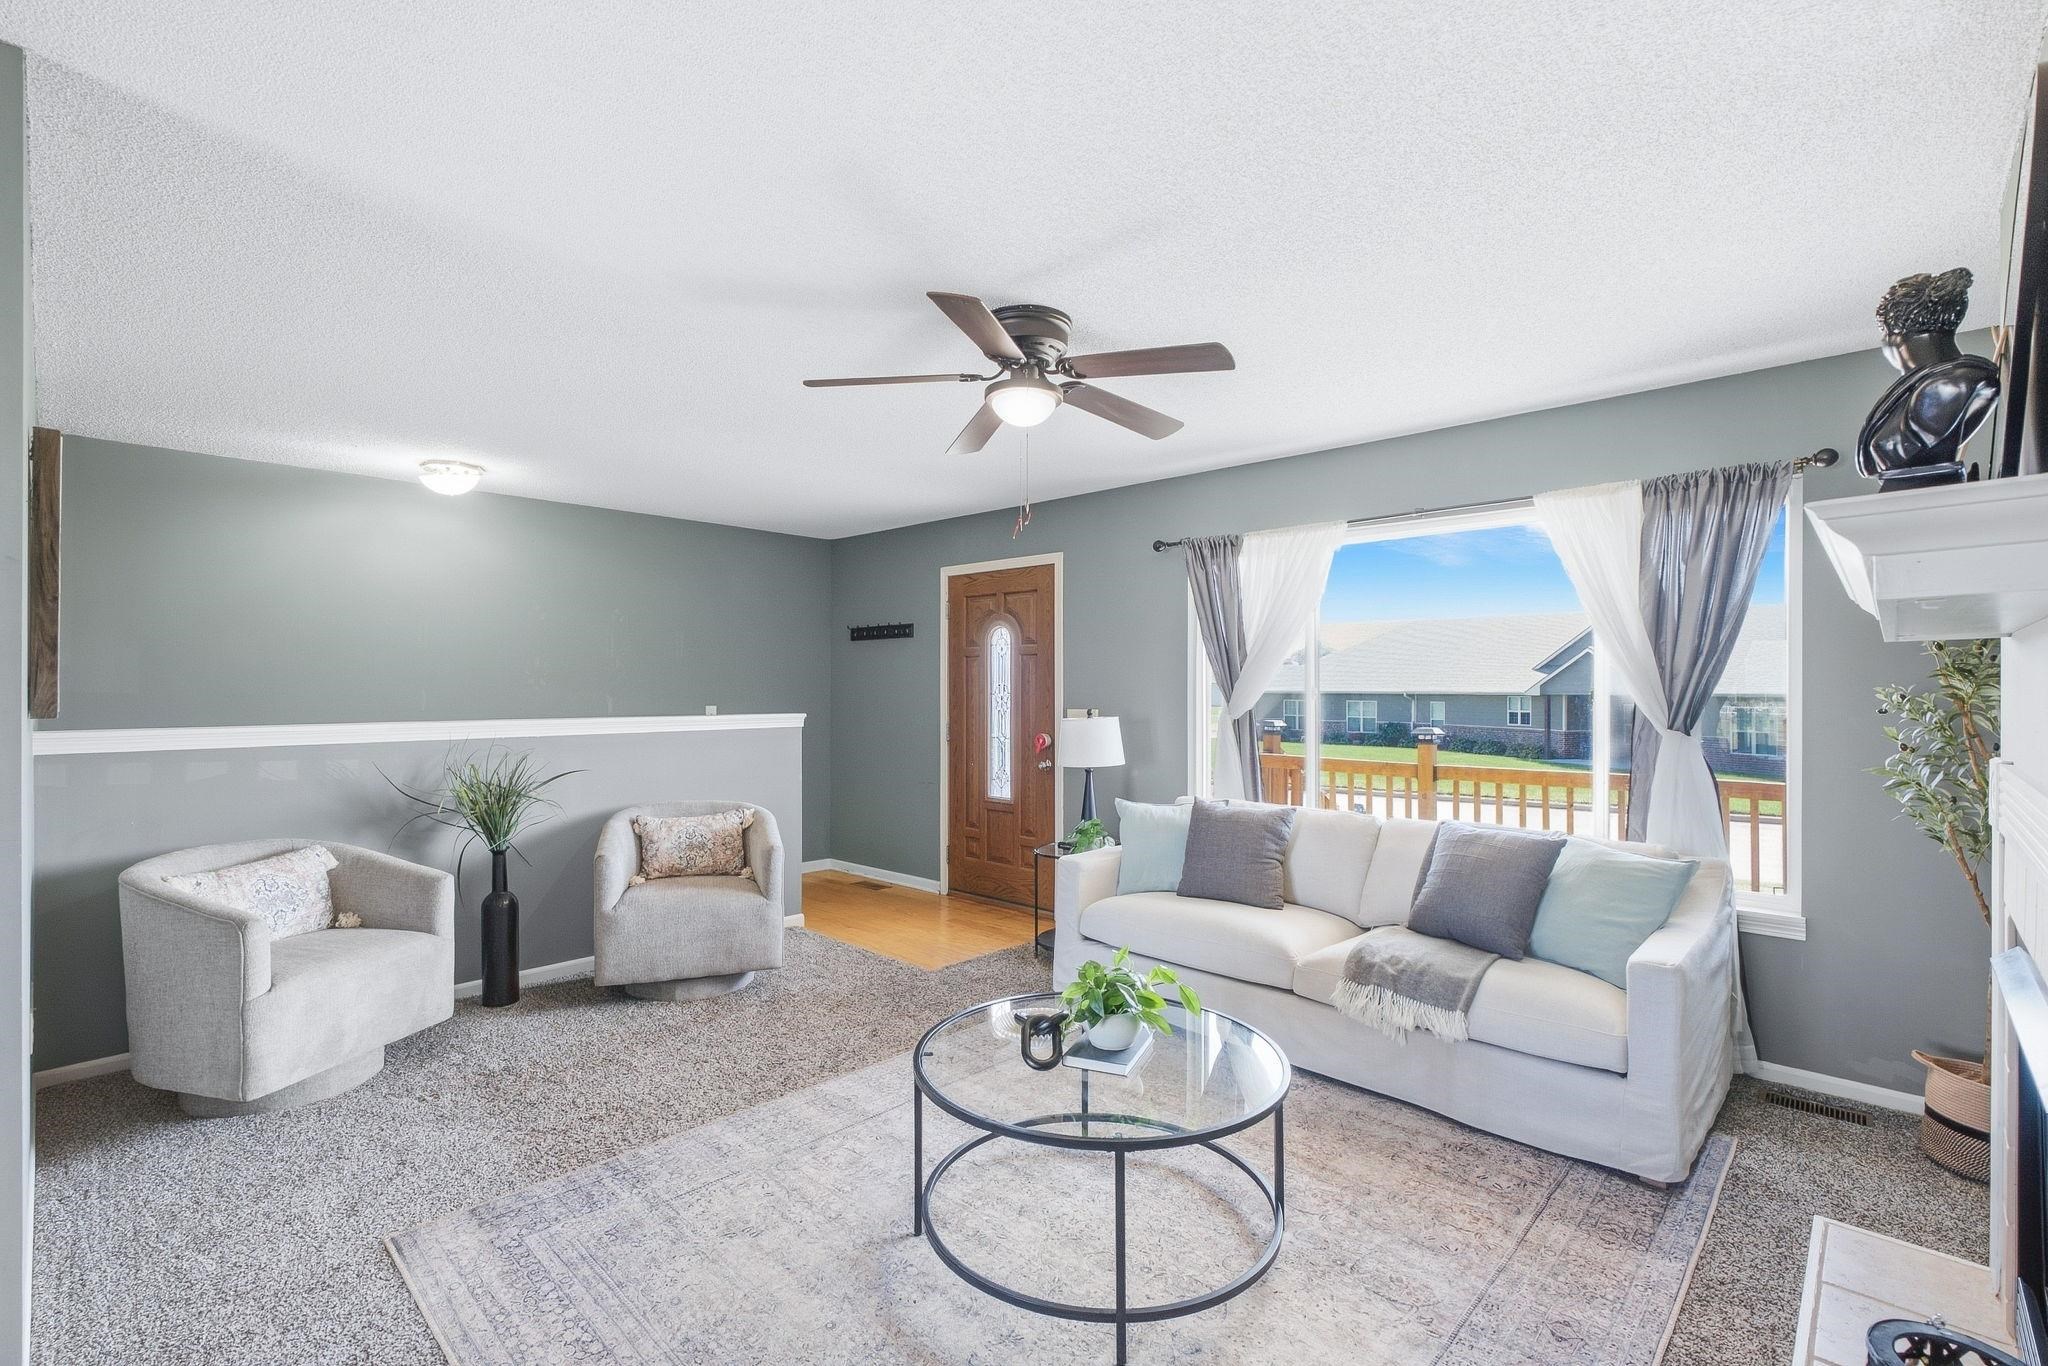
Property photo 1
Property photo 2
Property photo 3
Property photo 4
Property photo 5
4 Beds
2 Baths
2,259 sqft

$259,900

806 W Goldie St, Conway Springs KS, 67031

Price per sqft$115.05
Built in2005
Property size2,259 sqft
Property typeResidential
Listed by with Lange Real Estate Listing Contact:

Overview

Active

Listed Sep 18, 2026

Updated 4 days ago

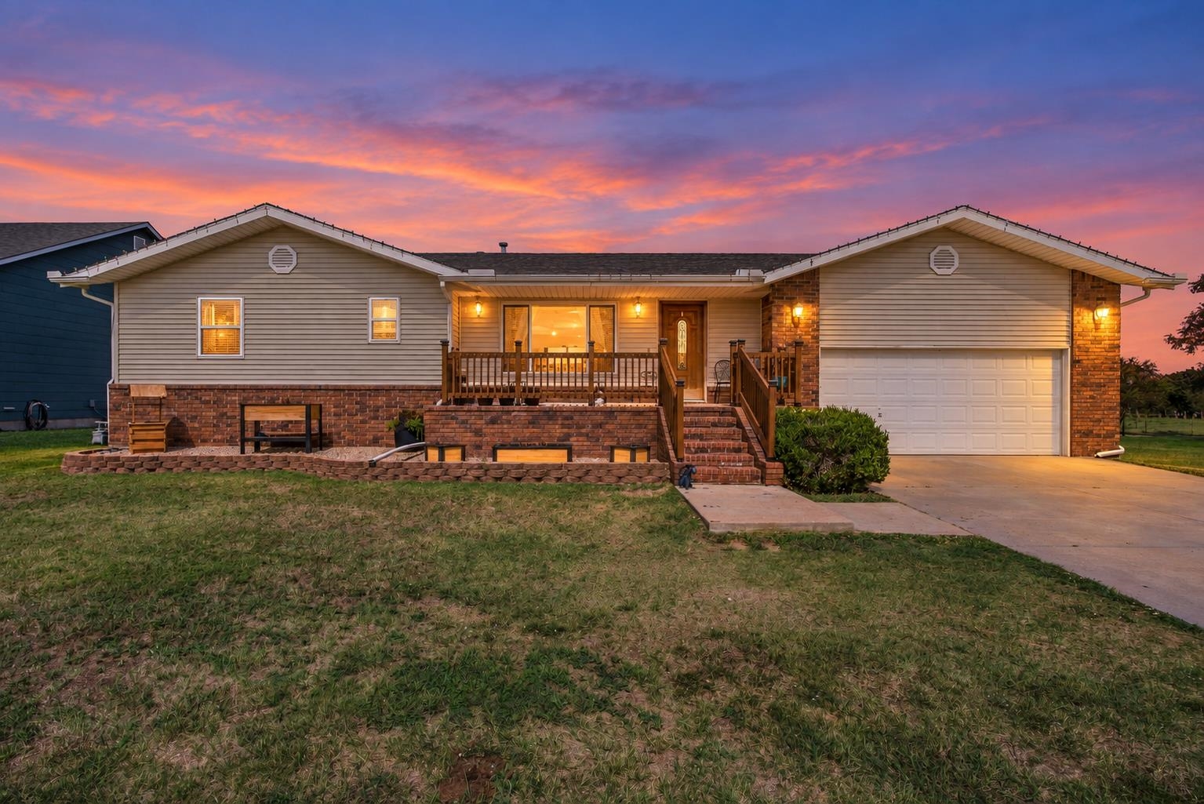
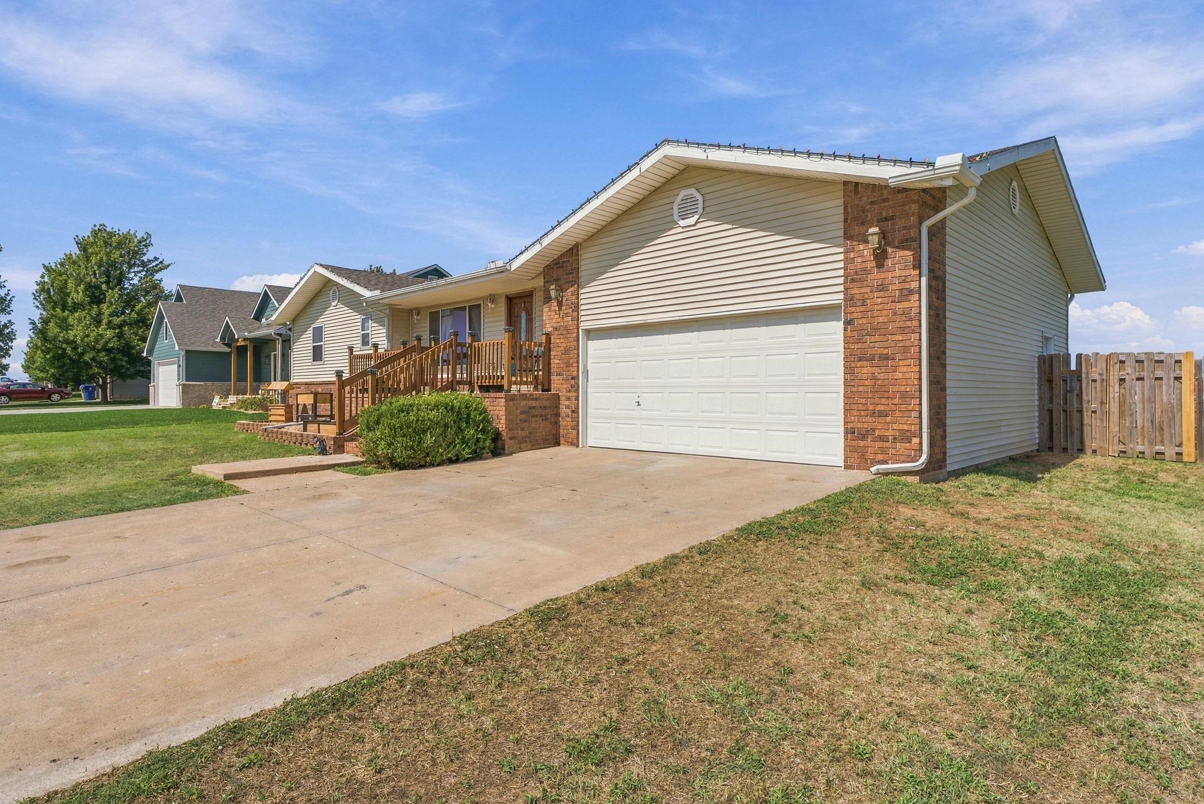
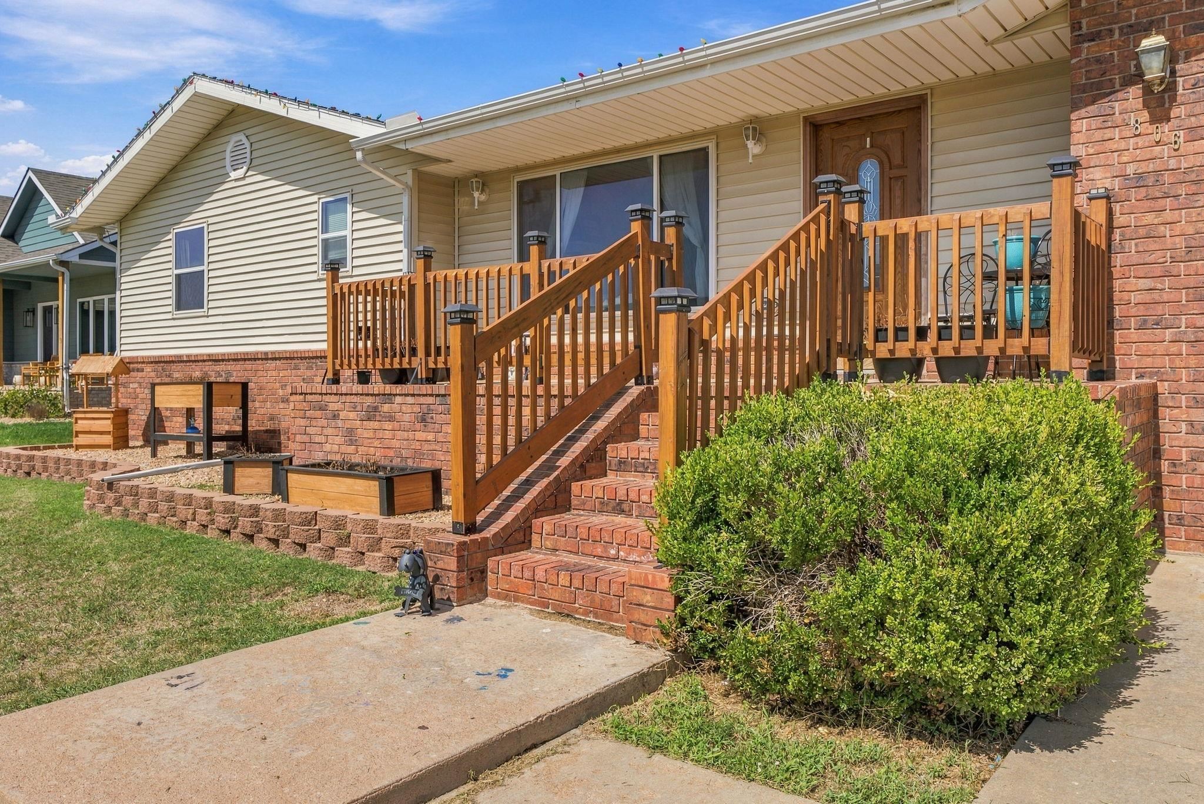
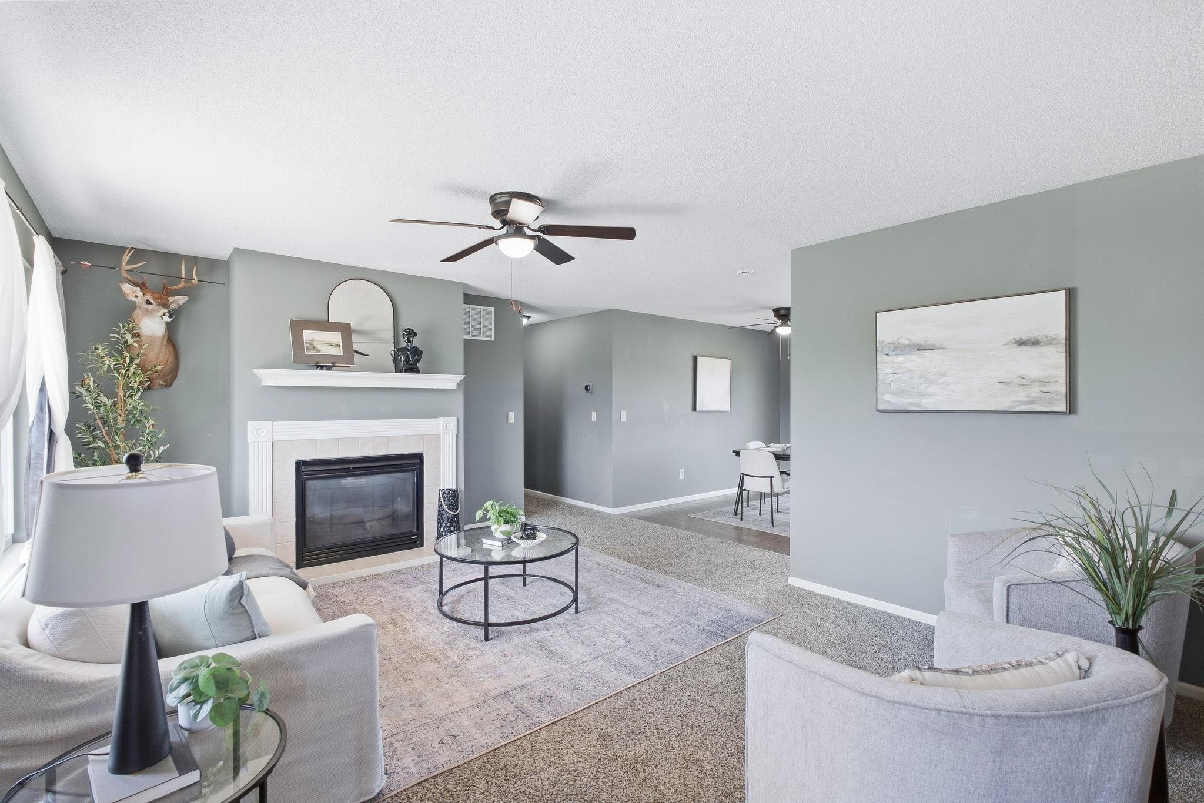
Enjoy peaceful, easy living with a country-like feel—without the country hassles! Located in Conway Springs’ Country View addition, this spacious home offers 2,259 square feet of living space and four bedrooms, including three conveniently located on the main floor. The primary suite provides a relaxing retreat with a corner jetted tub, separate shower, and walk-in closet. Gather around the gas fireplace in the inviting living room, or enjoy cooking and entertaining in the updated kitchen featuring granite countertops, laminate wood flooring, and an abundance of cabinet space. Main-floor laundry adds everyday convenience, and the newer washer and dryer remain with the home. The finished basement expands the possibilities with a fourth bedroom, additional family, recreation, or entertainment space, a dry bar, and extra storage—plenty of room for movie nights, hobbies, overnight guests, and gatherings. There's also a completely finished bonus room rounding out the space. Situated on a quarter-acre lot, the property features a fenced backyard and composite deck overlooking an open, country-like setting with no homes directly behind. You may even catch some activity at the nearby small-town rodeo grounds! The oversized two-car garage offers a durable epoxy floor and plenty of additional space. With a roof less than 10 years old, close proximity to Conway Springs schools, and no special taxes, this Country View home delivers the space, comfort, and peaceful small-town lifestyle you’ve been looking for. Don't miss it; call today for your showing!

$1,729/mo

Est. mortgage payment based on a $259,900 home price.

All estimates are provided by Luxury Presence for informational purposes only. Actual amounts may vary.

Additional information

MLS® ID
679334

Interior Features

Bedrooms
4
Bathrooms
2
Fireplace
Yes
Cooling
Yes
Heating
Yes
Basement
Yes

Exterior Features

Lot Size
0.25 Acres

Other Property Details

Taxes
$5,129
Tax Frequency
Annually
Garage
Yes
MLS provider logo

Listings courtesy of South Central Kansas MLS as distributed by MLS GRID

All information deemed reliable but not guaranteed and should be independently verified. All properties are subject to prior sale, change or withdrawal. Neither listing broker(s) nor Nancy Jo Statton shall be responsible for any typographical errors, misinformation, misprints and shall be held totally harmless. Properties displayed may be listed or sold by various participants in the MLS. 

Based on information submitted to the MLS GRID as of 4:28 AM UTC on 10/28/2026. All data is obtained from various sources and may not have been verified by broker or MLS GRID. Supplied Open House Information is subject to change without notice. All information should be independently reviewed and verified for accuracy. Properties may or may not be listed by the office/agent presenting the information.

©2026 South Central Kansas MLS . All rights reserved.

DMCA Notice

Powered by Luxury Presence