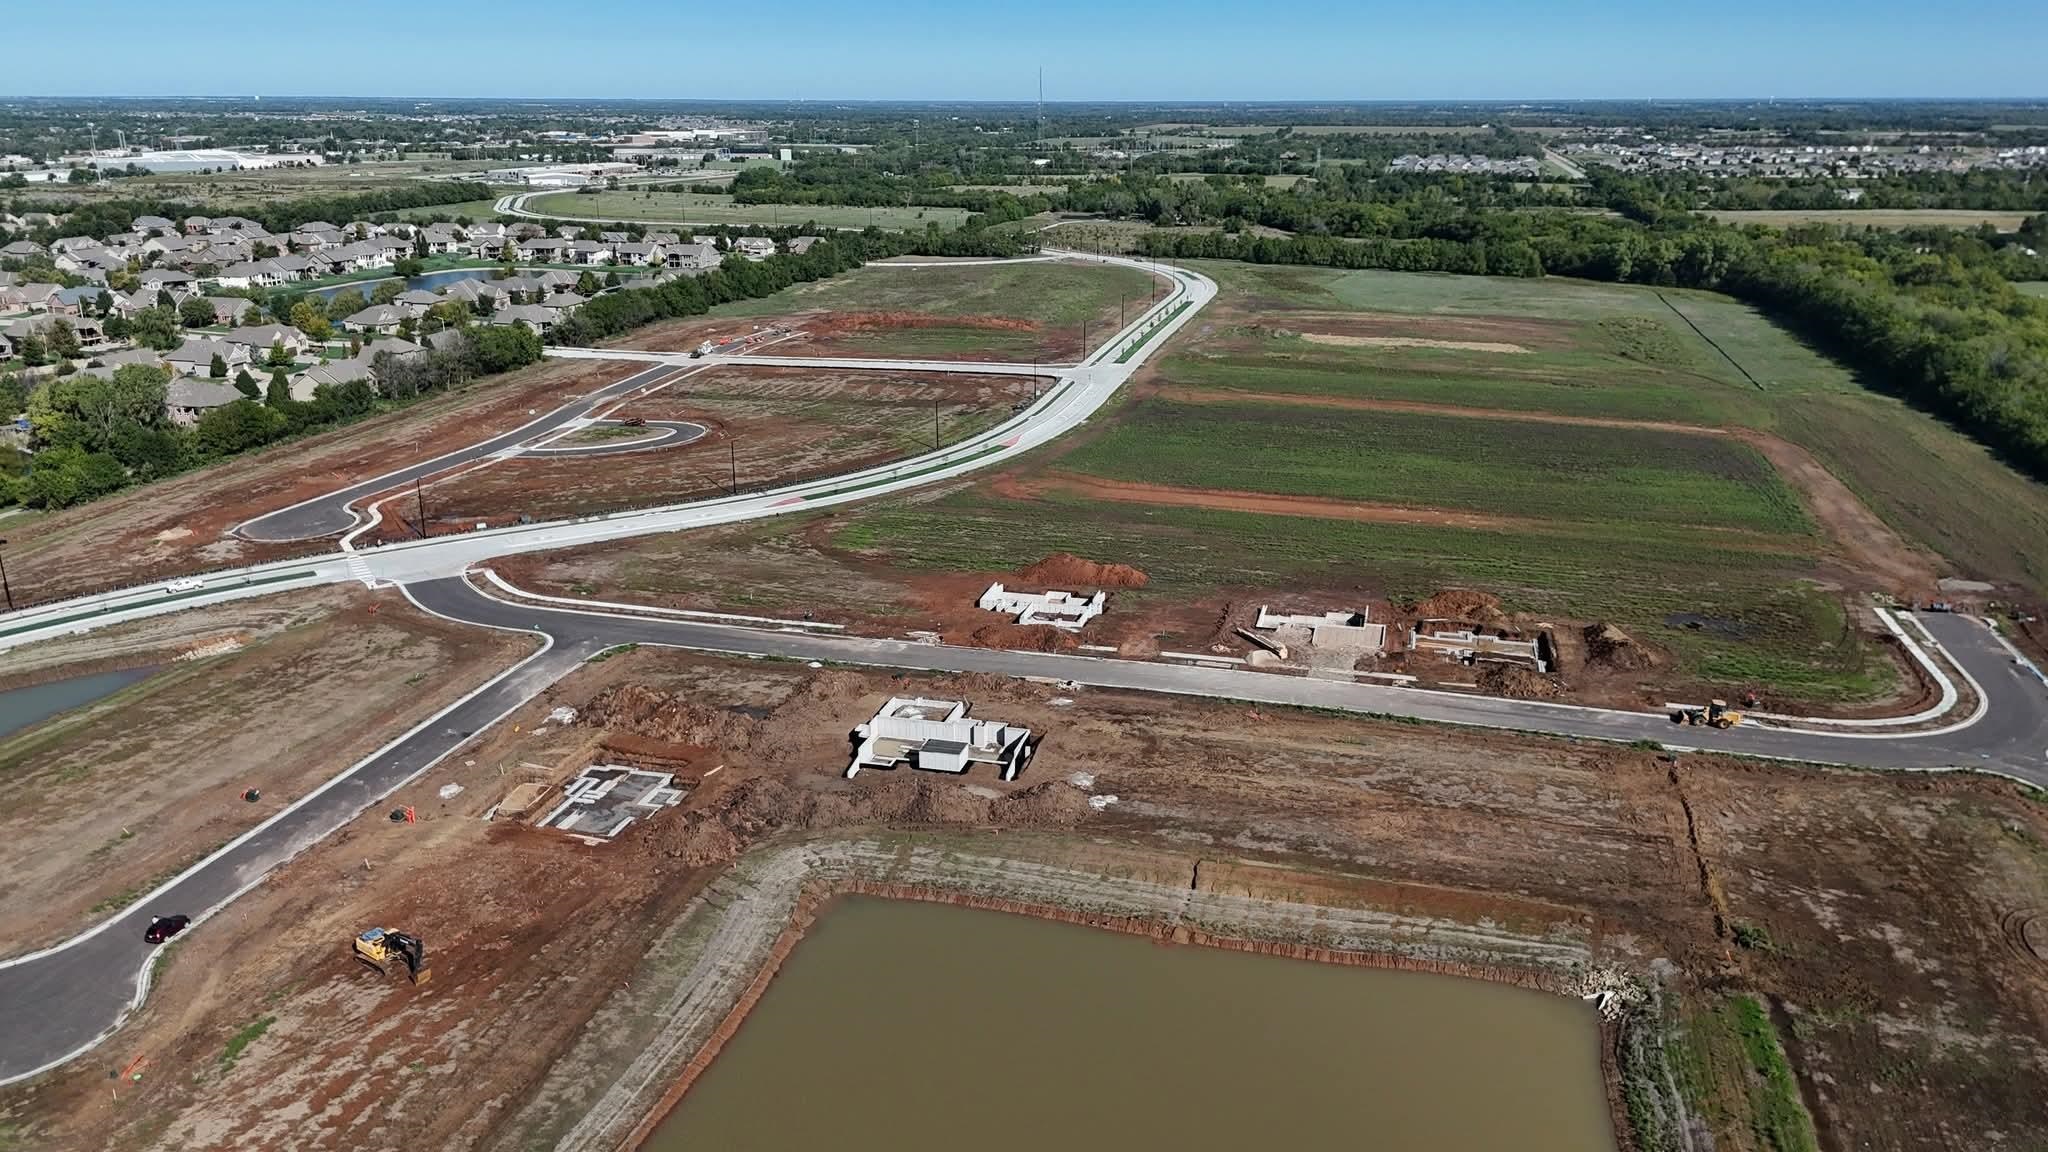
Property photo 1
Property photo 2
Property photo 3
Property photo 4
Property photo 5
6 Beds
3 Baths
3,442 sqft

$641,982

1507 E Hiddenfalls St., Andover KS, 67002

Price per sqft$186.51
Built in2026
Property size3,442 sqft
Property typeResidential
Listed by with Ritchie Associates Listing Contact:

Overview

Active

Listed Oct 30, 2026

Updated 7h ago

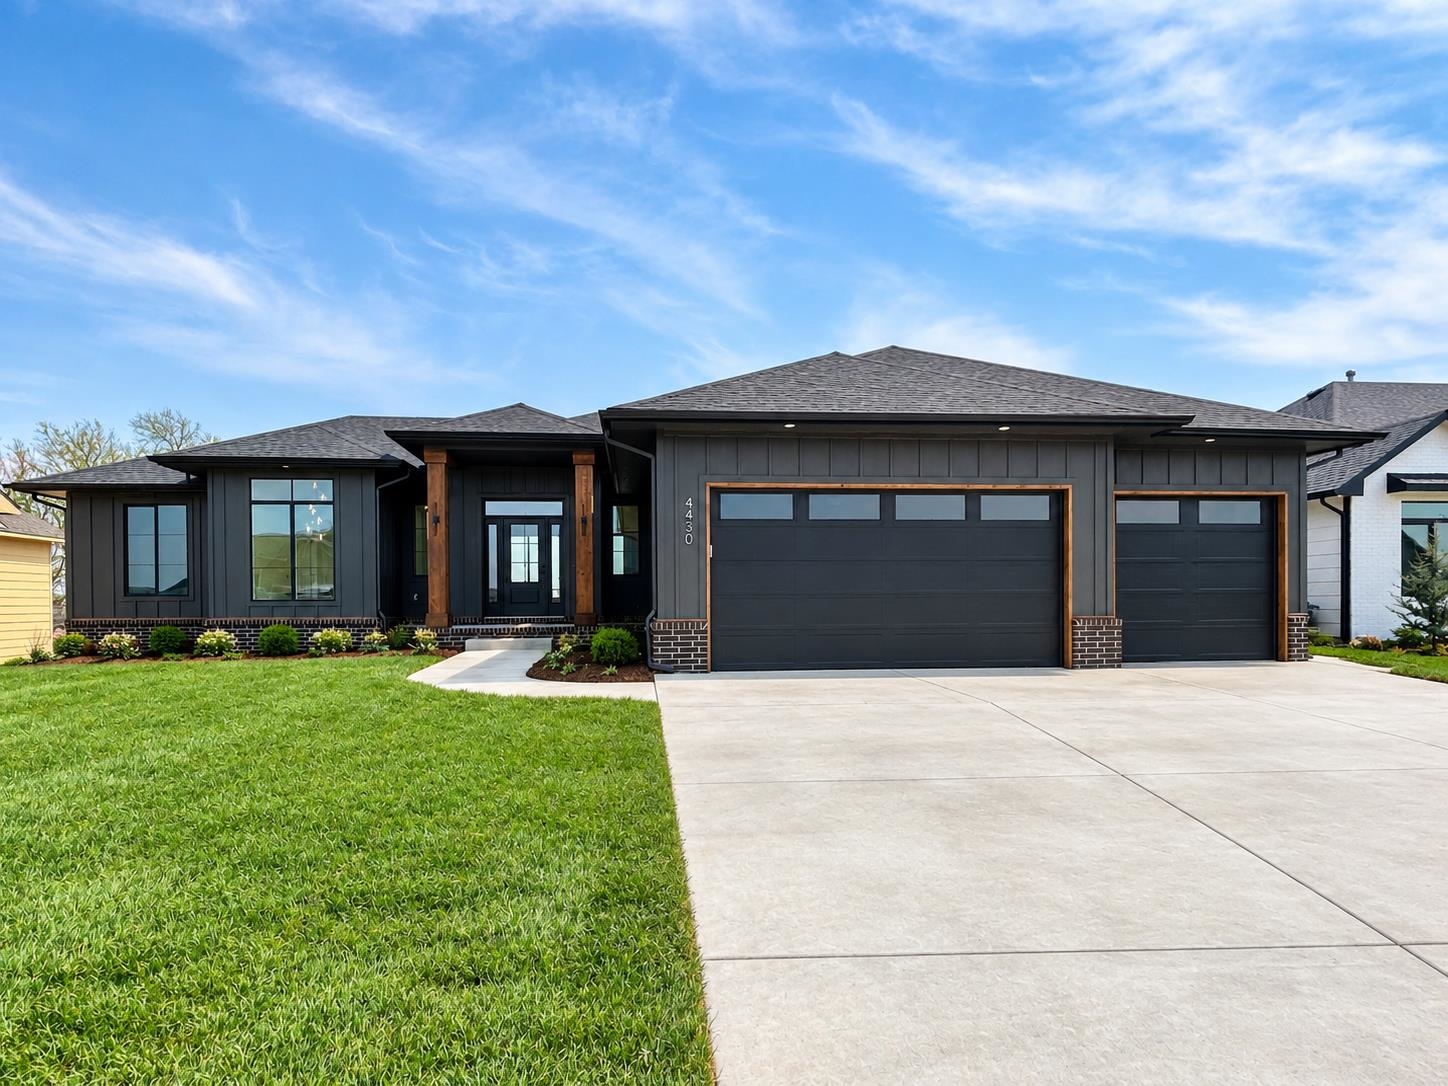
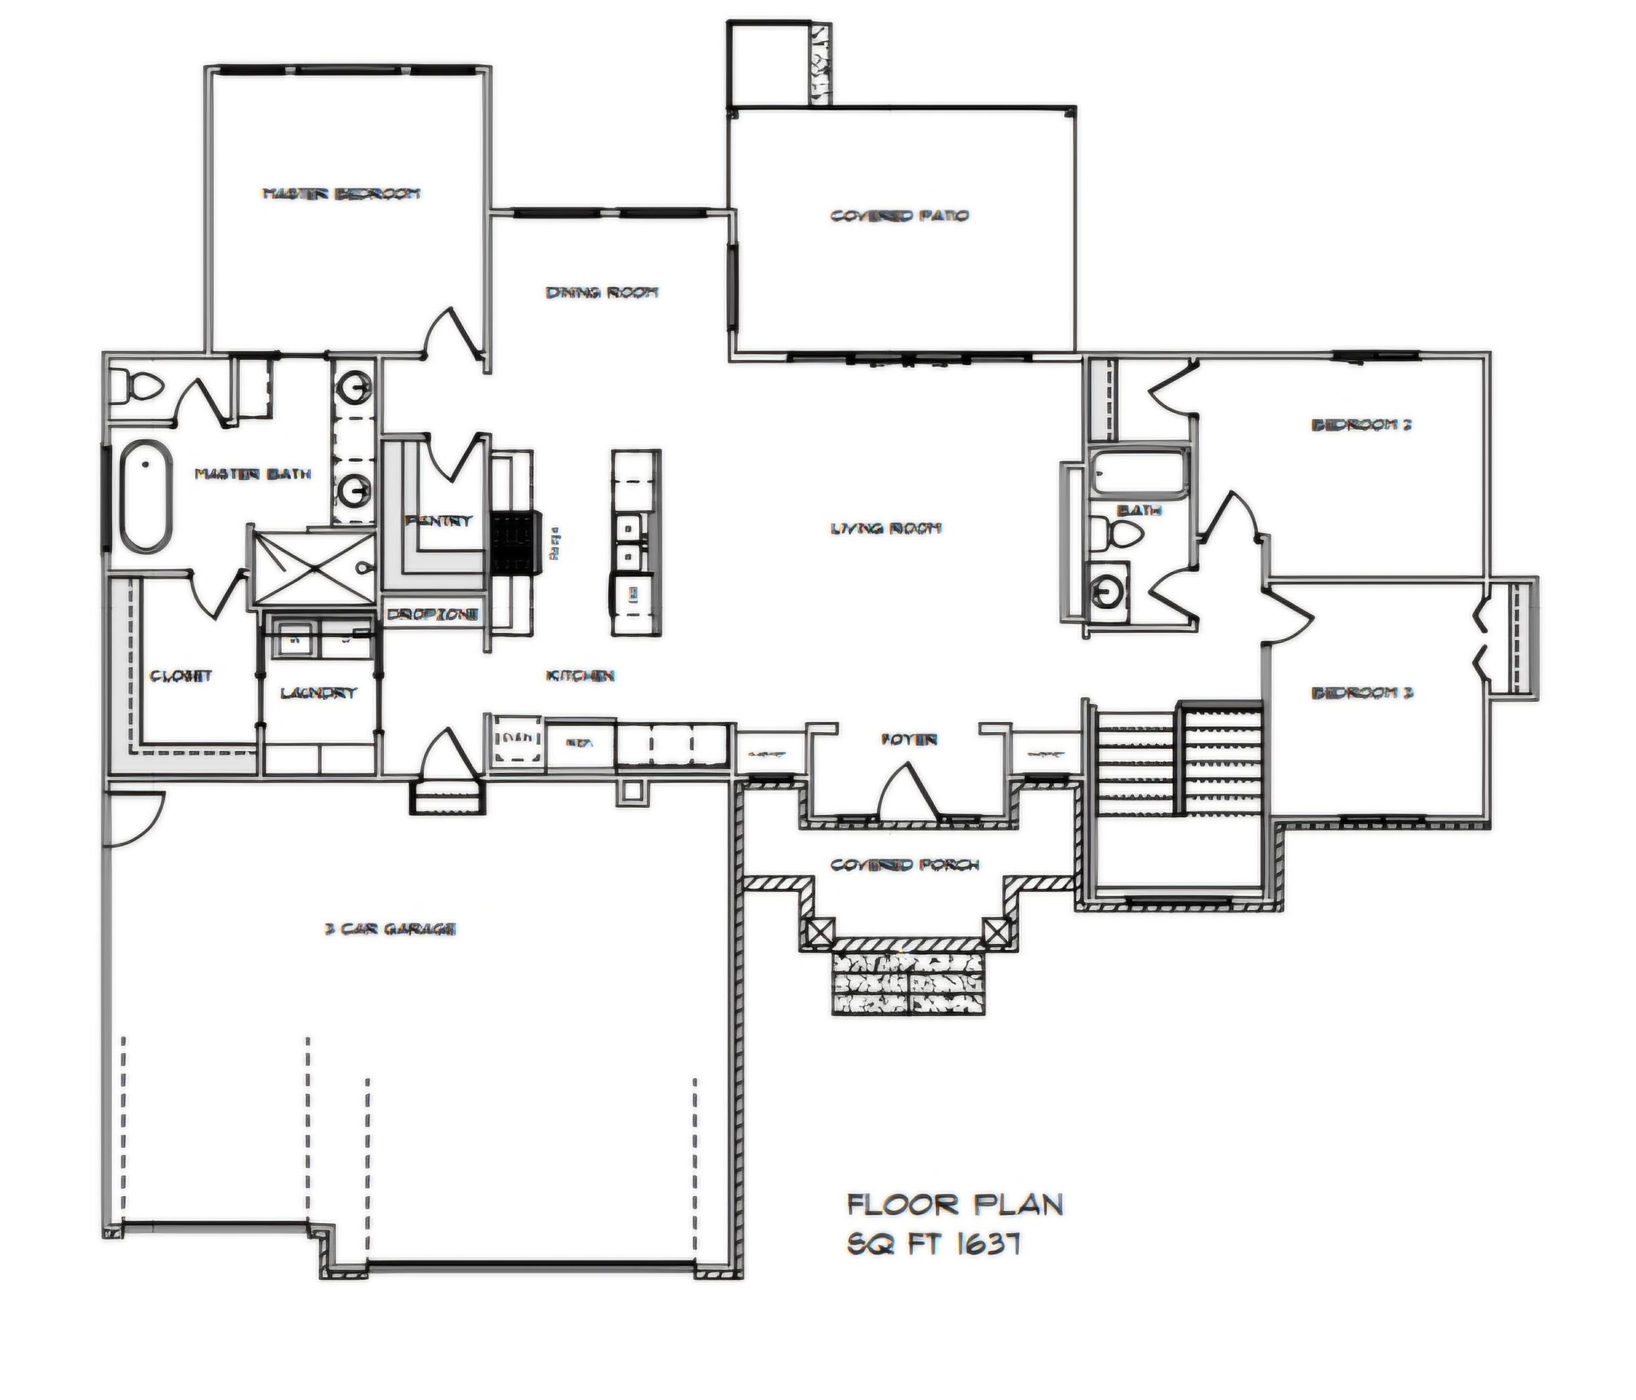
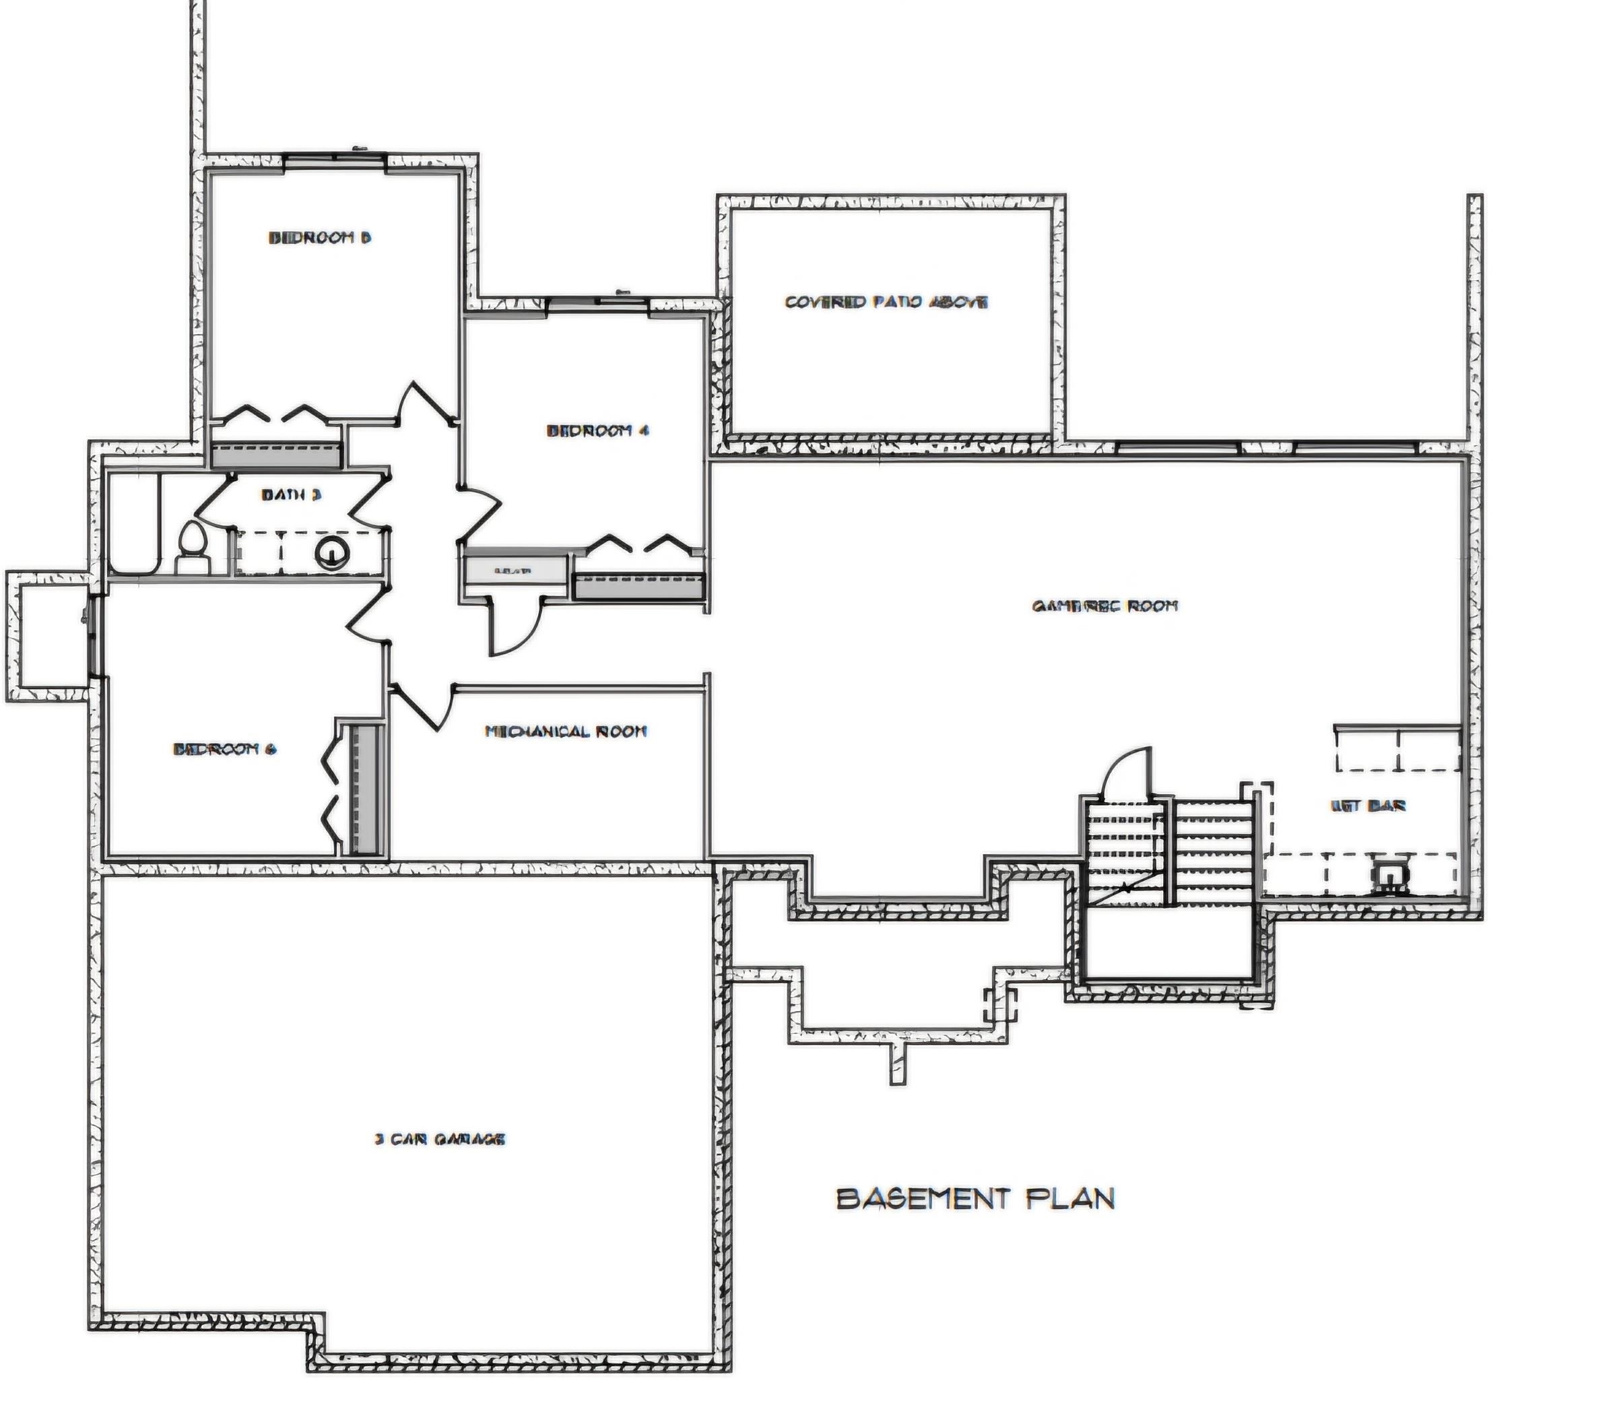
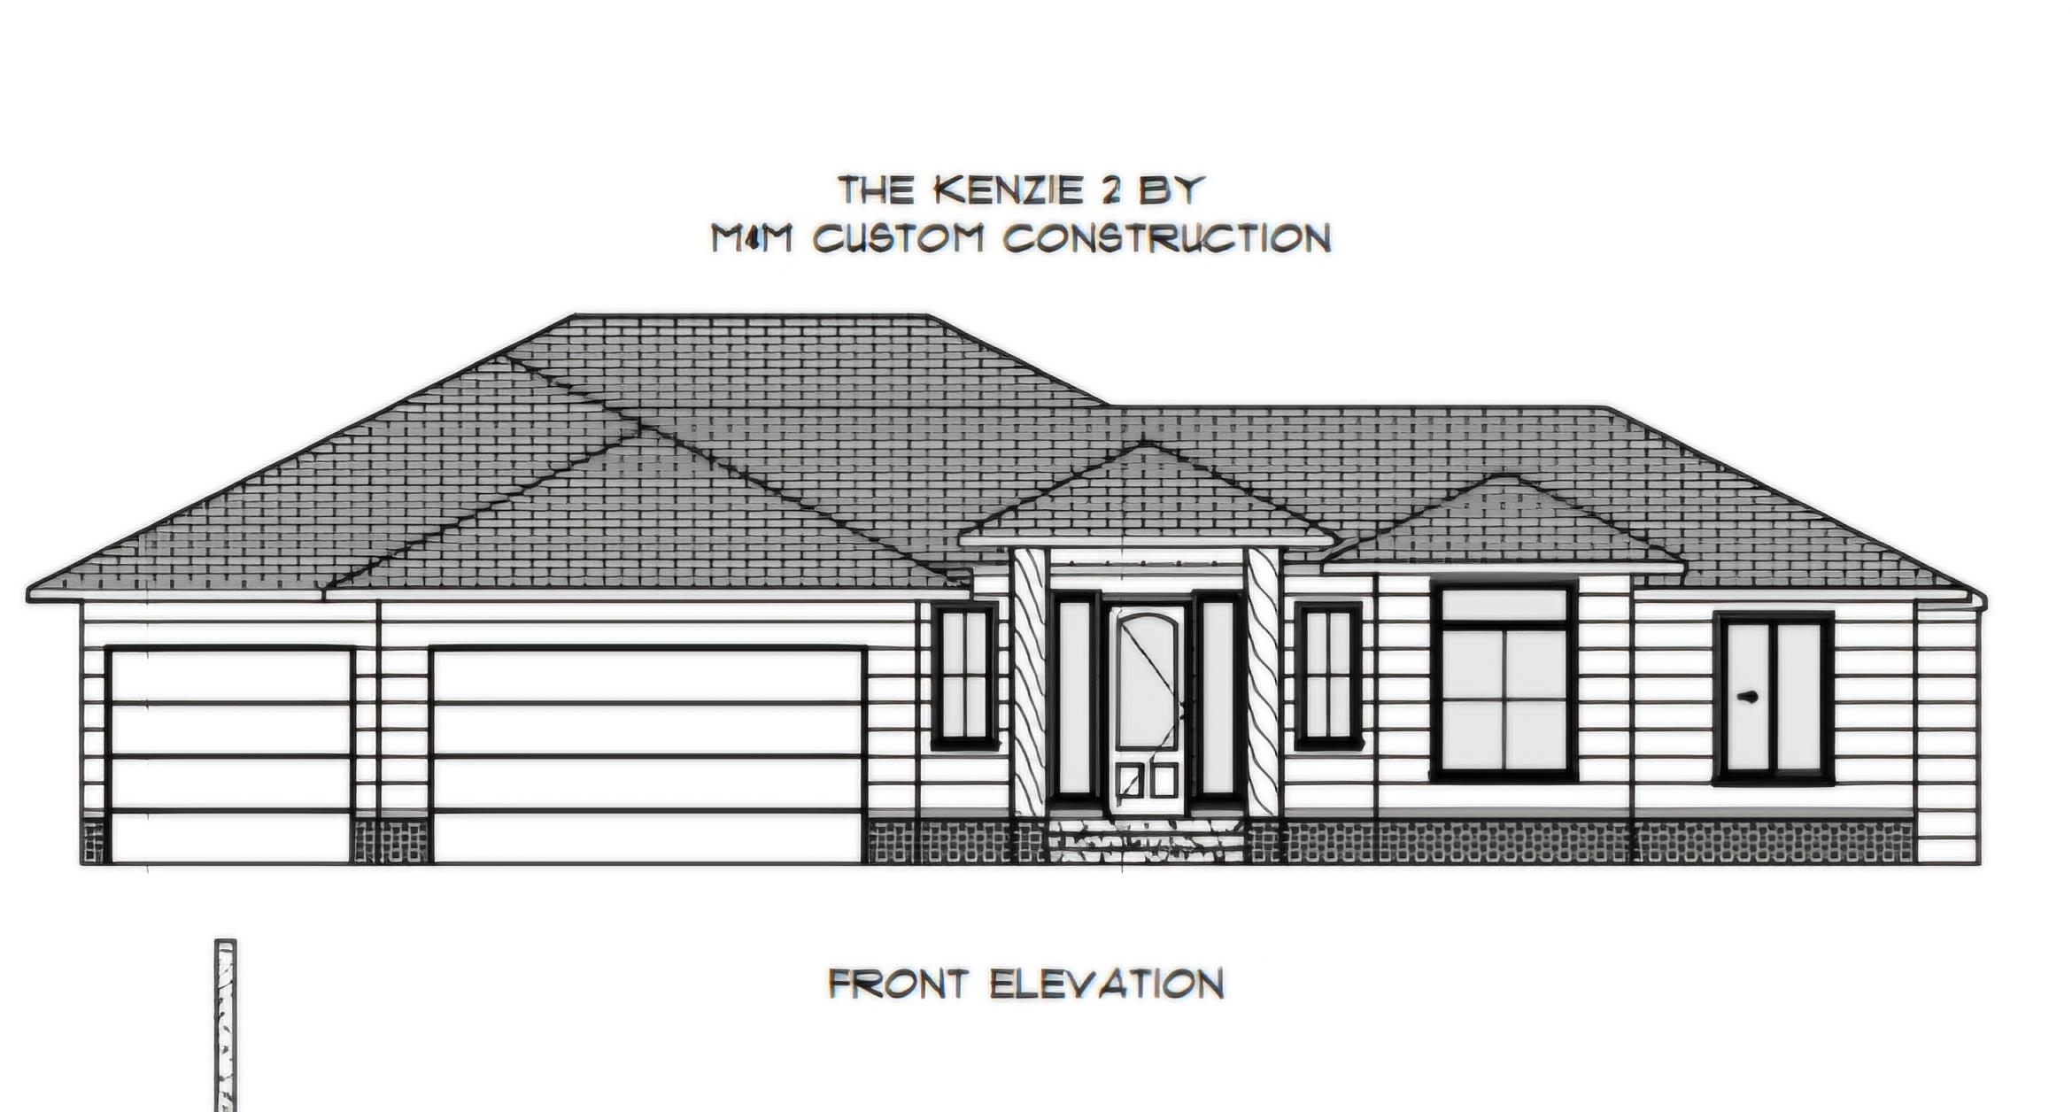
Kenzie 2 floorplan being built by M&M Custom Construction on water lot. Expected to be completed in April of 2027. Jump in now and pick some of the finishes. 6 beds, 3 baths plus a bonus room. 3442sqft home with a 3-car garage. Grand foyer with custom cabinetry on both sides of front door that opens up into a spacious living room with vaulted ceilings and wood beams. 12ft sliding door from living room onto a raised covered concrete deck with nice sized patio below. Beautiful kitchen with side wine bar. Gas cooktop and quartz countertops. Walk-in pantry with tiled backsplash and quartz countertop. Master bath has a tiled shower and soaking tub. 12ft step ceiling in master bedroom. Nice mudroom from garage entry with plenty of storage. Laundry room is accessible from both mudroom and master closet for ease of putting laundry away. Downstairs there are 3 more bedrooms and 1 bathroom that has a double vanity. 9ft basement walls downstairs really open up the area. Full wet bar off the rec room and surprise...a bonus room too off of the rec room. This flex space can be a game room, music room or whatever you need the extra space for. 93% efficient furnace with 14-seer AC. Sidewalk from driveway to side garage door. Well, irrigation and sod included. Comes with 1-year builder warranty. Andover school district! HOA dues are estimated to be $50/month and specials are estimated to be $375/month. Contact listing agent for more information and to check on progress of construction. Other lots available in Vista Ridge to build a custom home on.

$4,271/mo

Est. mortgage payment based on a $641,982 home price.

All estimates are provided by Luxury Presence for informational purposes only. Actual amounts may vary.

Additional information

MLS® ID
681295

Interior Features

Bedrooms
6
Bathrooms
3
Fireplace
Yes
Cooling
Yes
Heating
Yes
Basement
Yes

Exterior Features

Lot Size
0.25 Acres

Other Property Details

Taxes
$11,491
Tax Frequency
Annually
Garage
Yes
MLS provider logo

Listings courtesy of South Central Kansas MLS as distributed by MLS GRID

All information deemed reliable but not guaranteed and should be independently verified. All properties are subject to prior sale, change or withdrawal. Neither listing broker(s) nor Nancy Jo Statton shall be responsible for any typographical errors, misinformation, misprints and shall be held totally harmless. Properties displayed may be listed or sold by various participants in the MLS. 

Based on information submitted to the MLS GRID as of 3:07 AM UTC on 11/1/2026. All data is obtained from various sources and may not have been verified by broker or MLS GRID. Supplied Open House Information is subject to change without notice. All information should be independently reviewed and verified for accuracy. Properties may or may not be listed by the office/agent presenting the information.

©2026 South Central Kansas MLS . All rights reserved.

DMCA Notice

Powered by Luxury Presence