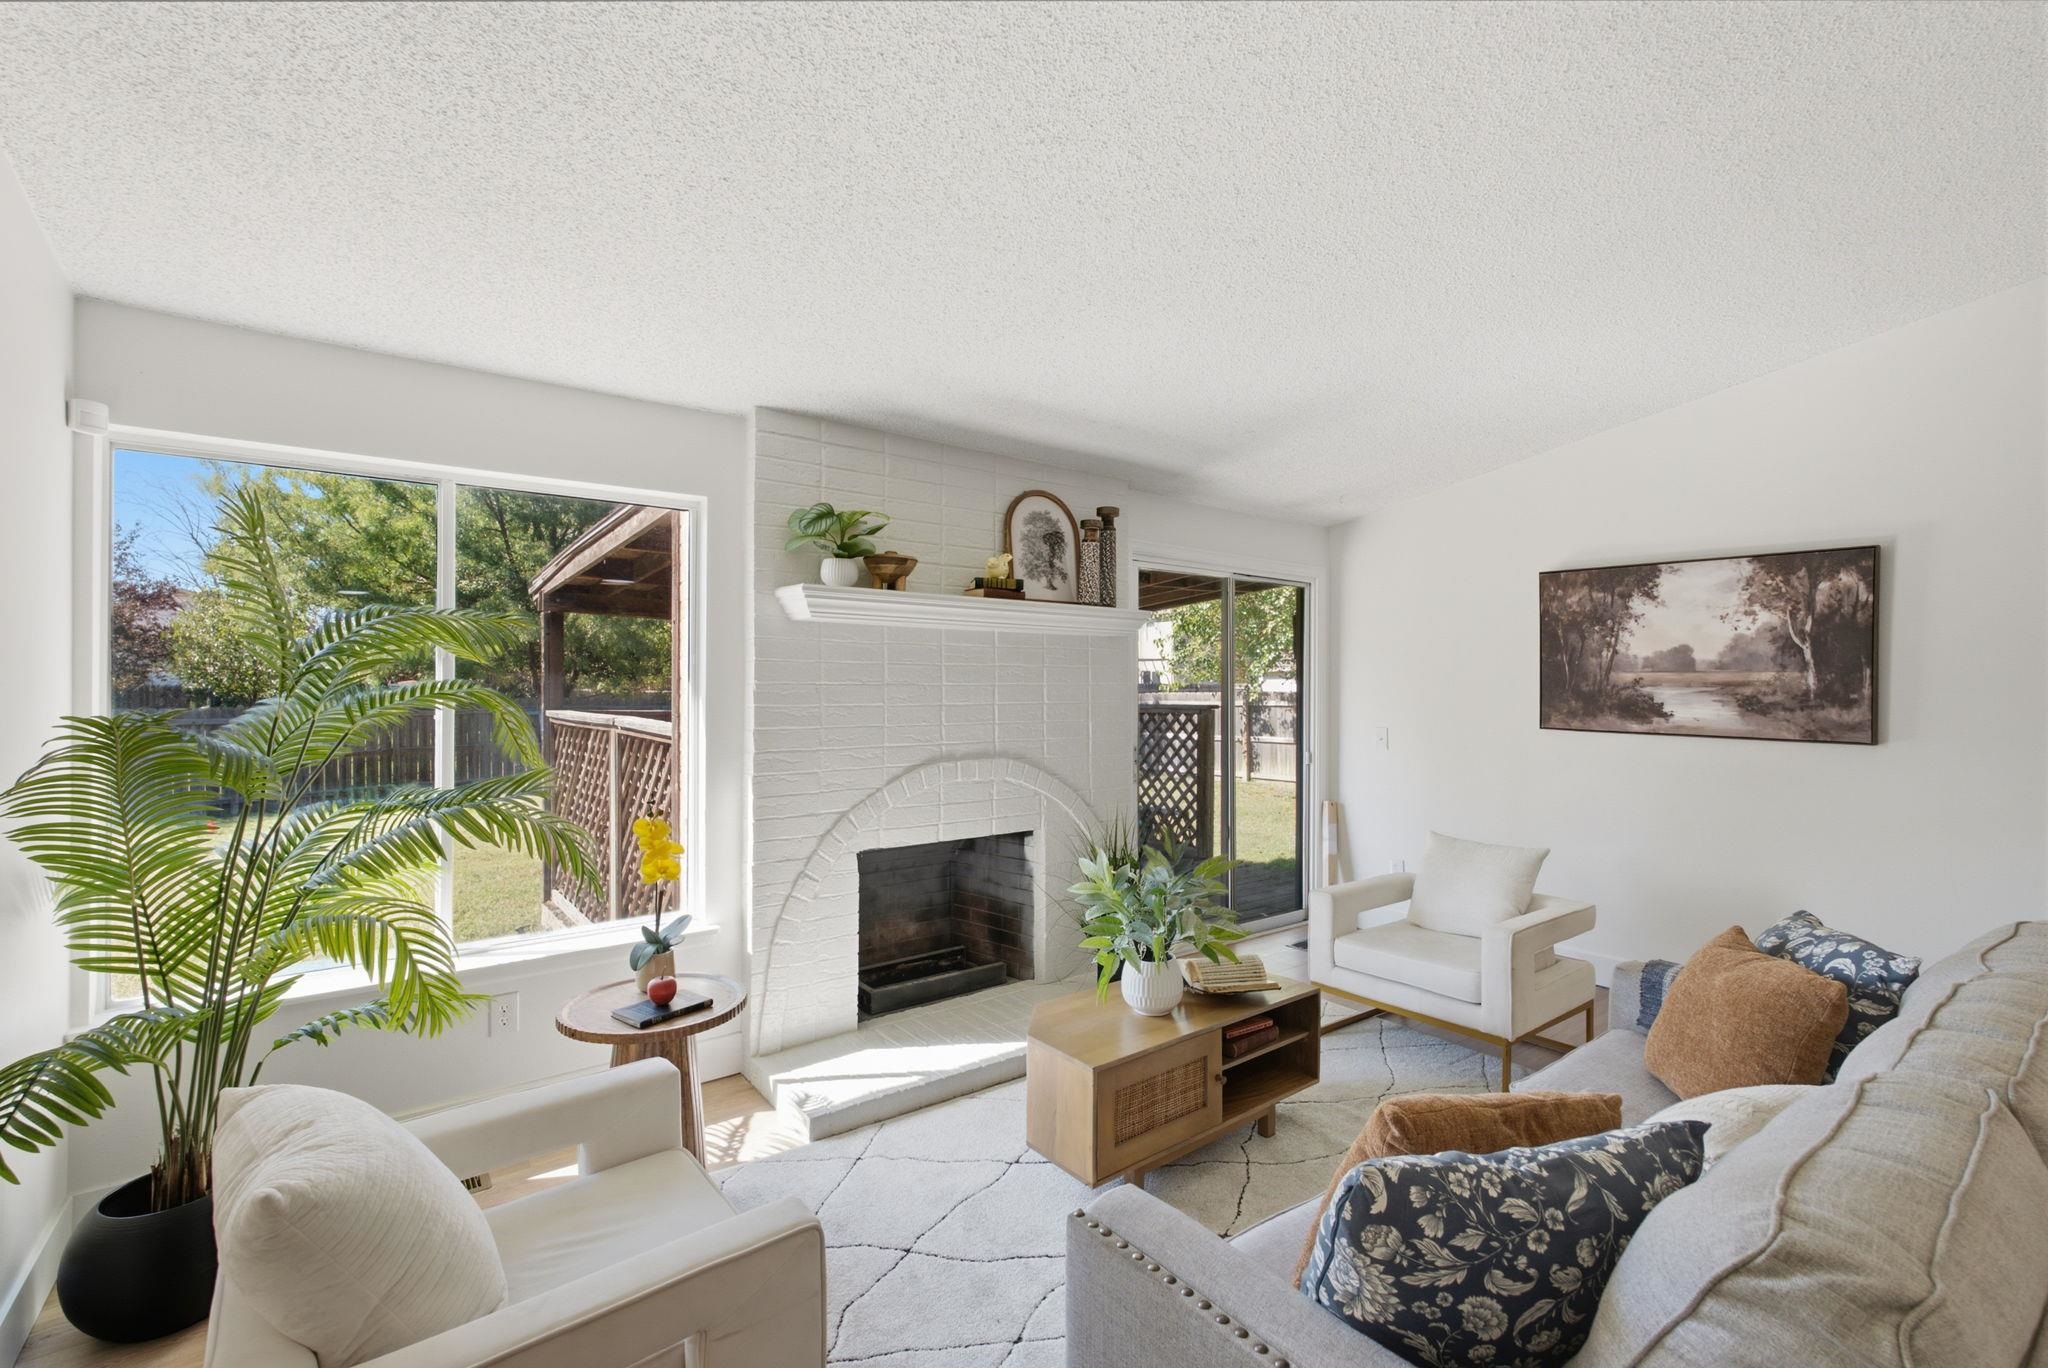
Property photo 1
Property photo 2
Property photo 3
Property photo 4
Property photo 5
4 Beds
3 Baths
2,424 sqft

$285,000

3115 N Brookfield St, Wichita KS, 67226

Price per sqft$117.57
Built in1979
Property size2,424 sqft
Property typeResidential
Listed by with Reece Nichols South Central Kansas Listing Contact:

Overview

Active

Listed Oct 9, 2026

Updated 11 days ago

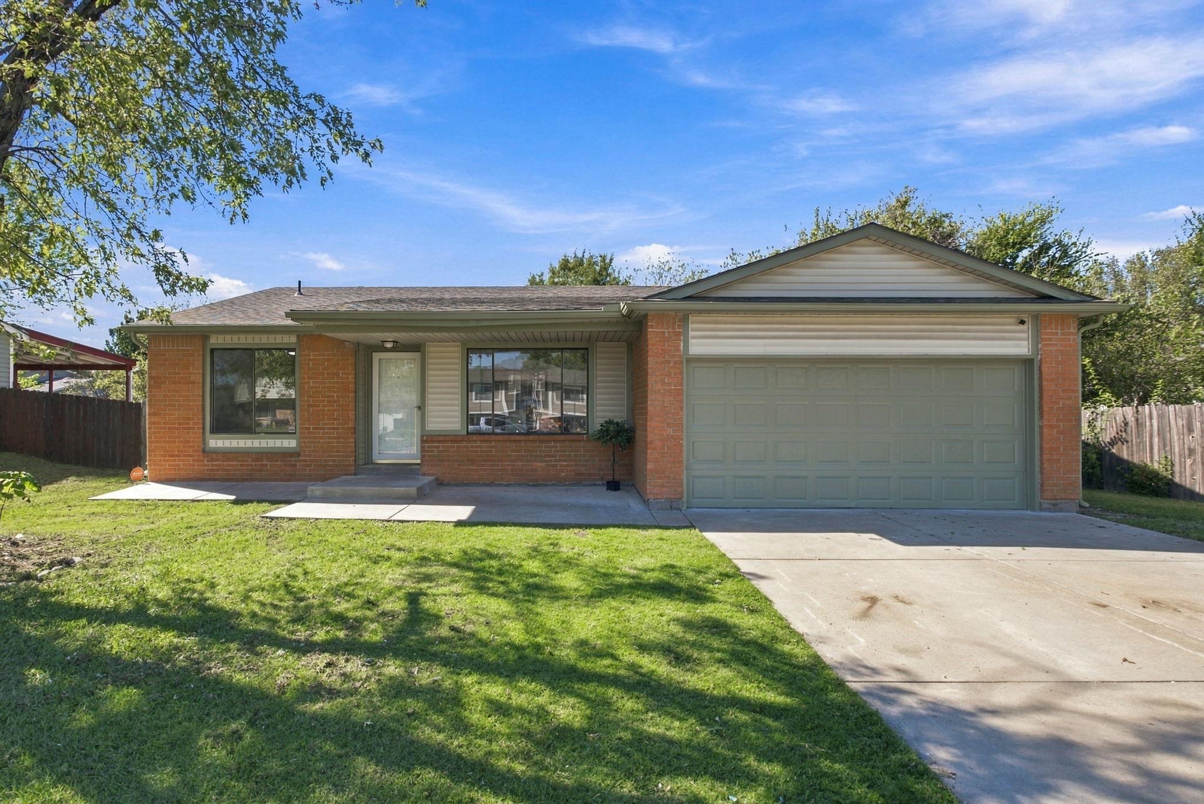
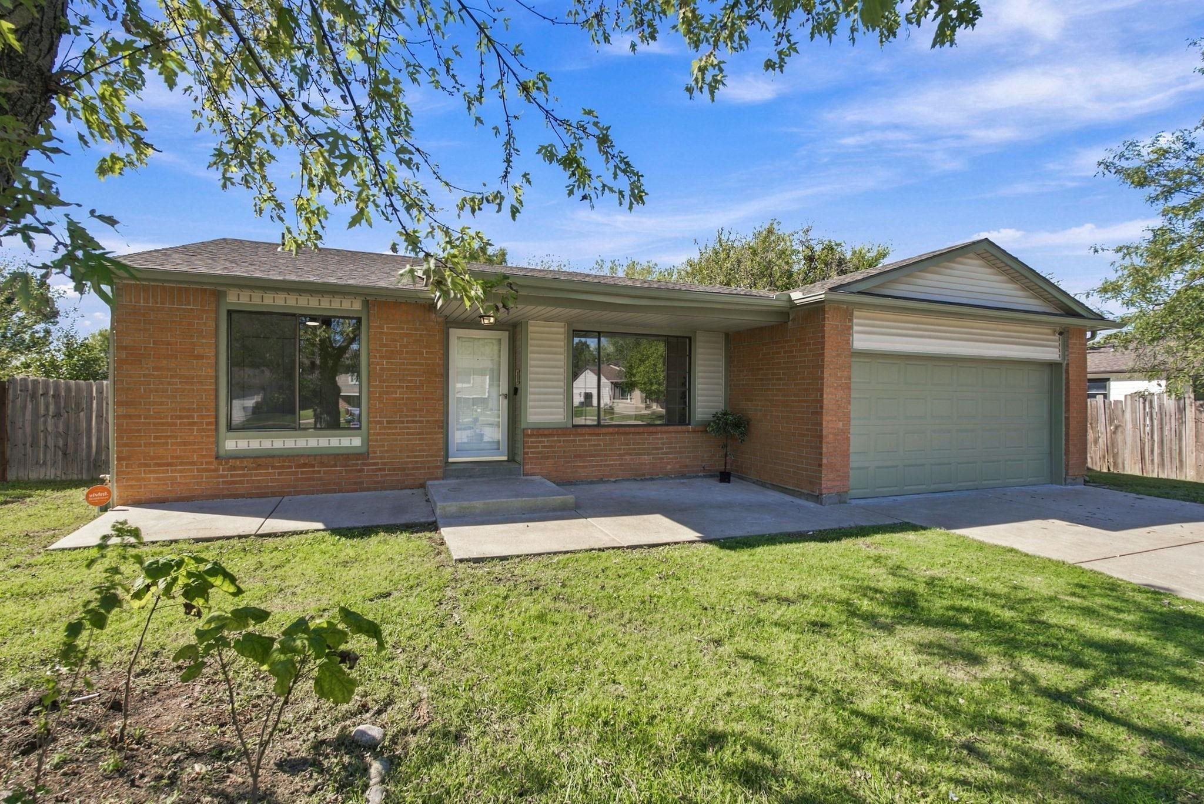
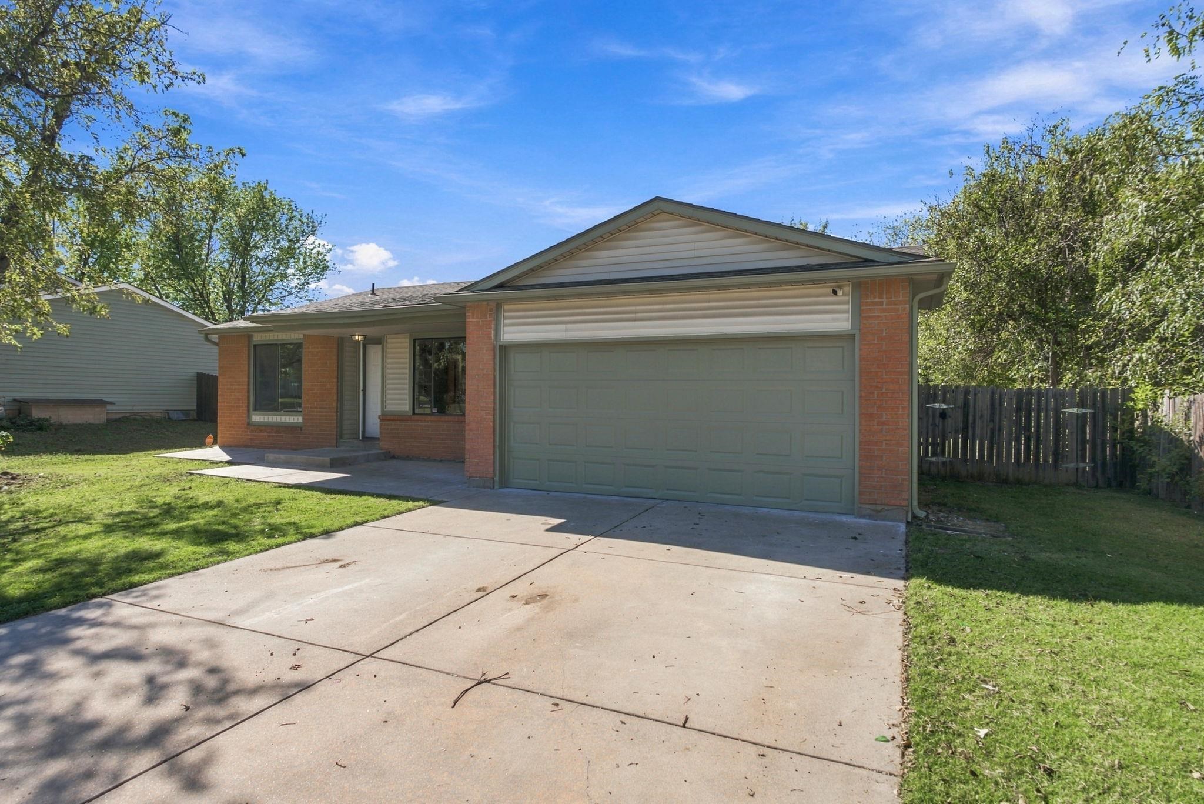
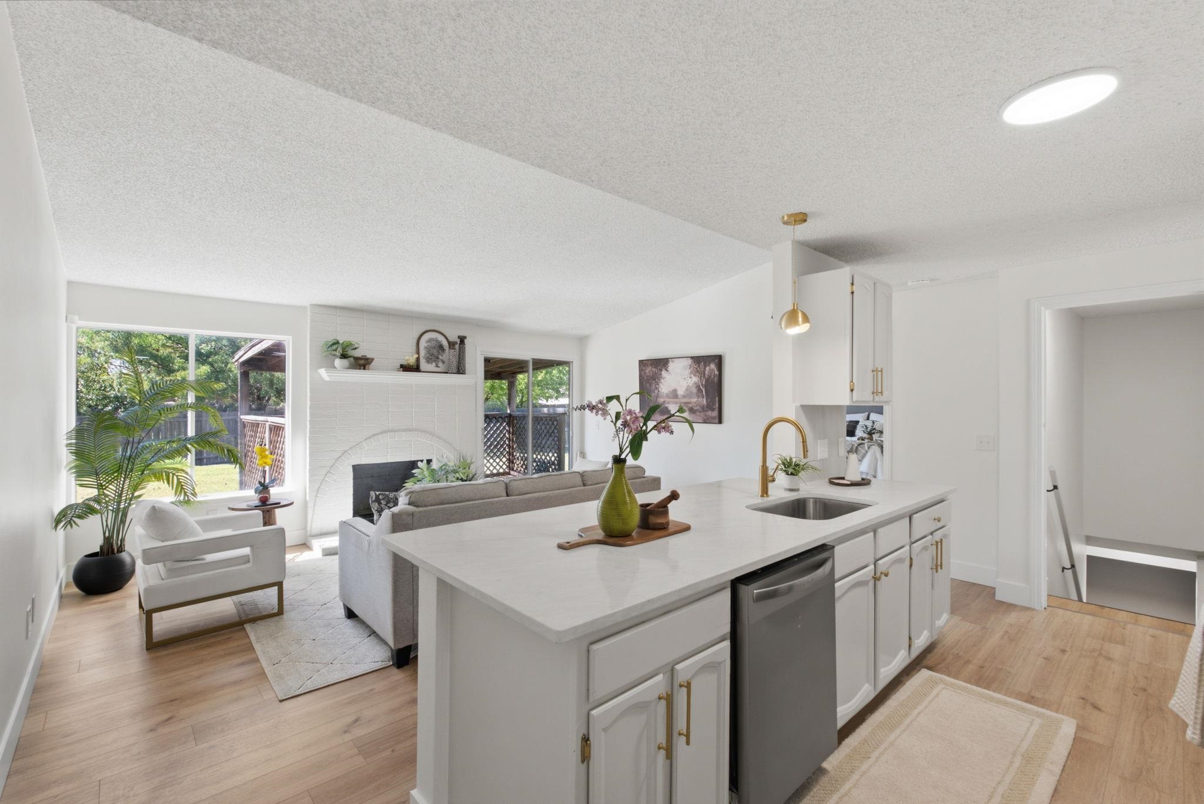
Don’t miss this updated 4-bedroom, 3-bathroom ranch in northeast Wichita! Tucked into an established neighborhood, the home is within walking distance of Gammon Elementary and the walking trails at the Great Plains Nature Center. You’ll also be just minutes from the North YMCA and Home Depot, with quick access to K-96 and I-135 for getting anywhere in town. Pulling up to the home, you’ll notice the brick front and mature trees, along with a covered front porch and an attached two-car garage. Step inside to a flexible front room that’s currently set up as a dining room but could just as easily serve as a second living space. As you continue through the home, the kitchen opens to the living room, where a vaulted ceiling and a large window overlooking the backyard fill the space with natural light. The painted brick fireplace with a mantel makes a great focal point, and luxury vinyl plank flooring ties the main living areas together. In the kitchen you’ll find quartz countertops, painted white cabinetry with brass hardware, and stainless steel appliances. The peninsula includes an undermount sink and an eating bar facing the living room, and it’s finished with framed wallpaper accents and brass lighting. Tall pantry cabinets add even more storage just steps away. On one side of the home, you’ll find two bedrooms and a full hall bathroom with a tile tub and shower surround, along with multiple built-in storage closets in the hallway. On the other side, the oversized primary suite offers multiple closets and a sliding barn door that leads into the private bathroom. Inside, you’ll love the walk-in shower with navy tile to the ceiling, paired with a quartz vanity. Head downstairs to find a large family room with plenty of space to spread out. The lower level also includes a full hall bathroom with a walk-in tile shower and a spacious 4th bedroom with an egress window. A non-conforming 5th bedroom offers flexibility as a home office, guest room, or workout space, while a large storage and laundry room completes the lower level. Out back, the covered deck sits just off the living room and overlooks a fully fenced yard with mature trees, making it a great setup for relaxing or entertaining. With updated finishes, room to grow, and a convenient location, this home is ready for its next owner. Schedule your private tour today!

$1,896/mo

Est. mortgage payment based on a $285,000 home price.

All estimates are provided by Luxury Presence for informational purposes only. Actual amounts may vary.

Additional information

MLS® ID
680300

Interior Features

Bedrooms
4
Bathrooms
3
Fireplace
Yes
Cooling
Yes
Heating
Yes
Basement
Yes

Exterior Features

Lot Size
0.19 Acres

Other Property Details

Taxes
$2,472
Tax Frequency
Annually
Garage
Yes
MLS provider logo

Listings courtesy of South Central Kansas MLS as distributed by MLS GRID

All information deemed reliable but not guaranteed and should be independently verified. All properties are subject to prior sale, change or withdrawal. Neither listing broker(s) nor Nancy Jo Statton shall be responsible for any typographical errors, misinformation, misprints and shall be held totally harmless. Properties displayed may be listed or sold by various participants in the MLS. 

Based on information submitted to the MLS GRID as of 4:55 AM UTC on 10/20/2026. All data is obtained from various sources and may not have been verified by broker or MLS GRID. Supplied Open House Information is subject to change without notice. All information should be independently reviewed and verified for accuracy. Properties may or may not be listed by the office/agent presenting the information.

©2026 South Central Kansas MLS . All rights reserved.

DMCA Notice

Powered by Luxury Presence