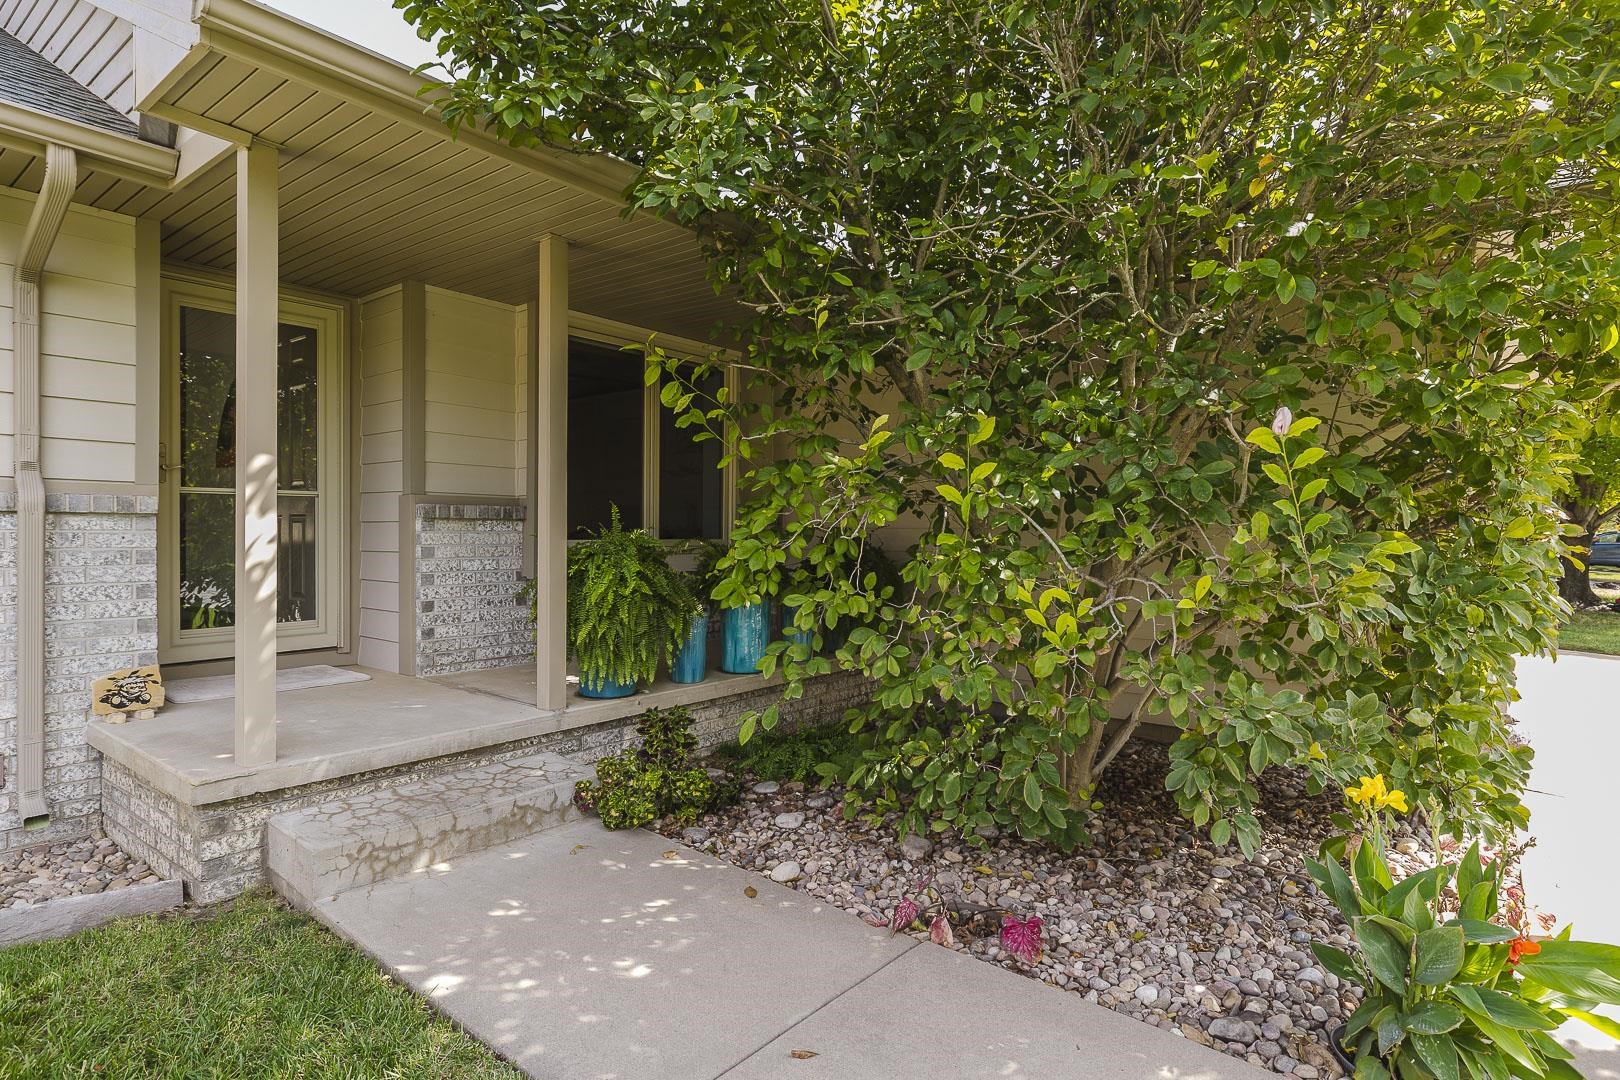
Property photo 1
Property photo 2
Property photo 3
Property photo 4
Property photo 5
3 Beds
2 Baths
1,656 sqft

$287,850

606 S Wheatland Cir, Wichita KS, 67235

Price per sqft$173.82
Built in1994
Property size1,656 sqft
Property typeResidential
Listed by with McCurdy Real Estate & Auction, LLC Listing Contact:

Overview

Active

Listed Sep 14, 2026

Updated 7 days ago

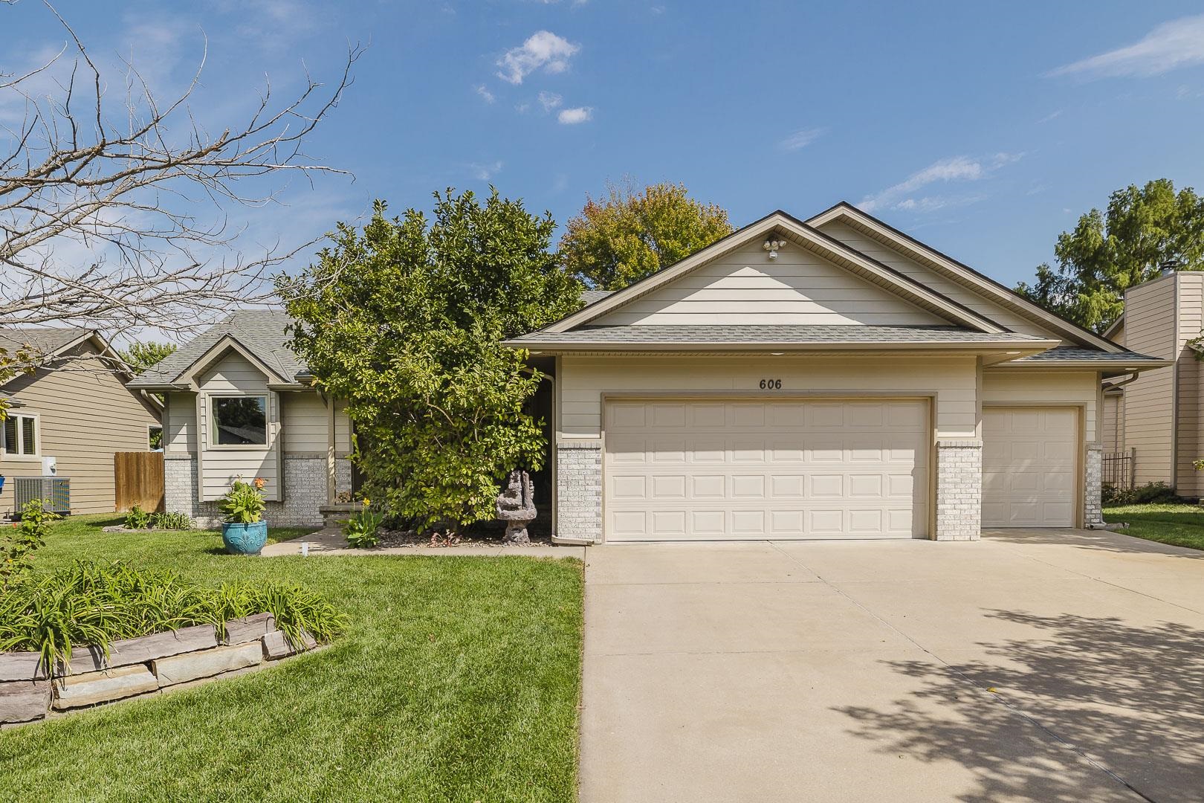
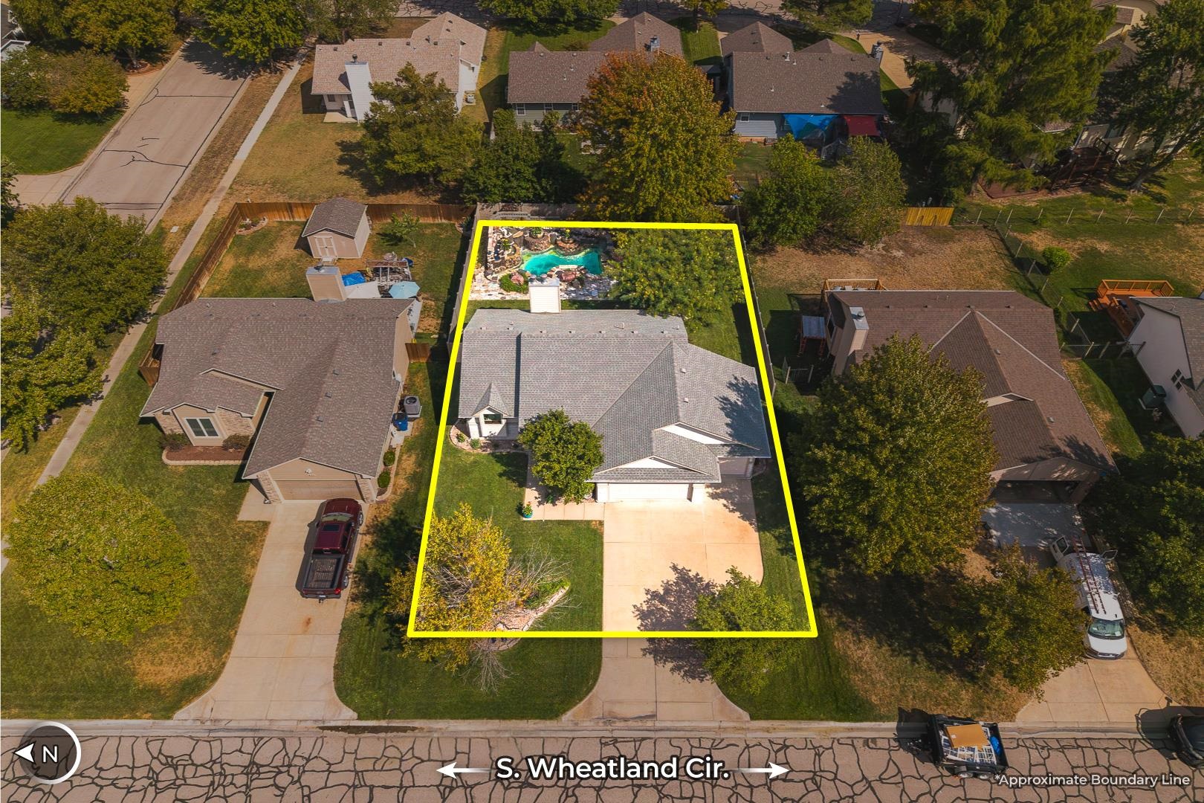
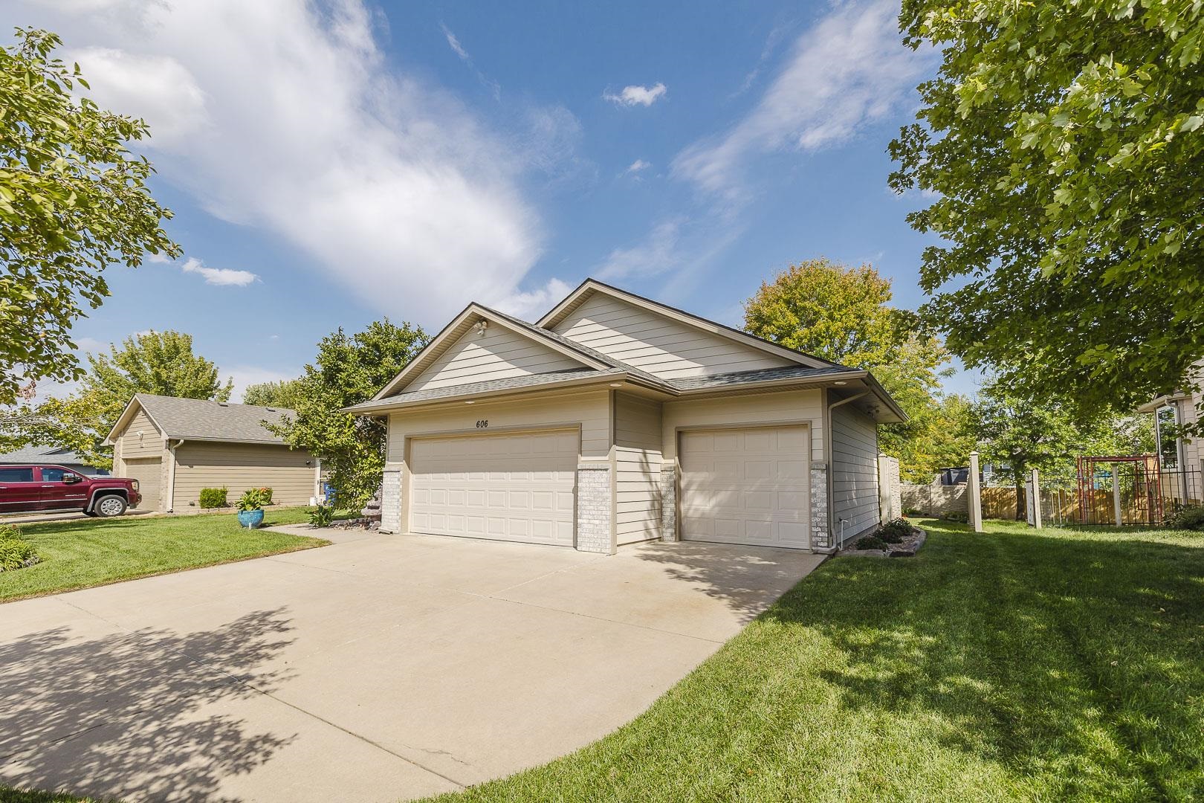
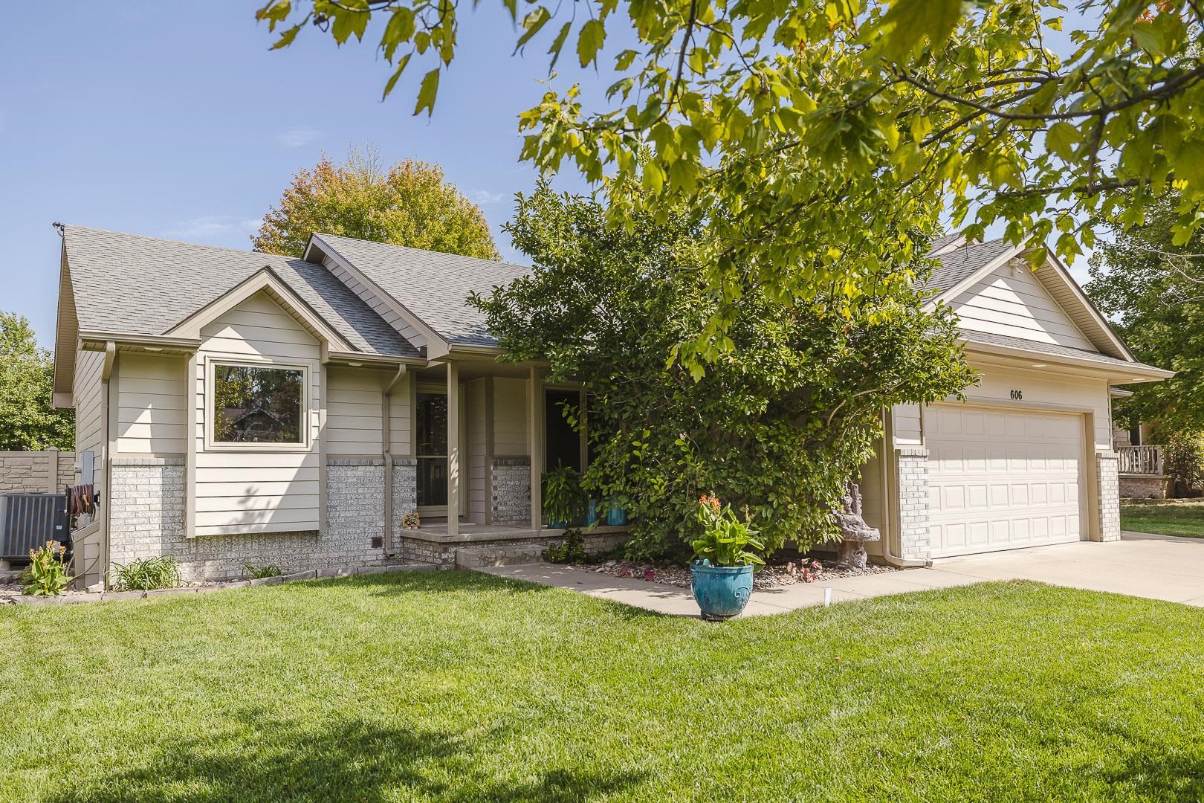
Welcome to your own private retreat on Wichita’s desirable Westside! Ideally located near Maple and 119th Street, just minutes from Kellogg (HWY 54), this custom-built 1994 home offers 3 bedrooms, 2 baths, multiple living spaces, and an incredible backyard oasis in the sought-after Goddard School District. Enjoy a virtually maintenance-free exterior featuring Everlast siding installed by Mid America Exteriors, with a transferable lifetime guarantee. The siding, trim, soffits, and eaves never need painting. Energy-efficient double-pane windows were installed at the same time, and stainless steel mesh gutter guards help keep gutters clear of leaves. New roof in 8/2019 per seller. Inside, the welcoming foyer features beautiful granite and marble flooring. The kitchen offers stainless steel appliances, an eating bar, and custom granite and marble countertops. The spacious living/dining combination features vaulted ceilings, a cozy fireplace, natural light, and direct backyard access. The main-level primary suite includes a walk-in closet and private ensuite bath plus a convenient mudroom off the oversized garage. In the basement you'll find a generous family/recreation room with a second fireplace, a third bedroom, laundry area, and ample storage. The fully fenced backyard is truly one of a kind, featuring a 7-foot-deep koi pond and custom water feature with three stone structures and multiple waterfalls, thoughtfully designed and built over several years. The six-zone sprinkler system maintains the lawn but also waters backyard planters and helps maintain the pond’s water level. The SimTek EcoStone privacy fence offers the look of natural stone with low-maintenance durability. Designed to withstand continuous winds of 110 MPH and gusts up to 130 MPH, it features galvanized steel reinforcement inside the posts and panels. The oversized attached 3-car garage includes built-in shelving with ample space for hobbies and storage. The irrigation/personal-use well has been inspected by the City of Wichita and passed inspection. Please see the Property Information Packet for the Inspection Report, seller-provided list of property features, and items the seller is willing to sell to the buyer, if desired. Buyers and agents to verify all information pertinent to the buyer.

$1,915/mo

Est. mortgage payment based on a $287,850 home price.

All estimates are provided by Luxury Presence for informational purposes only. Actual amounts may vary.

Additional information

MLS® ID
679520

Interior Features

Bedrooms
3
Bathrooms
2
Fireplace
Yes
Cooling
Yes
Heating
Yes
Basement
Yes

Exterior Features

Lot Size
0.21 Acres

Other Property Details

Taxes
$2,847
Tax Frequency
Annually
Garage
Yes
MLS provider logo

Listings courtesy of South Central Kansas MLS as distributed by MLS GRID

All information deemed reliable but not guaranteed and should be independently verified. All properties are subject to prior sale, change or withdrawal. Neither listing broker(s) nor Nancy Jo Statton shall be responsible for any typographical errors, misinformation, misprints and shall be held totally harmless. Properties displayed may be listed or sold by various participants in the MLS. 

Based on information submitted to the MLS GRID as of 4:01 AM UTC on 10/25/2026. All data is obtained from various sources and may not have been verified by broker or MLS GRID. Supplied Open House Information is subject to change without notice. All information should be independently reviewed and verified for accuracy. Properties may or may not be listed by the office/agent presenting the information.

©2026 South Central Kansas MLS . All rights reserved.

DMCA Notice

Powered by Luxury Presence