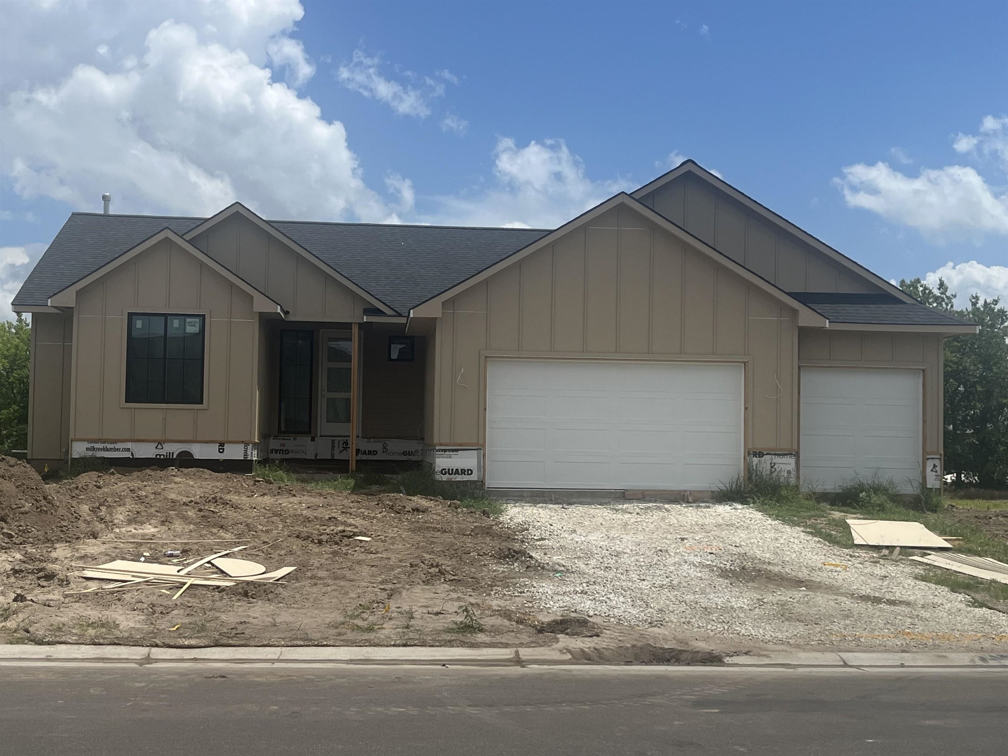
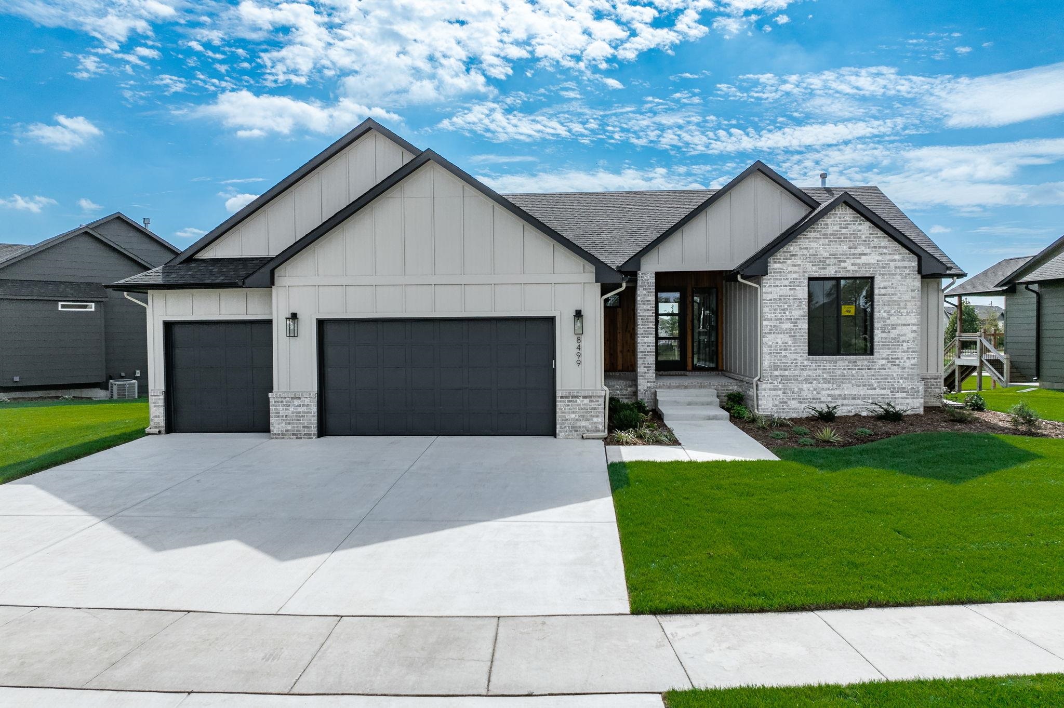
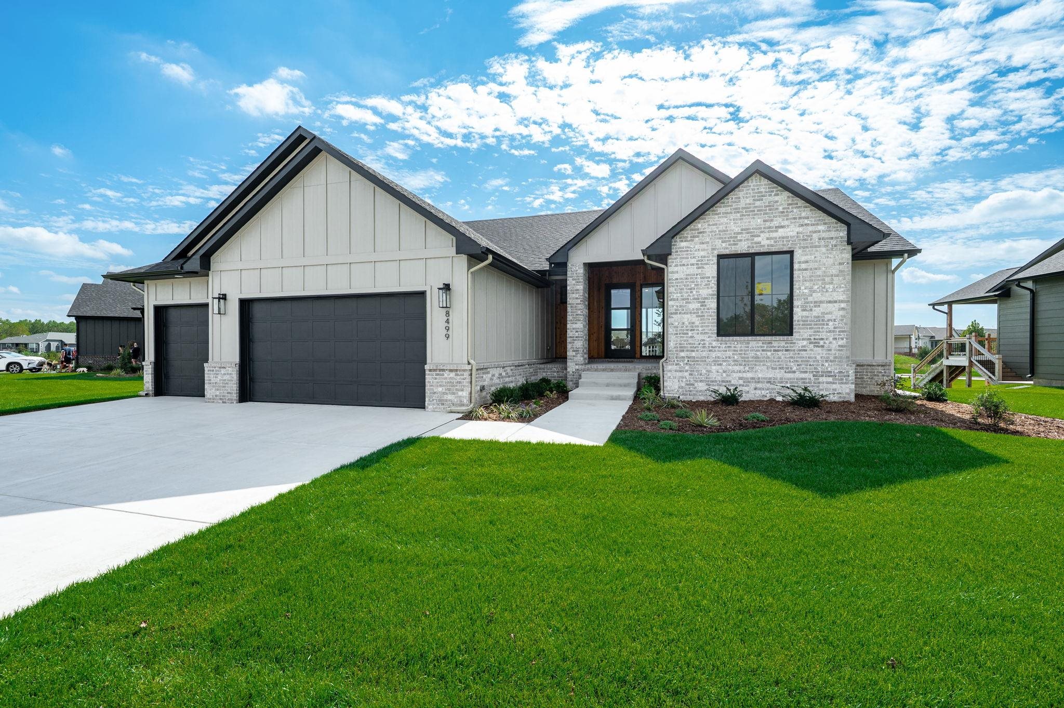
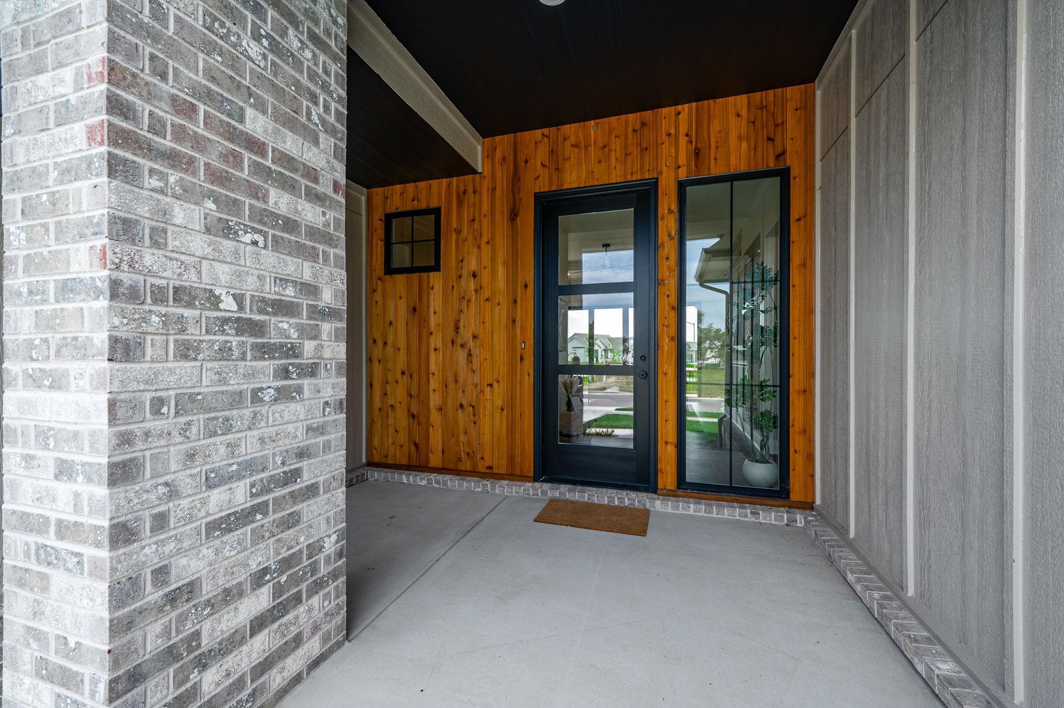
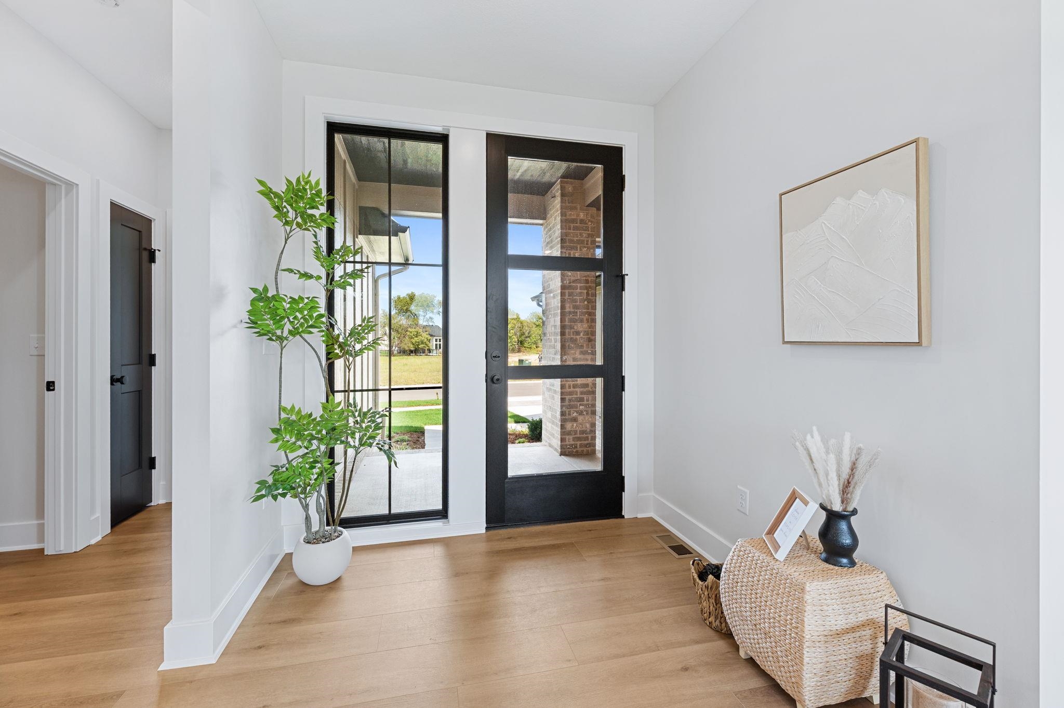
Property photo 1
Property photo 2
Property photo 3
Property photo 4
Property photo 5
3 Beds
2 Baths
1,600 sqft

$457,182

8412 W Pebble st, Maize KS, 67101

Price per sqft$285.74
Built in2026
Property size1,600 sqft
Property typeResidential
Listed by with RE/MAX Premier Listing Contact:

Overview

Active

Listed Jul 30, 2026

Updated 26h ago

Chapman Custom Homes brings an extreme- modern cohesive design to the Coves. This model has a unique open floor plan with floor to celling accent walls of stone in the dining and living areas. The elements are warm and natural with stain wood tones that brings function and creativity. As you enter the home, feel greeted with a nice sized living space that offers a large fireplace with a full wall of stone surround and modern lighted shelving. The living also offers a tray ceiling, an over sized modern fan, and extreme natural light through the French 4 Payne sliding door to the deck. The Living room opens to this amazing kitchen, offering 3 large working spaces of Quartz counter tops. A large waterfall eat-in island rests in the center of the kitchen, housing the microwave and sink. There is also another full wall of cabinetry with functioning lower drawers creating the perfect storage and functioning work space. It is seriously a chefs dream. The kitchen also offers an electric cook top and range, custom hood vent, and a separate walk in pantry. The storage the kitchen offers is amazing. The kitchen opens to the dining room offering another accent wall of stone extending from floor to ceiling, a very large accent window also extending floor to ceiling, and the stair case to the basement is situated to the back. The dining room offers space for a large dining room table and other furniture pieces. This space is exquisite . The pantry offers French -barn doors, and amazing storage from everything to bulky appliances to small cubbies for spices. There is a nice drop zone by the back entry garage door, along with the coat closet and laundry room. The master bedroom is like stepping into Oasis, with a detailed focal wall, and the room feels spacious enough for furniture pieces. The master bath offers a separate wall tiled shower with seating bench and its enclosed with a tempered glass surround. The master also offers a free standing soaker tub, separate vanities, and a large spacious walk-in closet with seasonal bars. The tiles are natural and calm and becomes the perfect space to relax and indulge from a hard days work. The home offers LVP throughout the Kitchen, Living, Laundry spaces. There are two other nice sized bedrooms on the main floor and one offers a walk-in closet. There is also a tiled guest bath on the main level. This home also backs to a beautiful tree line for privacy with an east facing back yard. Don't miss the opportunity to see this home. The home is still under construction and the photographs are renderings from a current home completed with the same floor plan

$3,042/mo

Est. mortgage payment based on a $457,182 home price.

All estimates are provided by Luxury Presence for informational purposes only. Actual amounts may vary.

Additional information

MLS® ID
676746

Interior Features

Bedrooms
3
Bathrooms
2
Fireplace
Yes
Cooling
Yes
Heating
Yes
Basement
Yes

Exterior Features

Lot Size
0.28 Acres

Other Property Details

Taxes
$7,115
Tax Frequency
Annually
Garage
Yes
MLS provider logo

Listings courtesy of South Central Kansas MLS as distributed by MLS GRID

All information deemed reliable but not guaranteed and should be independently verified. All properties are subject to prior sale, change or withdrawal. Neither listing broker(s) nor Nancy Jo Statton shall be responsible for any typographical errors, misinformation, misprints and shall be held totally harmless. Properties displayed may be listed or sold by various participants in the MLS. 

Based on information submitted to the MLS GRID as of 4:54 AM UTC on 10/31/2026. All data is obtained from various sources and may not have been verified by broker or MLS GRID. Supplied Open House Information is subject to change without notice. All information should be independently reviewed and verified for accuracy. Properties may or may not be listed by the office/agent presenting the information.

©2026 South Central Kansas MLS . All rights reserved.

DMCA Notice

Powered by Luxury Presence