Property photo 1
Property photo 2
Property photo 3
Property photo 4
Property photo 5
4 Beds
3 Baths
2,846 sqft

$459,900

10307 Quail Ln, Arkansas City KS, 67005

Price per sqft$161.60
Built in2008
Property size2,846 sqft
Property typeResidential
Listed by with NextHome Together Listing Contact:

Overview

Active

Listed May 27, 2026

Updated 25h ago

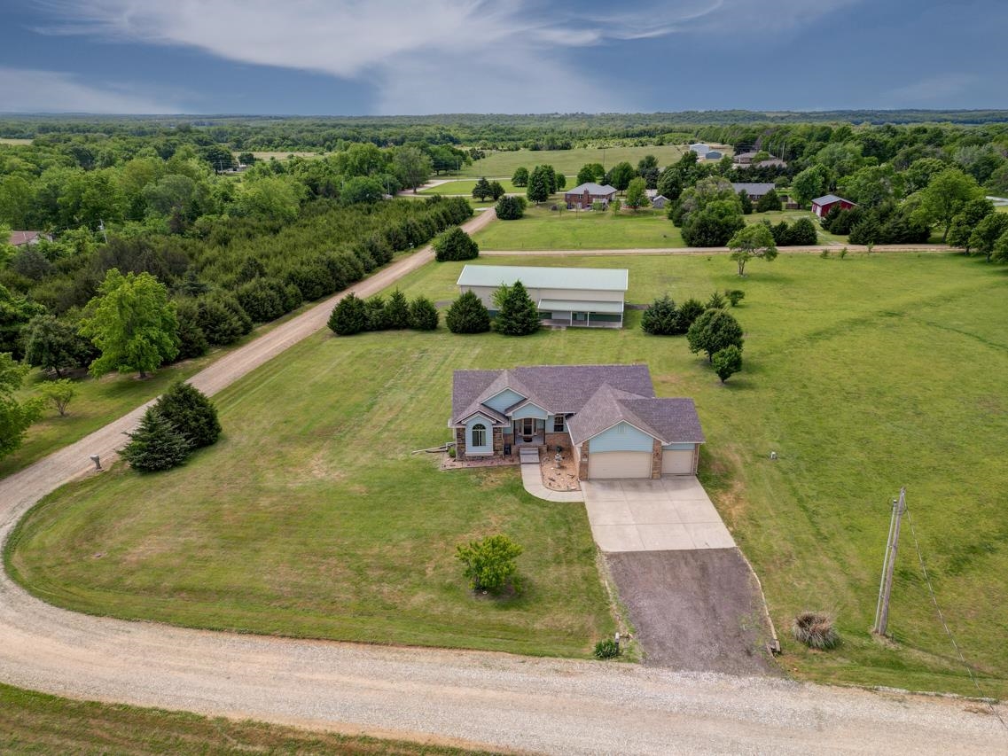
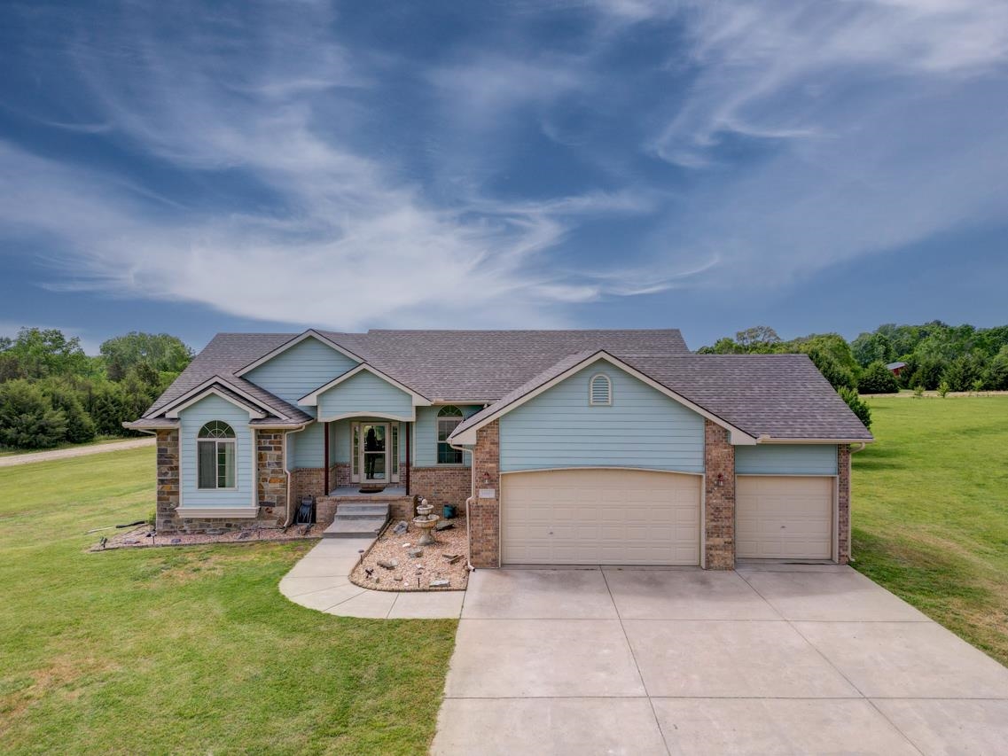
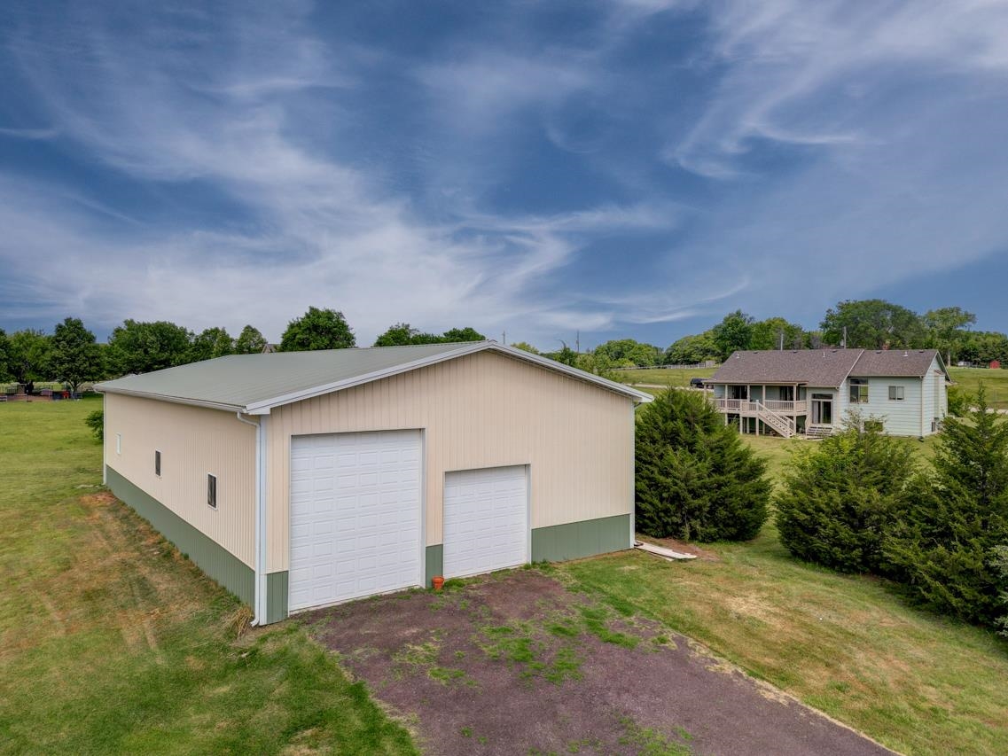
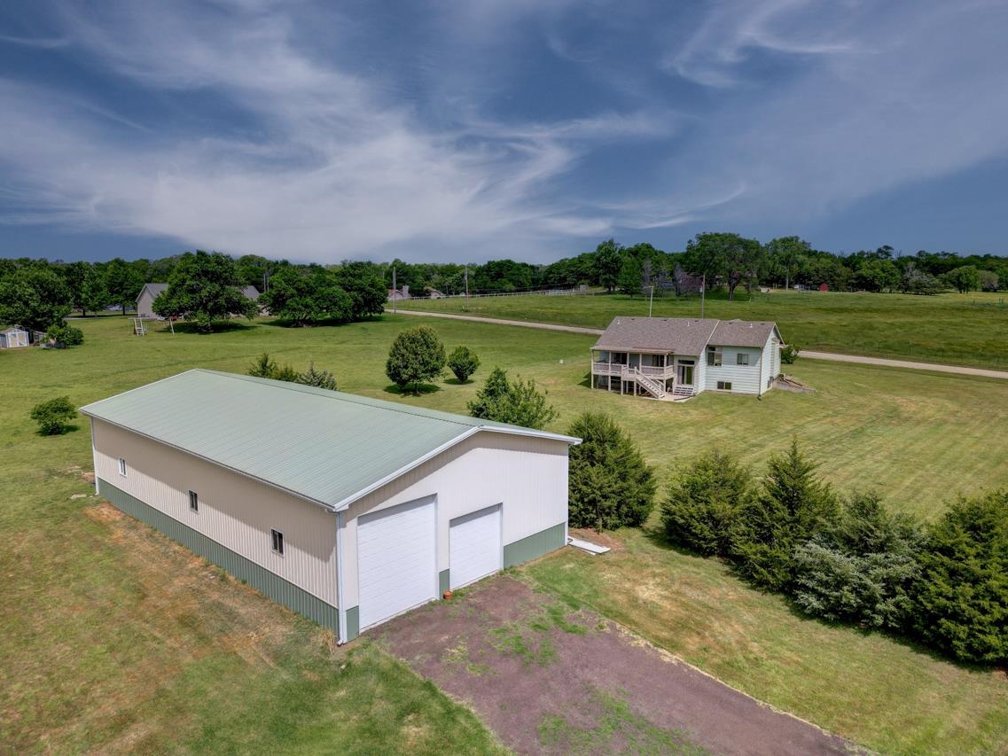
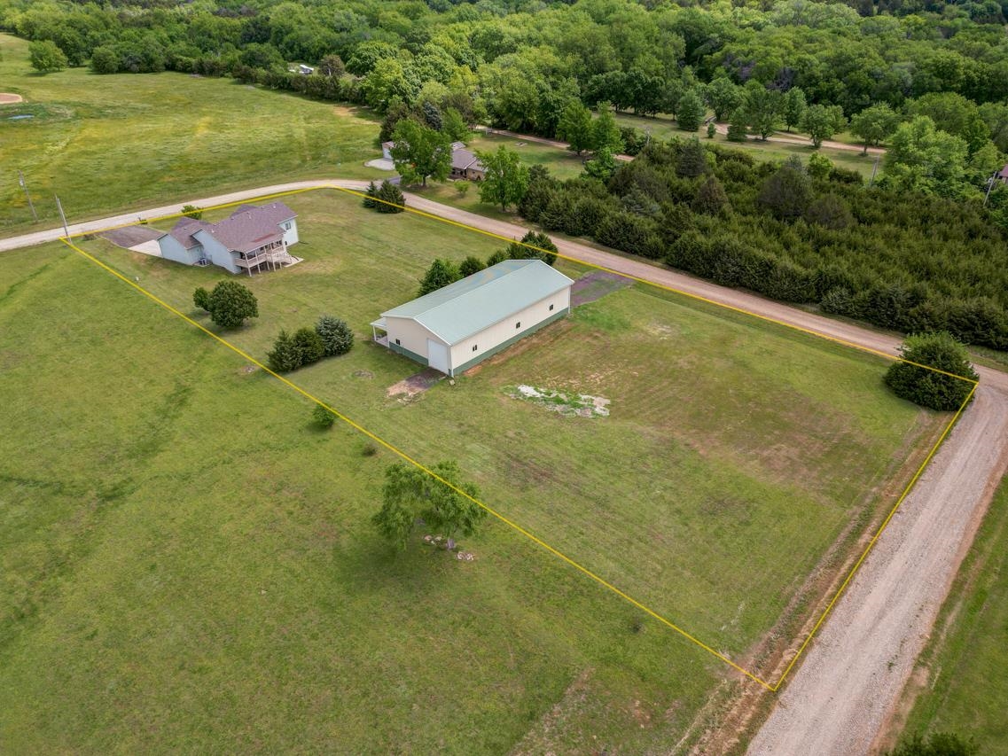
Just outside city limits—where you get all the freedom of country living without giving up convenience—this custom-built beauty sits on 1.6 acres and delivers the perfect blend of peace, space, and practicality. Whether you want room for animals, room to breathe, or room to spread out and enjoy life without neighbors hovering, this property hits the mark the second you pull in. And let’s talk about the showstopper: the 80×40×16 insulated shop. This isn’t just a shop—it’s a lifestyle upgrade. With a 6-inch concrete floor, four overhead doors that include two 14-ft drive-through bays (yes, bring the RV, the boat, the hauler… even the semi), plus 10-ft and 8-ft doors, this space is built for big toys, big projects, and big possibility. A covered patio right off the shop sets you up for easy evenings with friends after a day of tinkering or adventuring. Then there's the home—custom built in 2008 and designed for comfortable, everyday living with nearly 2,800 sq ft of well-planned space. The open kitchen, dining, and living area makes the heart of the home feel warm and inviting, perfect for hosting or keeping everyone connected. On the main level you’ll find a split master floor plan that gives privacy where it counts. The spacious primary suite features a true walk-in closet, double sinks, a separate tub and shower, and plenty of room to unwind. Two additional main-level bedrooms and a full bath sit on the opposite side, keeping things quiet and functional for the whole household. Step out either of the sliding doors to enjoy the covered patio or the wide-open backyard—your own private 1.6-acre retreat ideal for pets, play, and peaceful nights under the Kansas sky. Head downstairs and the finished basement opens even more possibilities with a large family room, bonus flex area, a fourth bedroom with private bath access, laundry/utility room, and an unfinished wet bar/kitchenette area ready for your custom finishing touches. If you want to lock in even more privacy, there is an optional additional 2.4-acre parcel across the street (listed separately) round out this one-of-a-kind package. If you’ve been craving space, freedom, and a property that finally checks every box—this is the one. Come see why life feels better out here.

$3,060/mo

Est. mortgage payment based on a $459,900 home price.

All estimates are provided by Luxury Presence for informational purposes only. Actual amounts may vary.

Additional information

MLS® ID
673608

Interior Features

Bedrooms
4
Bathrooms
3
Cooling
Yes
Heating
Yes
Basement
Yes

Exterior Features

Lot Size
1.6 Acres

Other Property Details

Taxes
$4,013
Tax Frequency
Annually
Garage
Yes
MLS provider logo

Listings courtesy of South Central Kansas MLS as distributed by MLS GRID

All information deemed reliable but not guaranteed and should be independently verified. All properties are subject to prior sale, change or withdrawal. Neither listing broker(s) nor Nancy Jo Statton shall be responsible for any typographical errors, misinformation, misprints and shall be held totally harmless. Properties displayed may be listed or sold by various participants in the MLS. 

Based on information submitted to the MLS GRID as of 4:54 AM UTC on 10/31/2026. All data is obtained from various sources and may not have been verified by broker or MLS GRID. Supplied Open House Information is subject to change without notice. All information should be independently reviewed and verified for accuracy. Properties may or may not be listed by the office/agent presenting the information.

©2026 South Central Kansas MLS . All rights reserved.

DMCA Notice

Powered by Luxury Presence