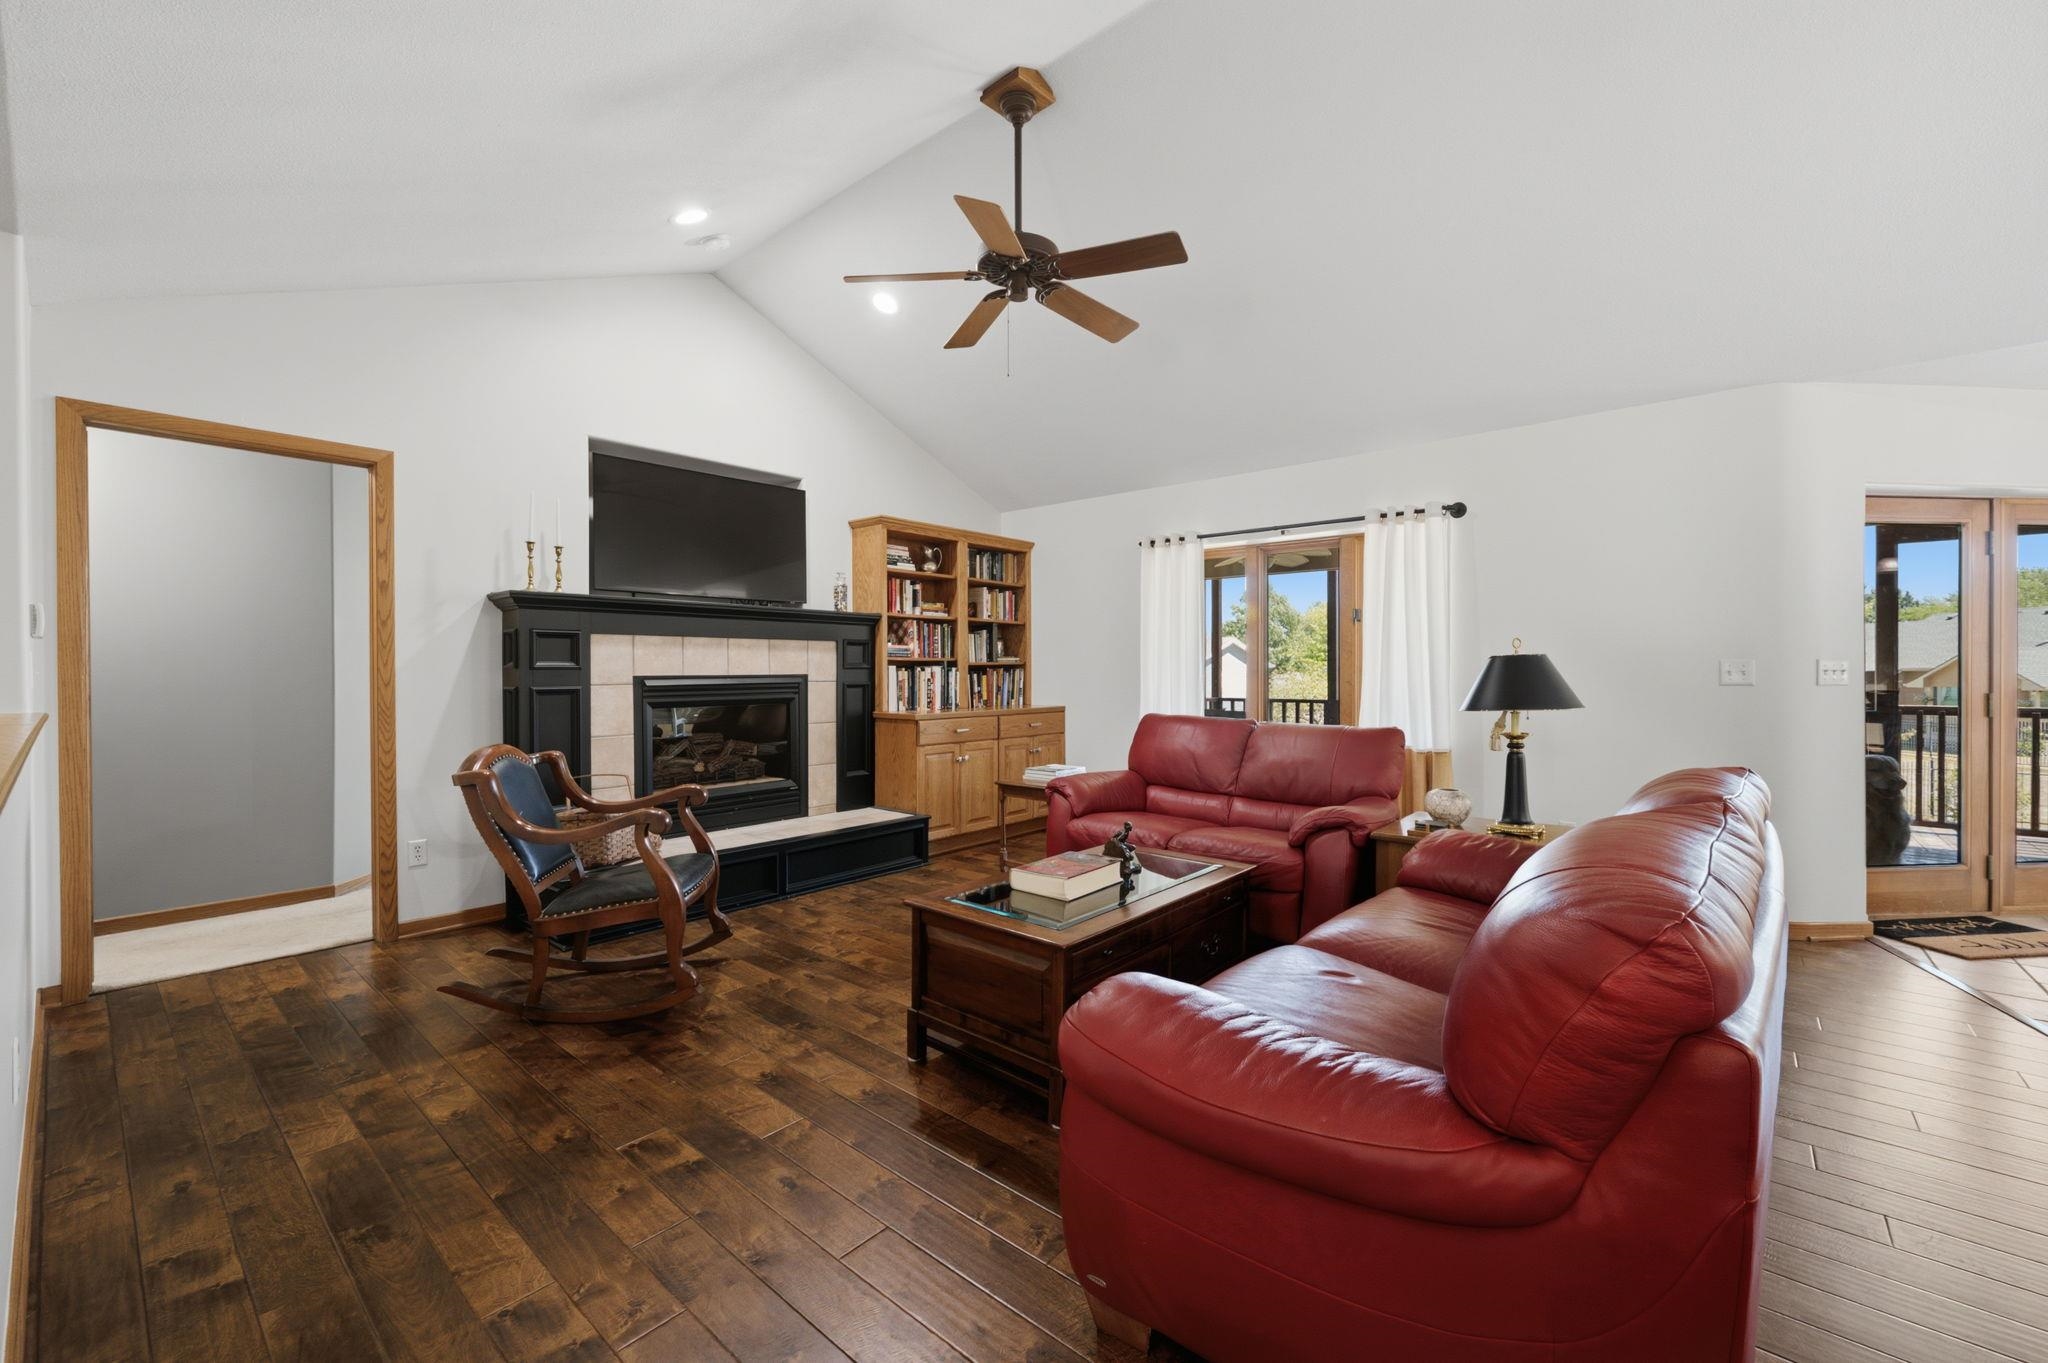
Property photo 1
Property photo 2
Property photo 3
Property photo 4
Property photo 5
5 Beds
4 Baths
3,646 sqft

$450,000

11809 W Alderny Ct, Wichita KS, 67212

Price per sqft$123.42
Built in1998
Property size3,646 sqft
Property typeResidential
Listed by with Reece Nichols South Central Kansas Listing Contact:

Overview

Active

Listed Sep 8, 2026

Updated 7 days ago

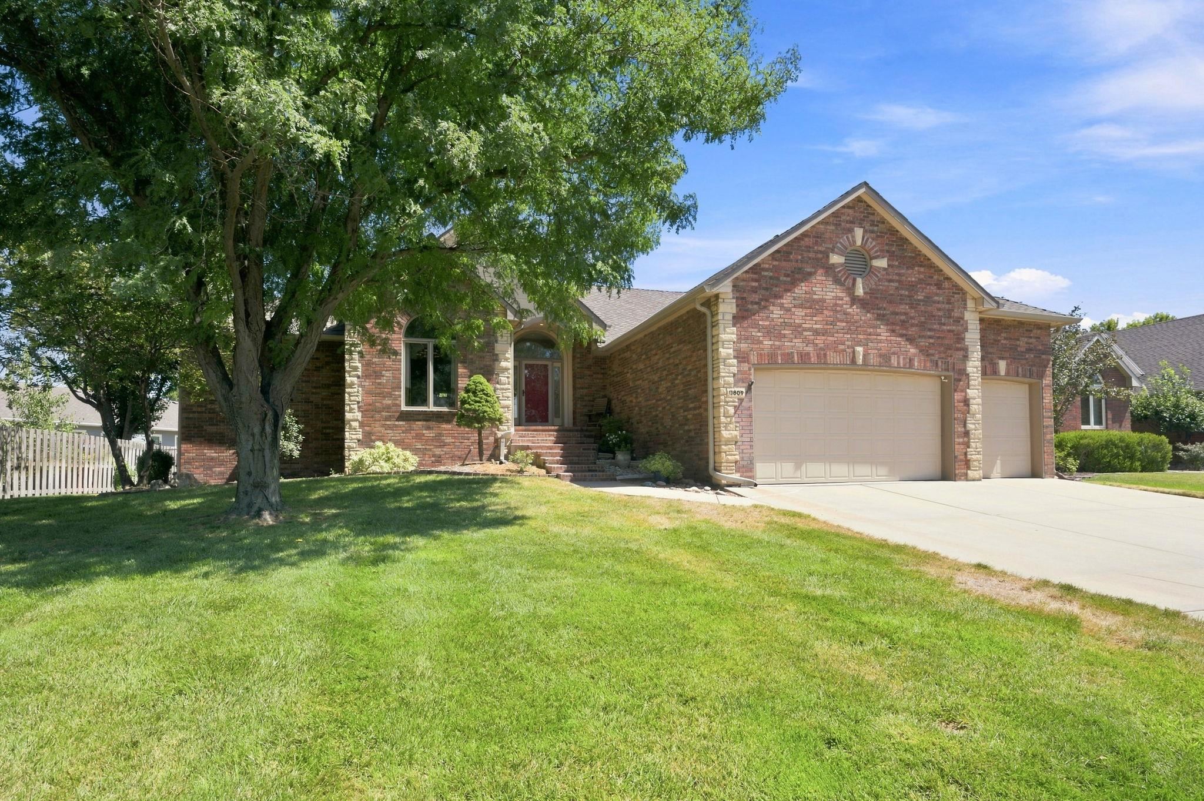
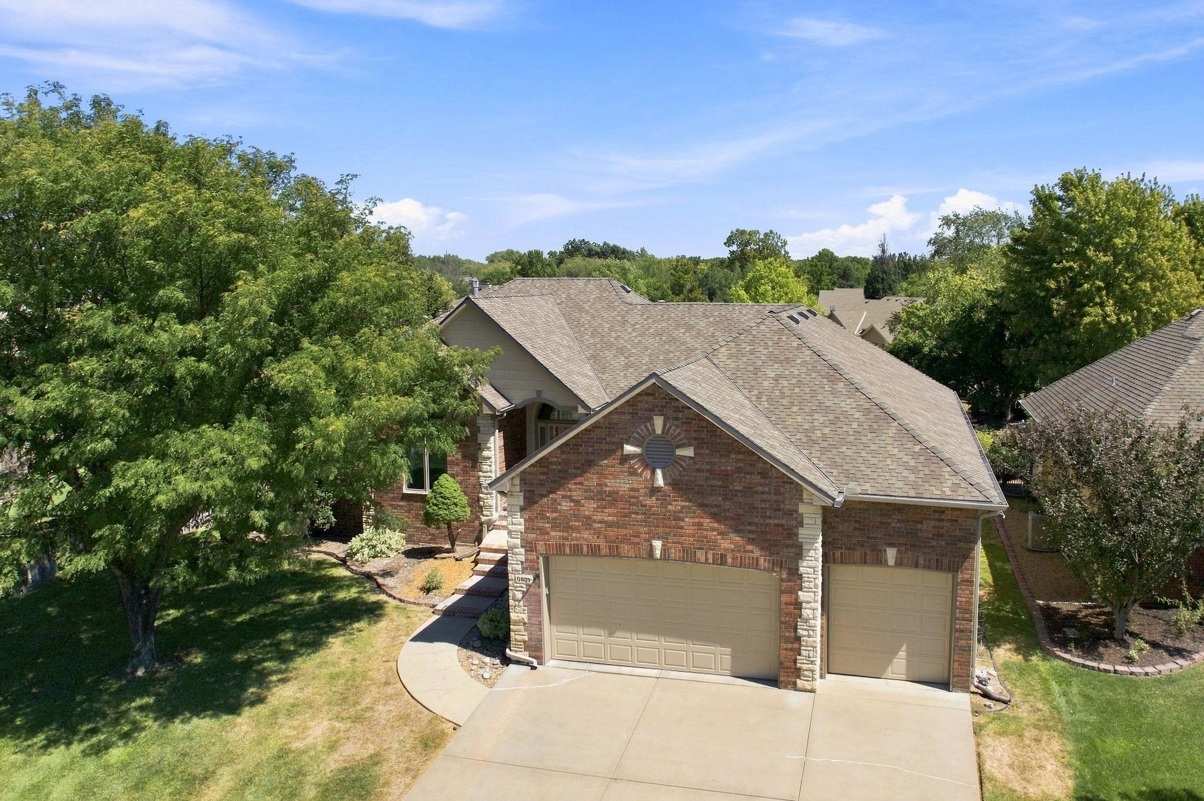
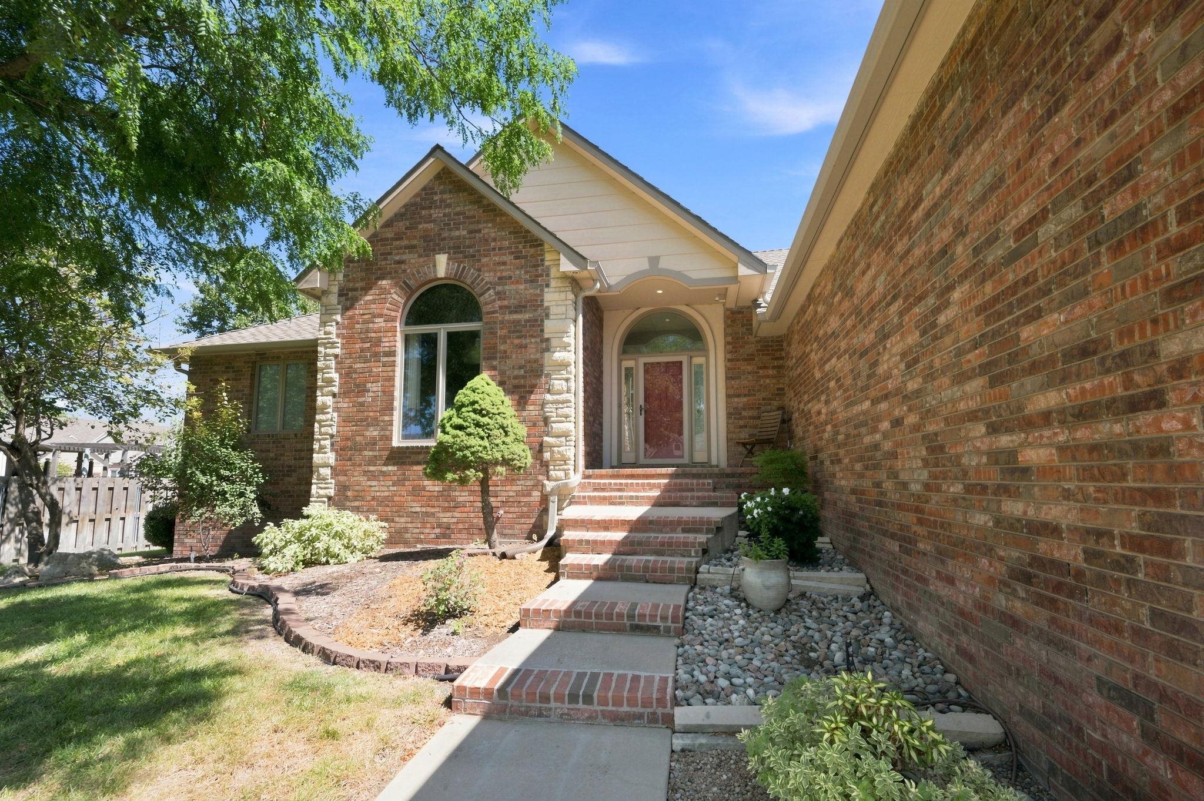
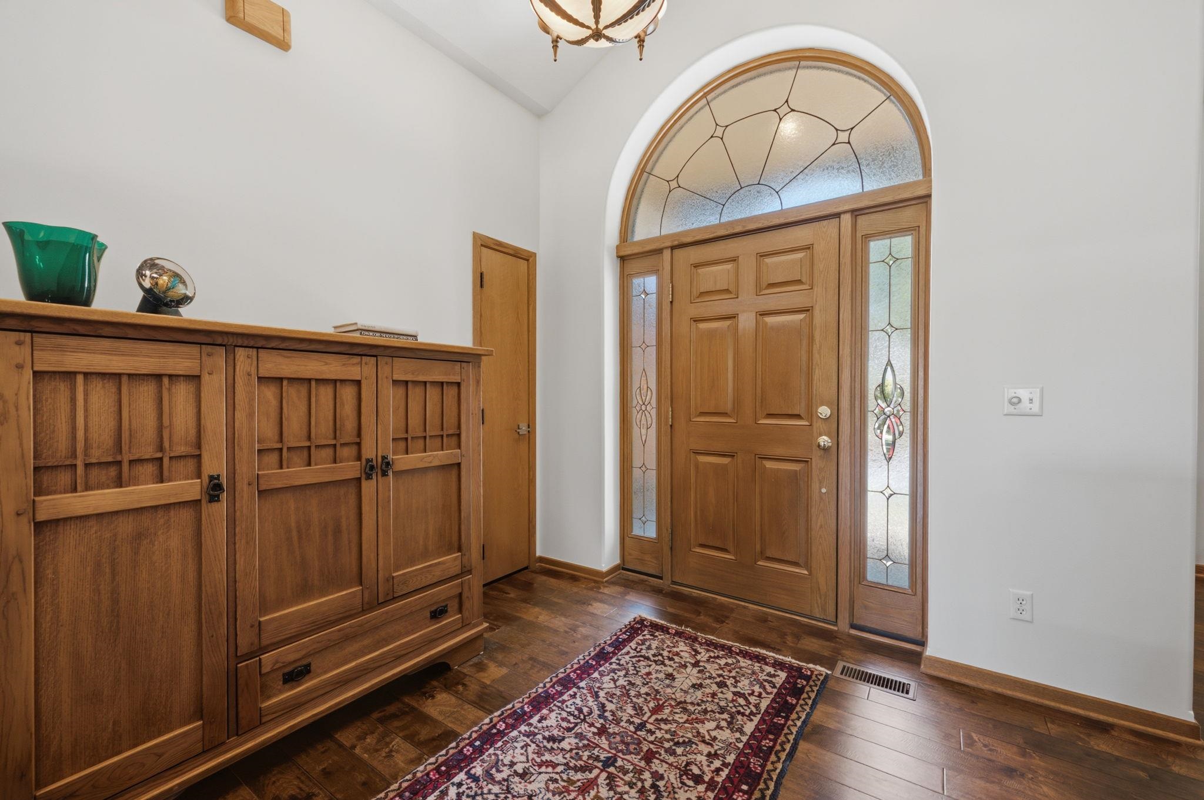
Energy Efficient Construction! Exterior walls are ICF Insulated Concrete. Walls rated at R-24 (Normal R values are 13-15). Location, Fabulous Floor Plan, a 3 Car Garage, and Mint-Move-In Condition, all under this roof. Yes, there is an Irrigation Well for the sprinkler system. The floor plan is excellent for daily living, and any type of entertaining, especially with a large group of people. The kitchen provides everything anyone desires. A Large Center Island, that also serves as an Eating Bar, with Granite Counter Tops, and sufficient Cabinet and Counter Space. In addition to the Eat-In-Kitchen, there is a Formal Dining Room for those special occasions with family and friends. The living room offers not only options for various room arrangements, but a Fireplace for those cooler days and nights. Enjoy the Master Suite for Queens and Kings. Double Sinks, a Separate Shower, and a Luxurious Whirl Bathtub, plus a Large Walk-In Closet. The Finished View Out Lower Level provides 2 additional bedrooms, making a total of 5 bedrooms, and a 3rd Bathroom. There is a Half Bathroom on the Main Level. Note: there is room for a pool or ping pong table, a Wet Bar, and enough space for more than one room arrangement. A Large Storage Room that could also be used for a workshop, There is a Covered Deck and a Patio Area, overlooking the Fenced Backyard. The backyard is large enough to run and play and is next to the Greenbelt for additional privacy.

$2,994/mo

Est. mortgage payment based on a $450,000 home price.

All estimates are provided by Luxury Presence for informational purposes only. Actual amounts may vary.

Additional information

MLS® ID
678753

Interior Features

Bedrooms
5
Bathrooms
4
Fireplace
Yes
Cooling
Yes
Heating
Yes
Basement
Yes

Exterior Features

Lot Size
0.26 Acres

Other Property Details

Taxes
$4,860
Tax Frequency
Annually
Garage
Yes
MLS provider logo

Listings courtesy of South Central Kansas MLS as distributed by MLS GRID

All information deemed reliable but not guaranteed and should be independently verified. All properties are subject to prior sale, change or withdrawal. Neither listing broker(s) nor Nancy Jo Statton shall be responsible for any typographical errors, misinformation, misprints and shall be held totally harmless. Properties displayed may be listed or sold by various participants in the MLS. 

Based on information submitted to the MLS GRID as of 4:01 AM UTC on 10/25/2026. All data is obtained from various sources and may not have been verified by broker or MLS GRID. Supplied Open House Information is subject to change without notice. All information should be independently reviewed and verified for accuracy. Properties may or may not be listed by the office/agent presenting the information.

©2026 South Central Kansas MLS . All rights reserved.

DMCA Notice

Powered by Luxury Presence