Property photo 1
Property photo 2
Property photo 3
Property photo 4
Property photo 5
3 Beds
2 Baths
1,274 sqft

$187,900

231 N Mendocino ct, Goddard KS, 67052

Price per sqft$147.49
Built in2026
Property size1,274 sqft
Property typeMulti-family
Listed by with Lange Real Estate Listing Contact:

Overview

Active

Listed May 31, 2026

Updated 2 days ago

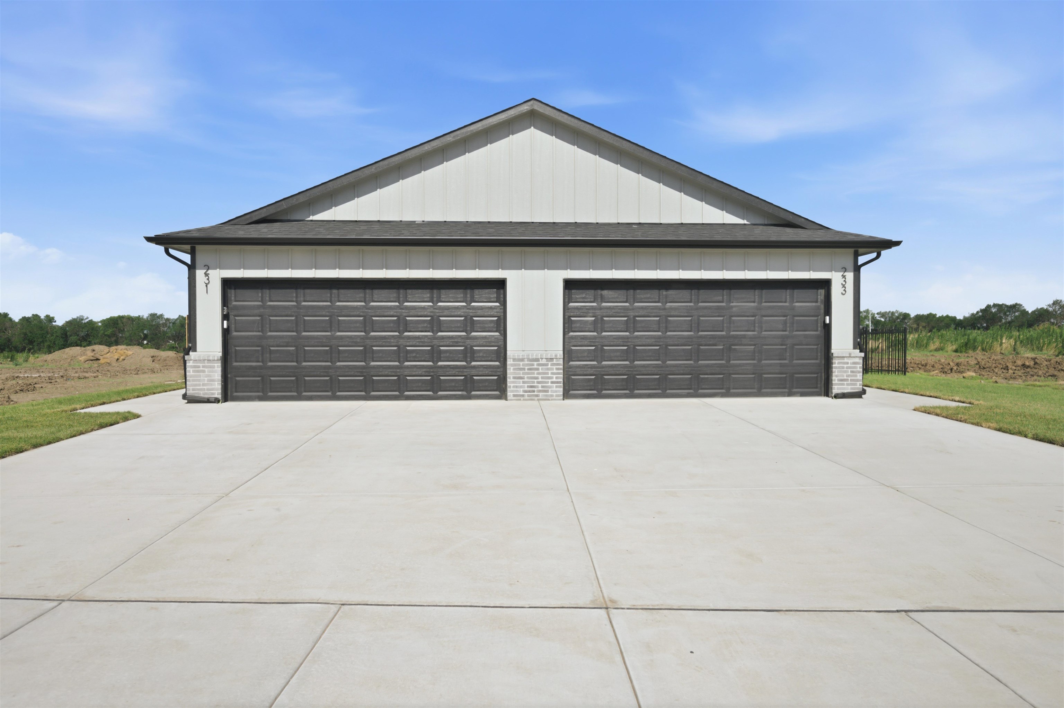
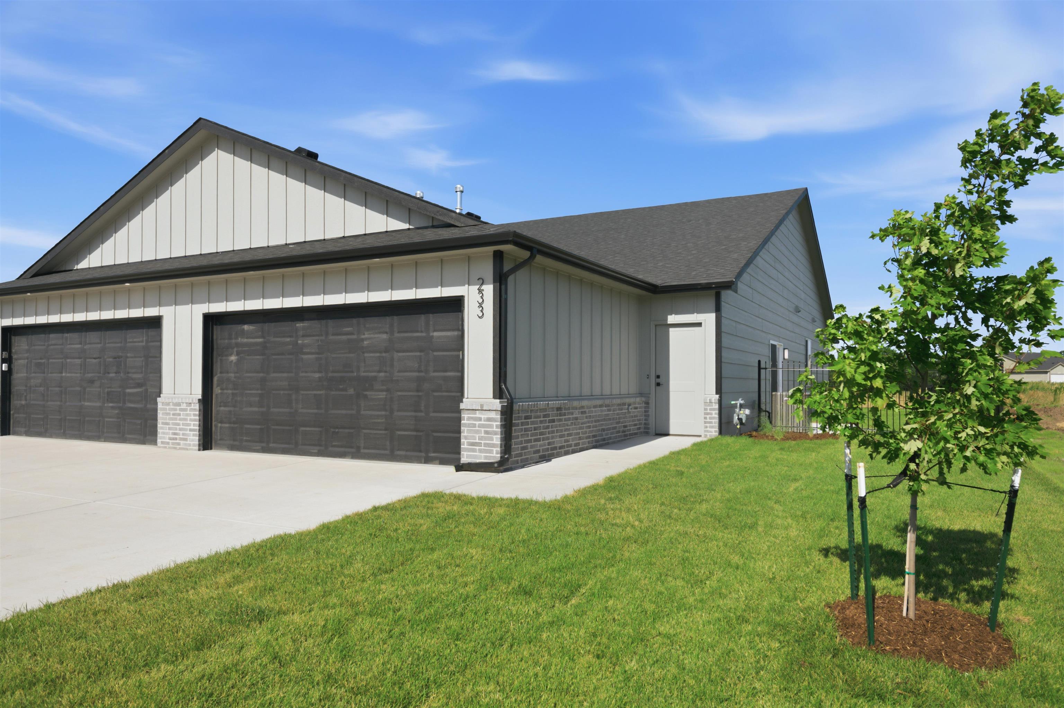
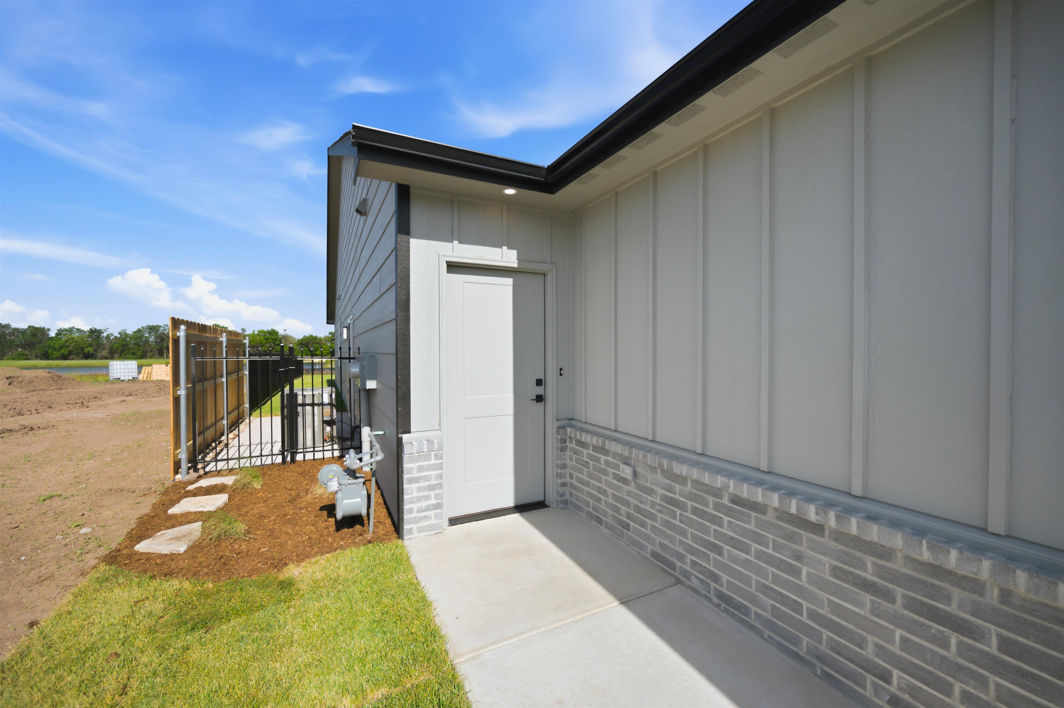
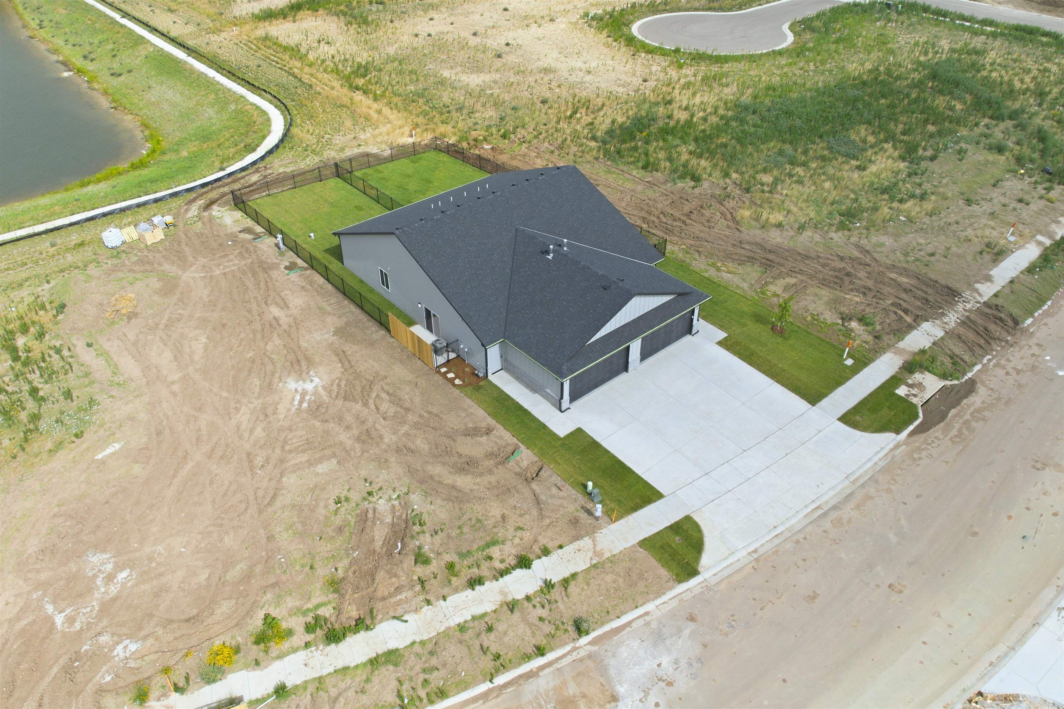
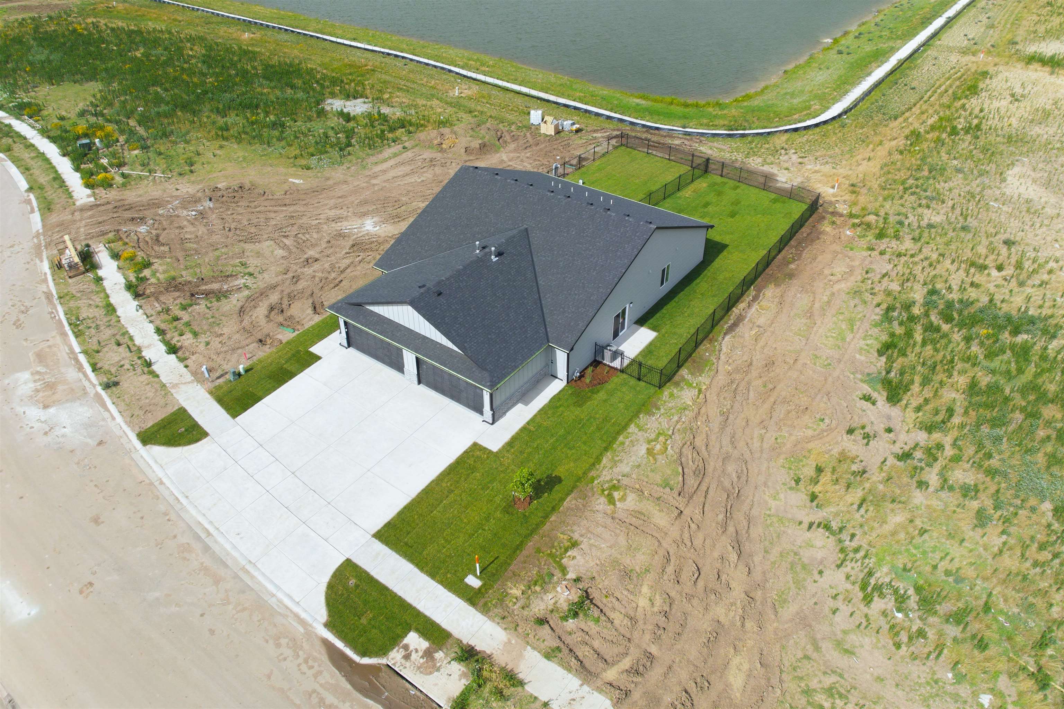
Welcome to The Cody, where spacious outdoor living meets the ease of low-maintenance homeownership in the highly sought-after Goddard School District. This thoughtfully designed 3-bedroom, 2-bathroom home with a 2-car garage offers comfortable living inside and out. The open-concept kitchen, dining, and living areas create an inviting space for everyday life and entertaining, while the well-appointed primary suite provides a comfortable retreat at the end of the day. Step outside to one of The Cody's standout features, a generously sized backyard overlooking the water. Whether you envision backyard games, entertaining friends and family, creating an outdoor oasis, or simply enjoying the peaceful views, this unique homesite offers the space to make it your own. Best of all, you can enjoy the extra outdoor space without the added maintenance. Every home includes sod, irrigation, and privacy fencing, while the HOA provides lawn care and sprinkler maintenance, giving you more time to relax and enjoy your home. Built to meet current energy code requirements and backed by a builder warranty, each home offers modern construction with quality finishes, including Luxury Vinyl Plank flooring, a fridge, dishwasher, microwave, and range/oven. The Cody floor plan is available exclusively on lake lots, giving buyers the opportunity to enjoy both additional backyard space and beautiful water views in one of Cypress Glen's most desirable settings. Conveniently located on the Wichita/Goddard border, you'll enjoy quick access to shopping, dining, and everyday amenities while benefiting from the award-winning Goddard School District. Builder Incentive: Qualified buyers submitting an acceptable offer may receive a $3,000 seller credit toward allowable closing costs. Offer valid on contracts executed on or before August 31, 2026, with closing to occur within 45 days of August 31, 2026. Incentives are subject to builder approval and applicable terms. Contact the listing agent or co-listing agent for complete details.

$1,250/mo

Est. mortgage payment based on a $187,900 home price.

All estimates are provided by Luxury Presence for informational purposes only. Actual amounts may vary.

Additional information

MLS® ID
673851

Interior Features

Bedrooms
3
Bathrooms
2
Cooling
Yes
Heating
Yes
Basement
No

Exterior Features

Lot Size
0.1 Acres

Other Property Details

Taxes
$1
Tax Frequency
Annually
Garage
Yes
MLS provider logo

Listings courtesy of South Central Kansas MLS as distributed by MLS GRID

All information deemed reliable but not guaranteed and should be independently verified. All properties are subject to prior sale, change or withdrawal. Neither listing broker(s) nor Nancy Jo Statton shall be responsible for any typographical errors, misinformation, misprints and shall be held totally harmless. Properties displayed may be listed or sold by various participants in the MLS. 

Based on information submitted to the MLS GRID as of 4:13 AM UTC on 10/30/2026. All data is obtained from various sources and may not have been verified by broker or MLS GRID. Supplied Open House Information is subject to change without notice. All information should be independently reviewed and verified for accuracy. Properties may or may not be listed by the office/agent presenting the information.

©2026 South Central Kansas MLS . All rights reserved.

DMCA Notice

Powered by Luxury Presence