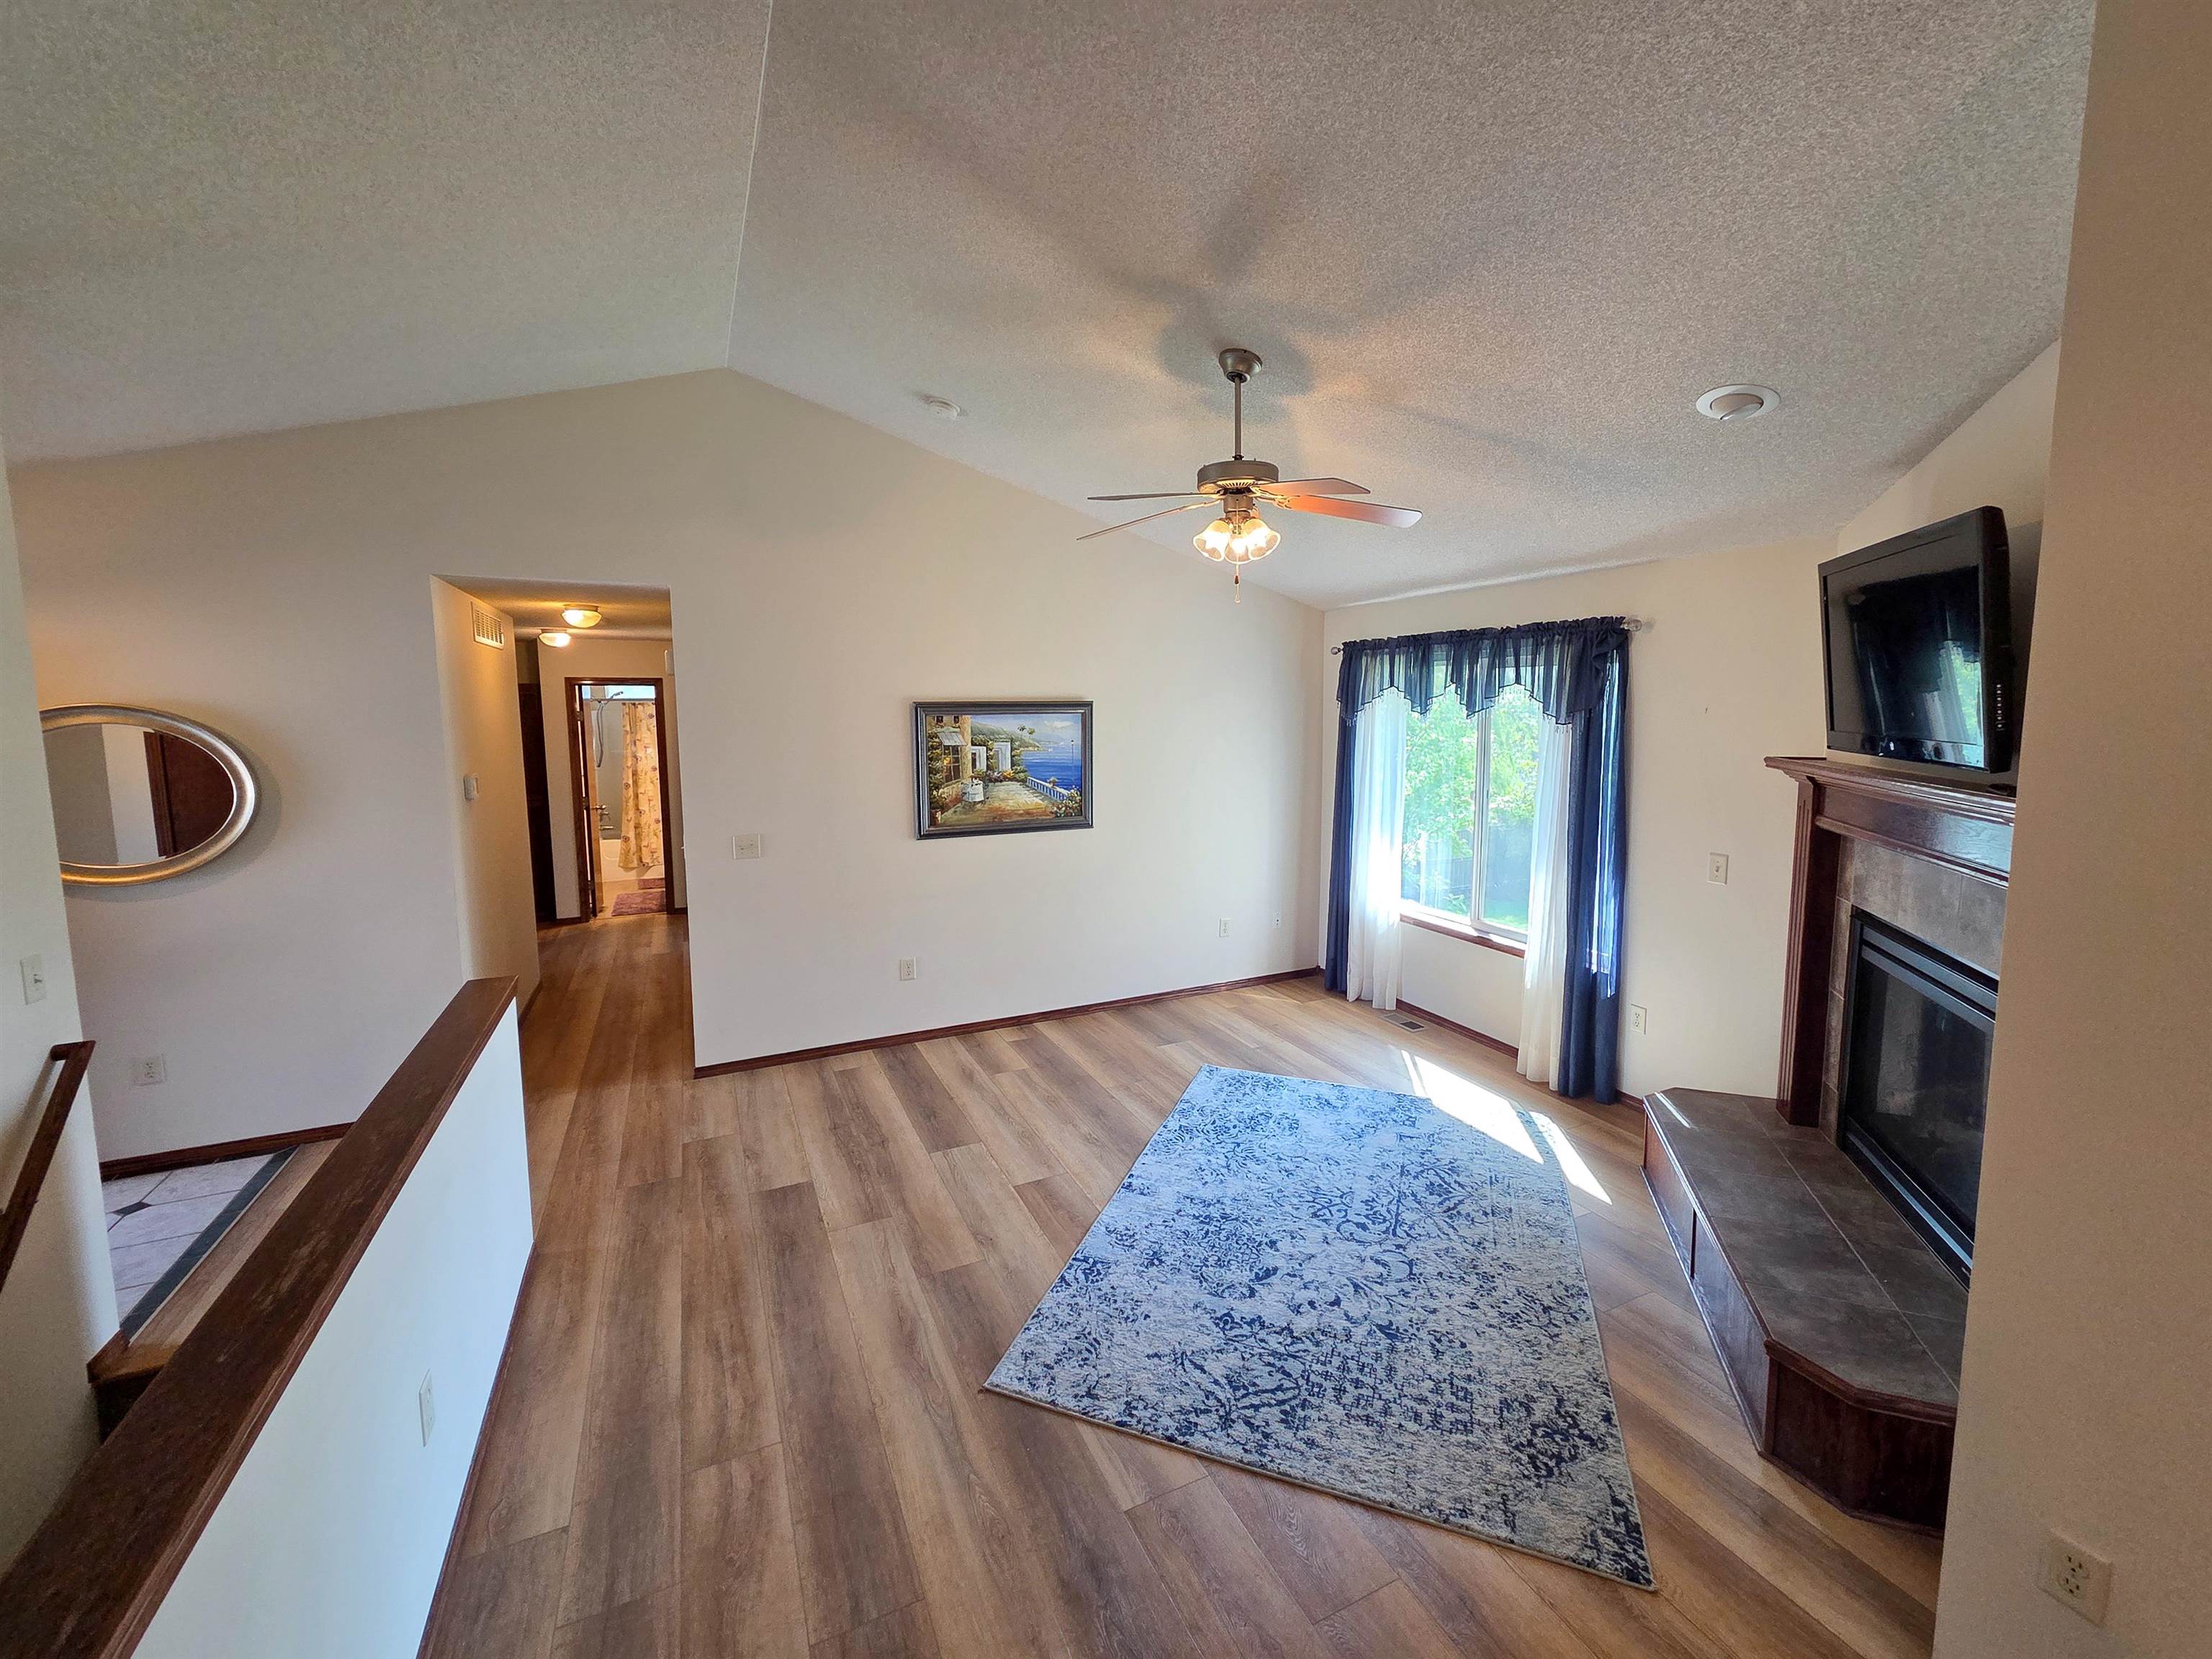
Property photo 1
Property photo 2
Property photo 3
Property photo 4
Property photo 5
5 Beds
3 Baths
2,325 sqft

$334,900

1119 E Lost Hills, Derby KS, 67037

Price per sqft$144.04
Built in2009
Property size2,325 sqft
Property typeResidential
Listed by with Orenda Real Estate Services, LLC Listing Contact:

Overview

Active

Listed Aug 13, 2026

Updated Sep 23

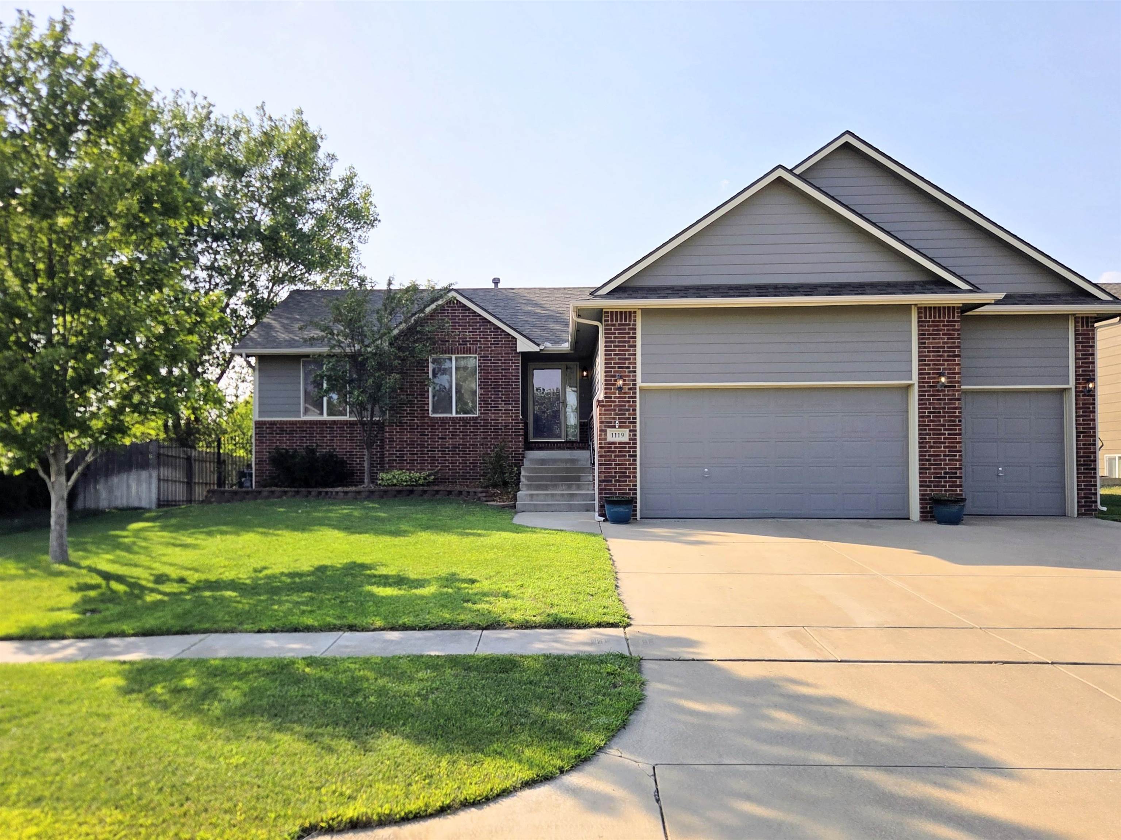
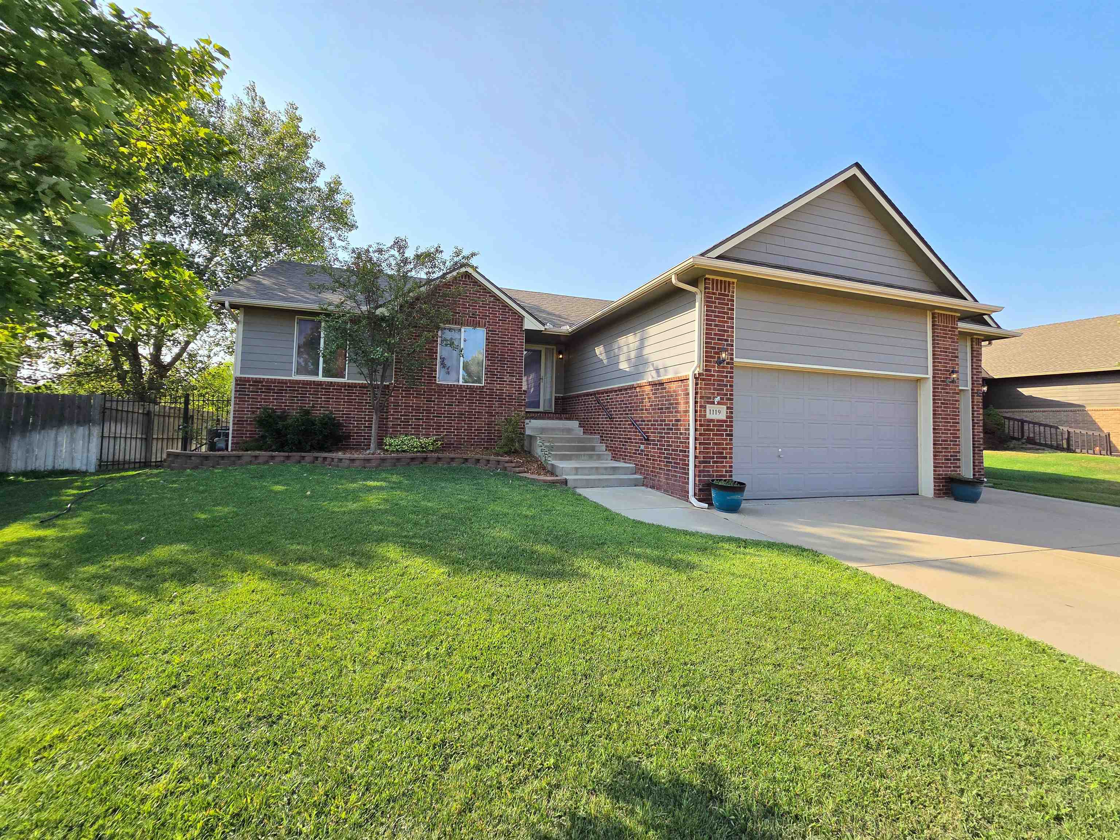
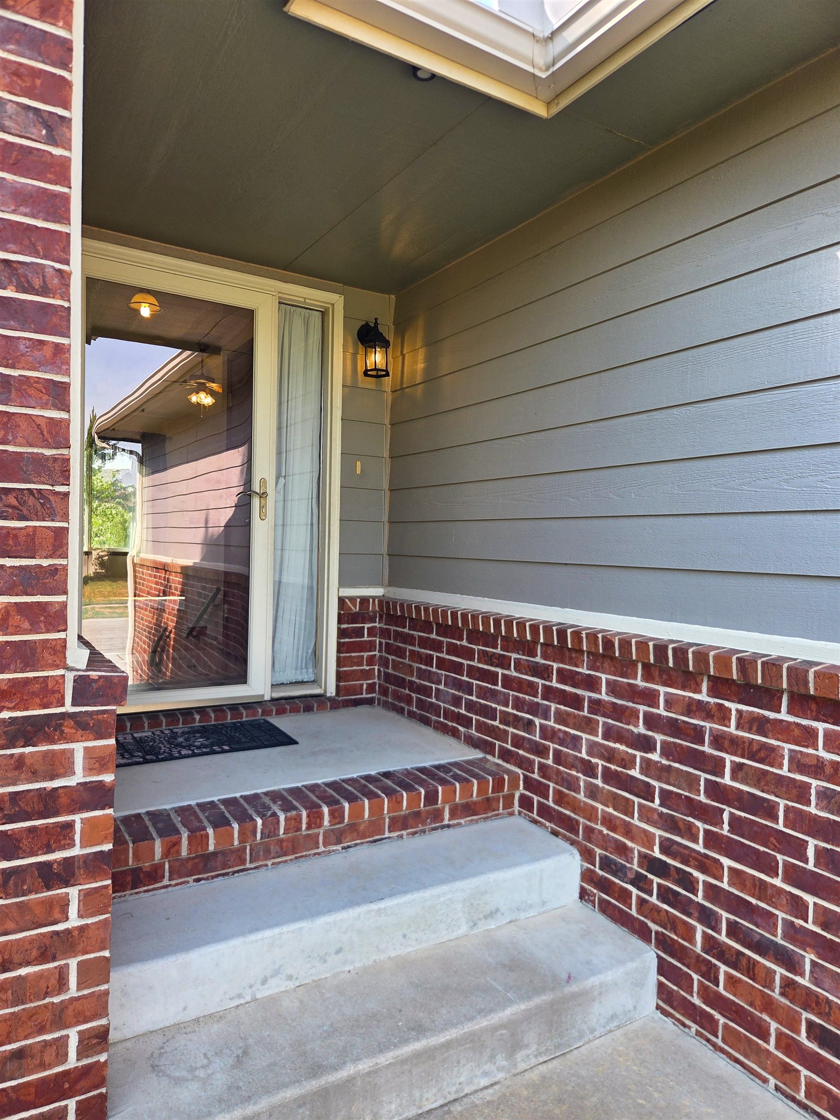
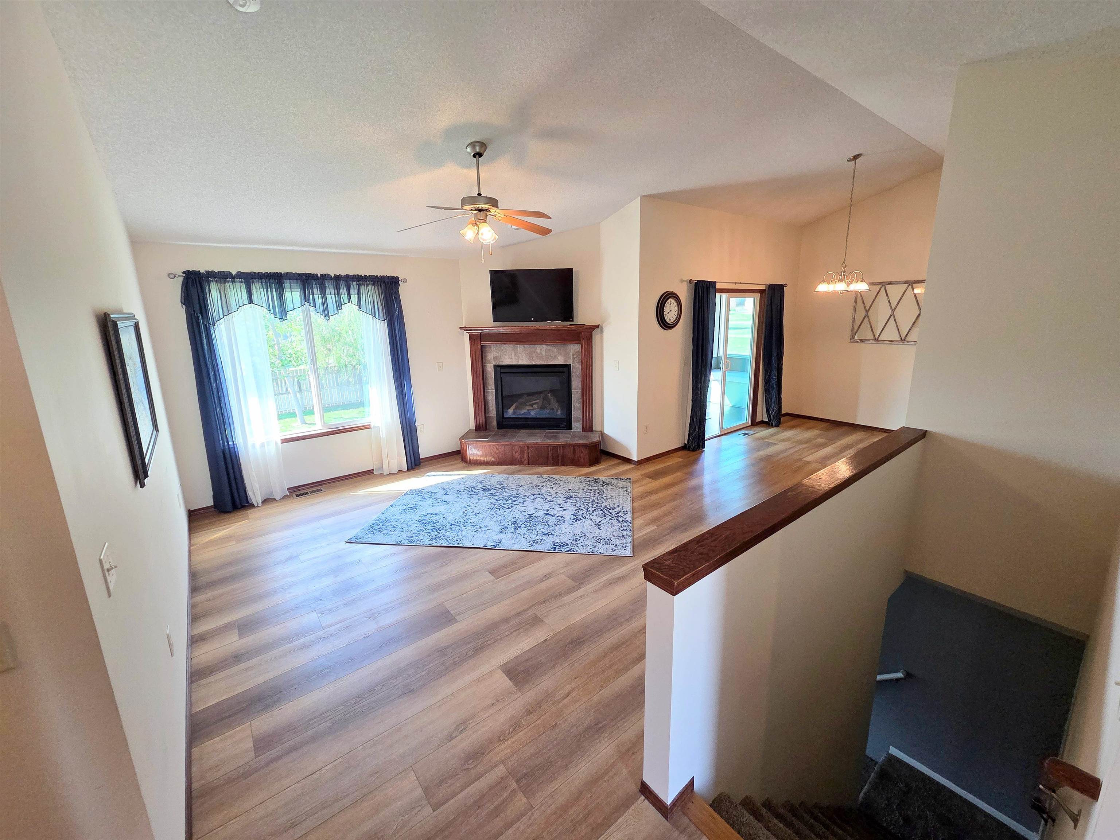
Beautiful one-owner home in Derby’s sought after Parkside at Stone Creek neighborhood. Just around the corner from the new elementary school and neighborhood green space. Amazing neighborhood pool and remodeled clubhouse only a bit further down the sidewalk. Walking in, you will love the open concept living room with LVP flooring and gas fireplace. Around the corner you’ll see granite countertops in the well-designed kitchen with island and plenty of cabinet space. Off the kitchen is your main floor laundry with a bonus pantry and storage addition. Just across the Dining Room you will find a cozy sunroom with custom window seat to enjoy the sunsets. Down the hall is the primary suite with coffered ceiling, full bath and walk in closet. Across the hall are the other two main floor bedrooms and the hallway bath. Downstairs has lots of natural light with 2 more bedrooms, the 3rd full bathroom, and a large family room wired for surround sound. Outside you’ll find your cedar fenced backyard with mature trees and a lovely brick patio. The yard includes a sprinkler system on an irrigation well saving you from high water bills or drought restrictions. The 3-car garage is deep enough for full size trucks/SUVs or minivans, includes 8ft tall doors, and the whole garage is 12 feet tall with lots of storage space. The owners continually improved and kept on top of all maintenance items including: New roof 2019, Sunroom addition 2019, New AC 2020, Exterior Paint in 2023, Interior paint 2026, and new carpet upstairs 2026. Fully paid-off special taxes!

$2,228/mo

Est. mortgage payment based on a $334,900 home price.

All estimates are provided by Luxury Presence for informational purposes only. Actual amounts may vary.

Additional information

MLS® ID
677523

Interior Features

Bedrooms
5
Bathrooms
3
Fireplace
Yes
Cooling
Yes
Heating
Yes
Basement
Yes

Exterior Features

Lot Size
0.22 Acres

Other Property Details

Taxes
$4,179
Tax Frequency
Annually
Garage
Yes
MLS provider logo

Listings courtesy of South Central Kansas MLS as distributed by MLS GRID

All information deemed reliable but not guaranteed and should be independently verified. All properties are subject to prior sale, change or withdrawal. Neither listing broker(s) nor Nancy Jo Statton shall be responsible for any typographical errors, misinformation, misprints and shall be held totally harmless. Properties displayed may be listed or sold by various participants in the MLS. 

Based on information submitted to the MLS GRID as of 4:17 AM UTC on 9/23/2026. All data is obtained from various sources and may not have been verified by broker or MLS GRID. Supplied Open House Information is subject to change without notice. All information should be independently reviewed and verified for accuracy. Properties may or may not be listed by the office/agent presenting the information.

©2026 South Central Kansas MLS . All rights reserved.

DMCA Notice

Powered by Luxury Presence