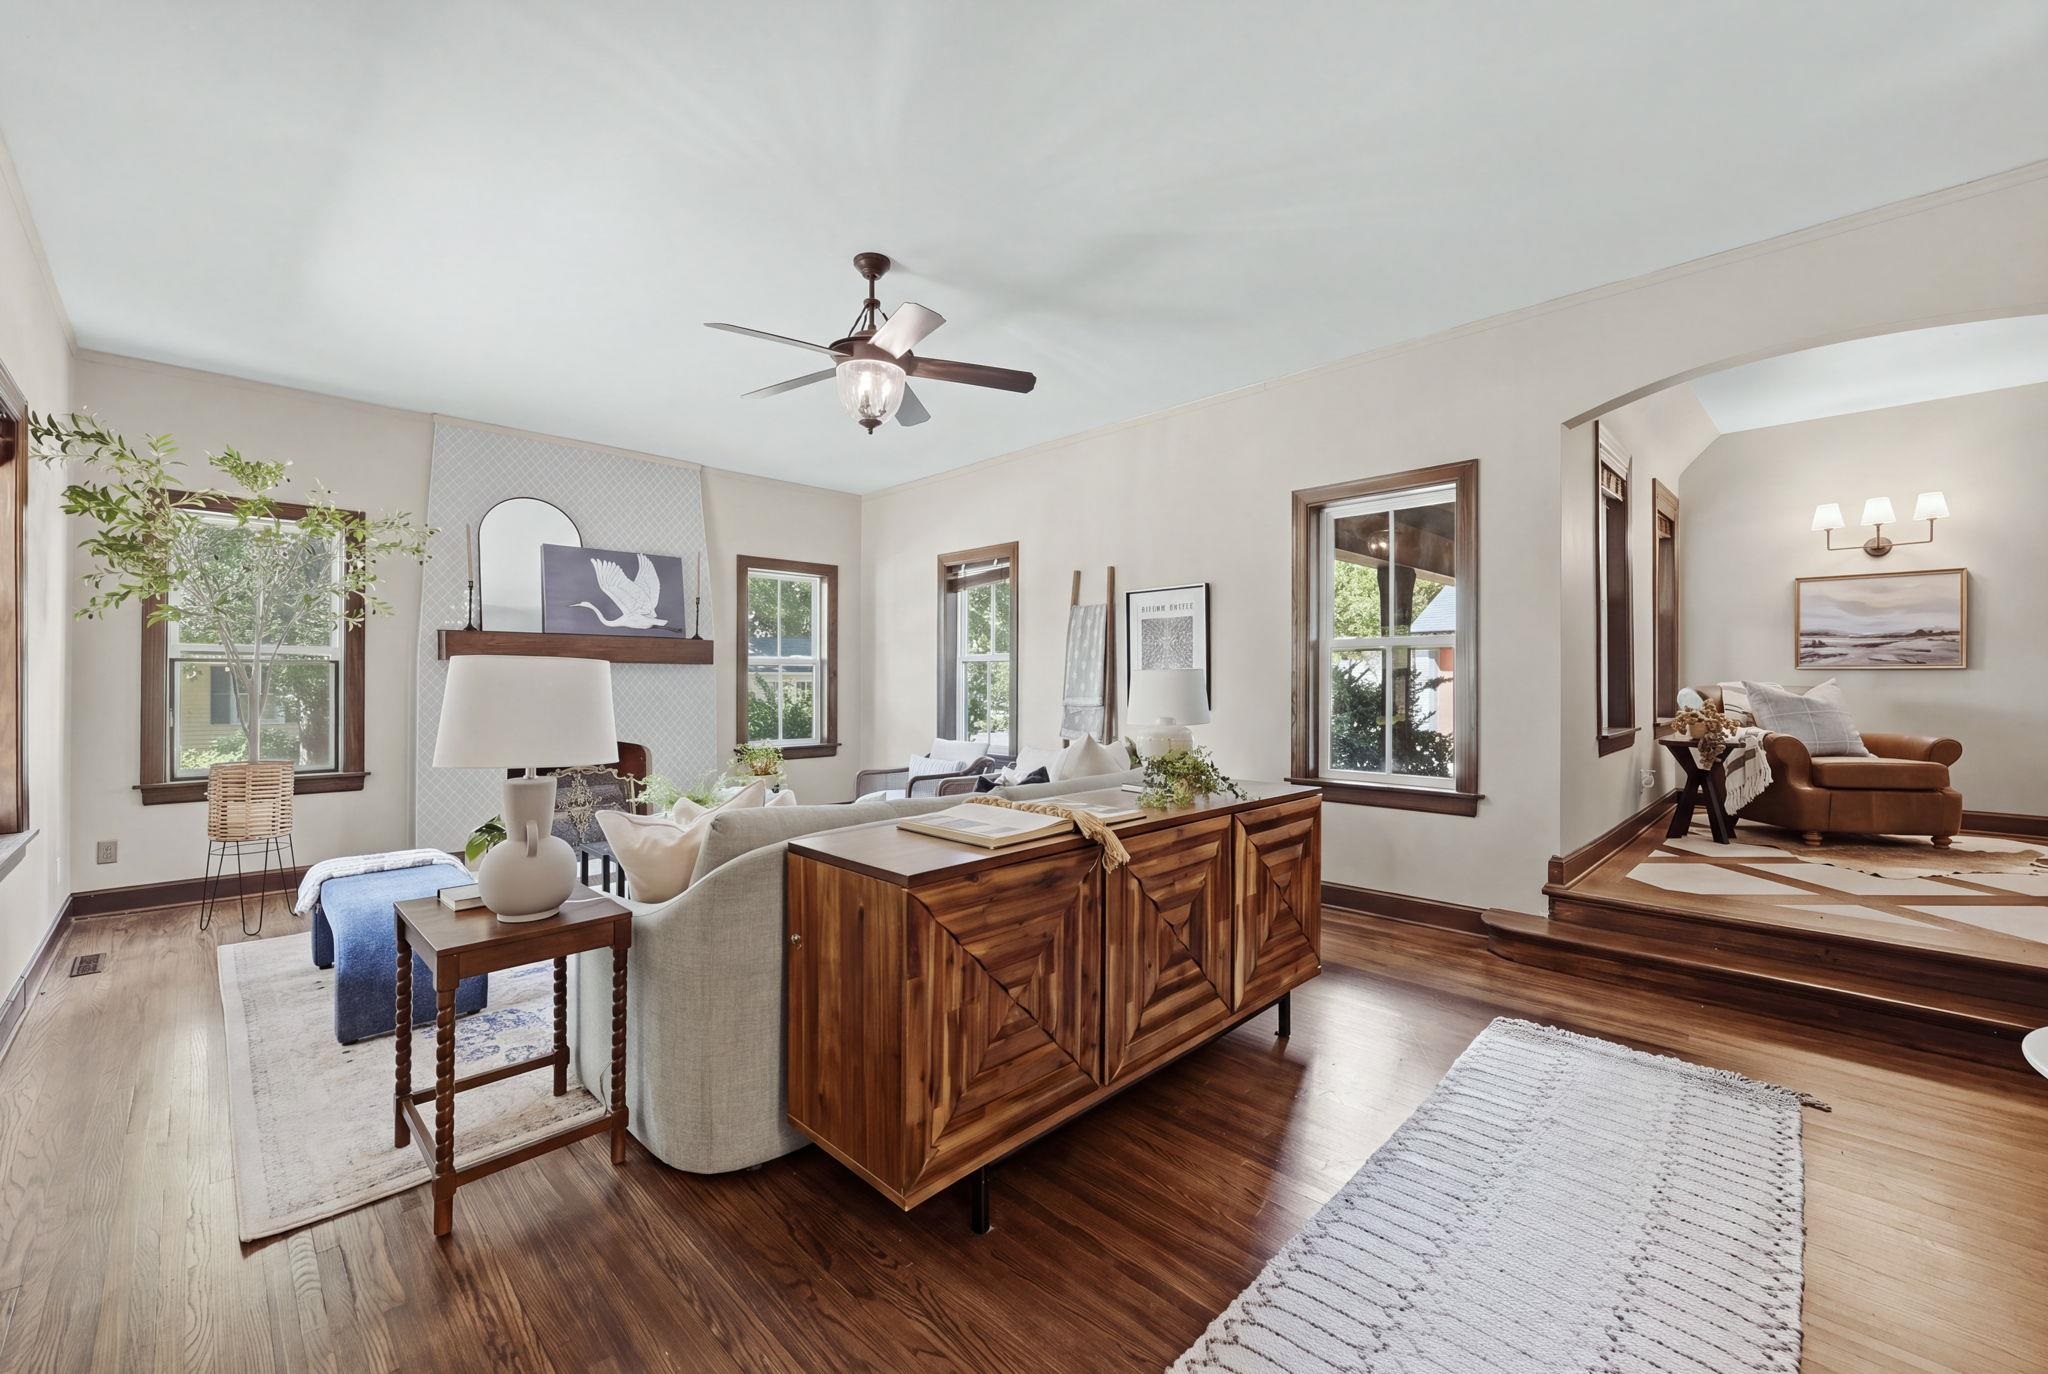
Property photo 1
Property photo 2
Property photo 3
Property photo 4
Property photo 5
4 Beds
4 Baths
3,248 sqft

$560,000

3330 Country Club Pl, Wichita KS, 67208

Price per sqft$172.41
Built in1933
Property size3,248 sqft
Property typeResidential
Listed by with Keller Williams Hometown Partners Listing Contact:

Overview

Active

Listed Sep 17, 2026

Updated 4 days ago

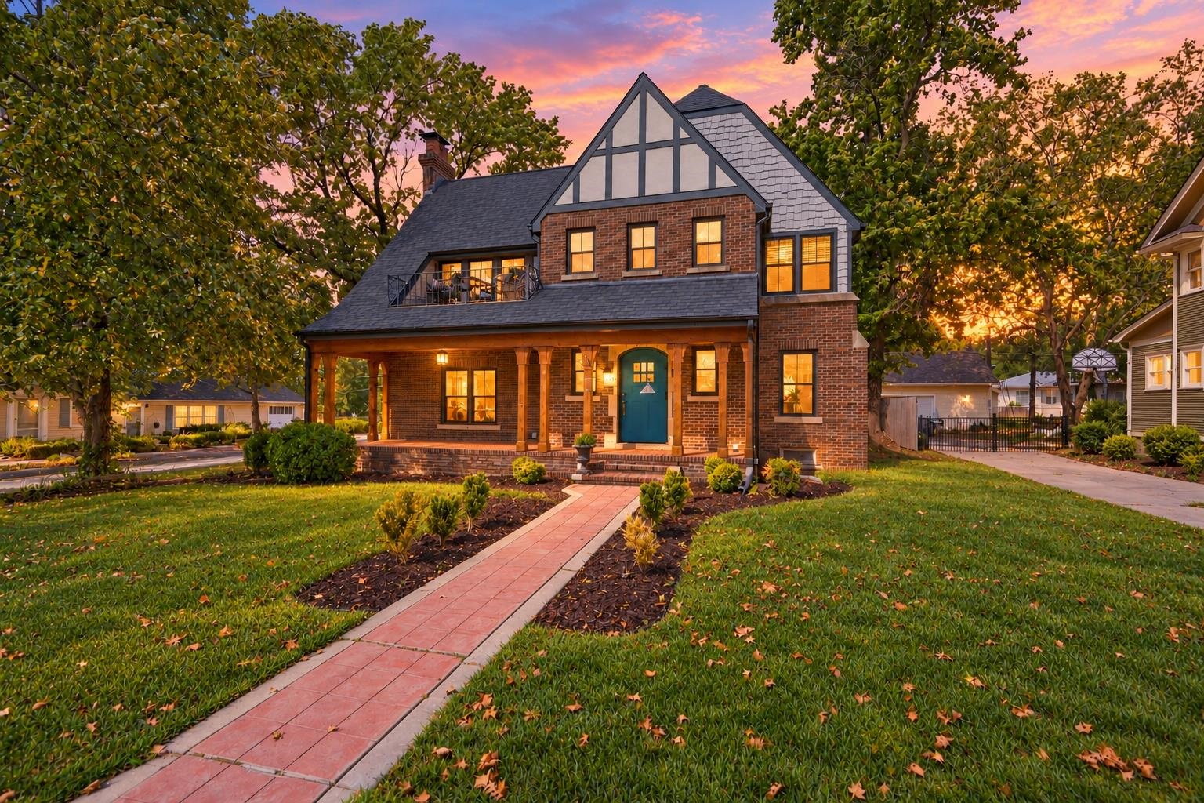
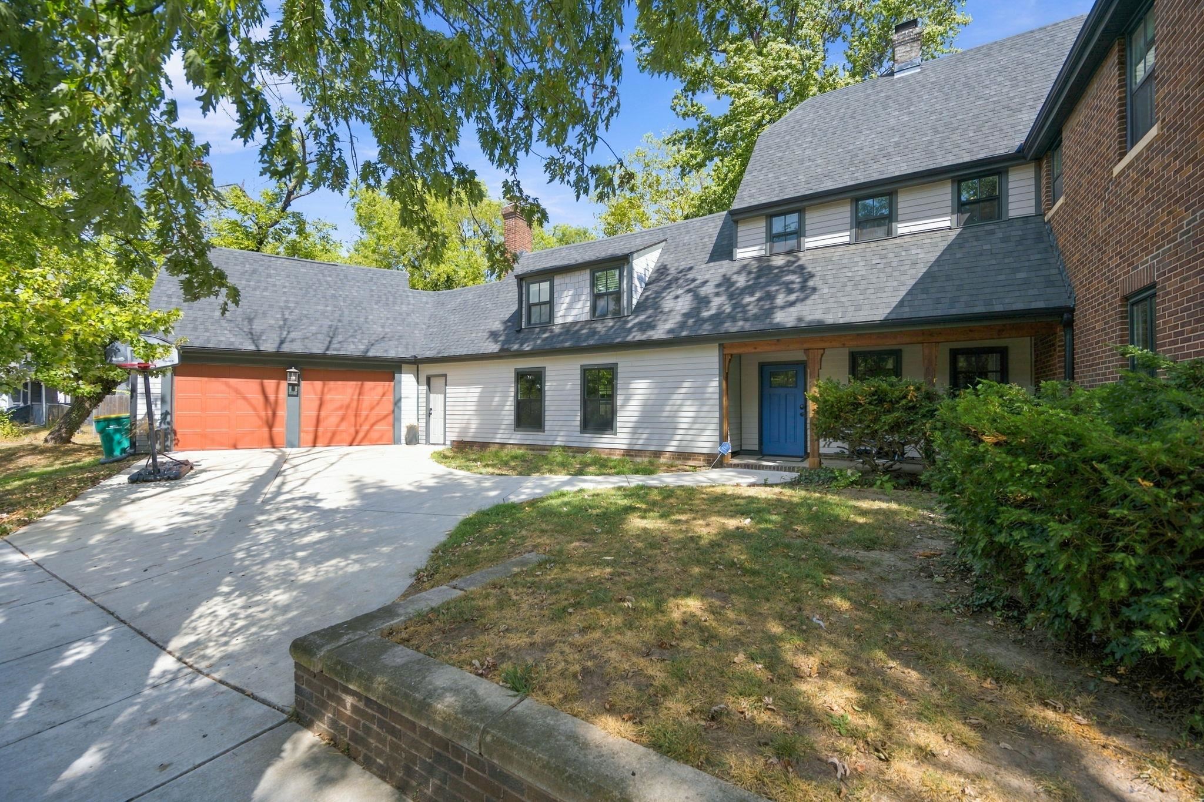
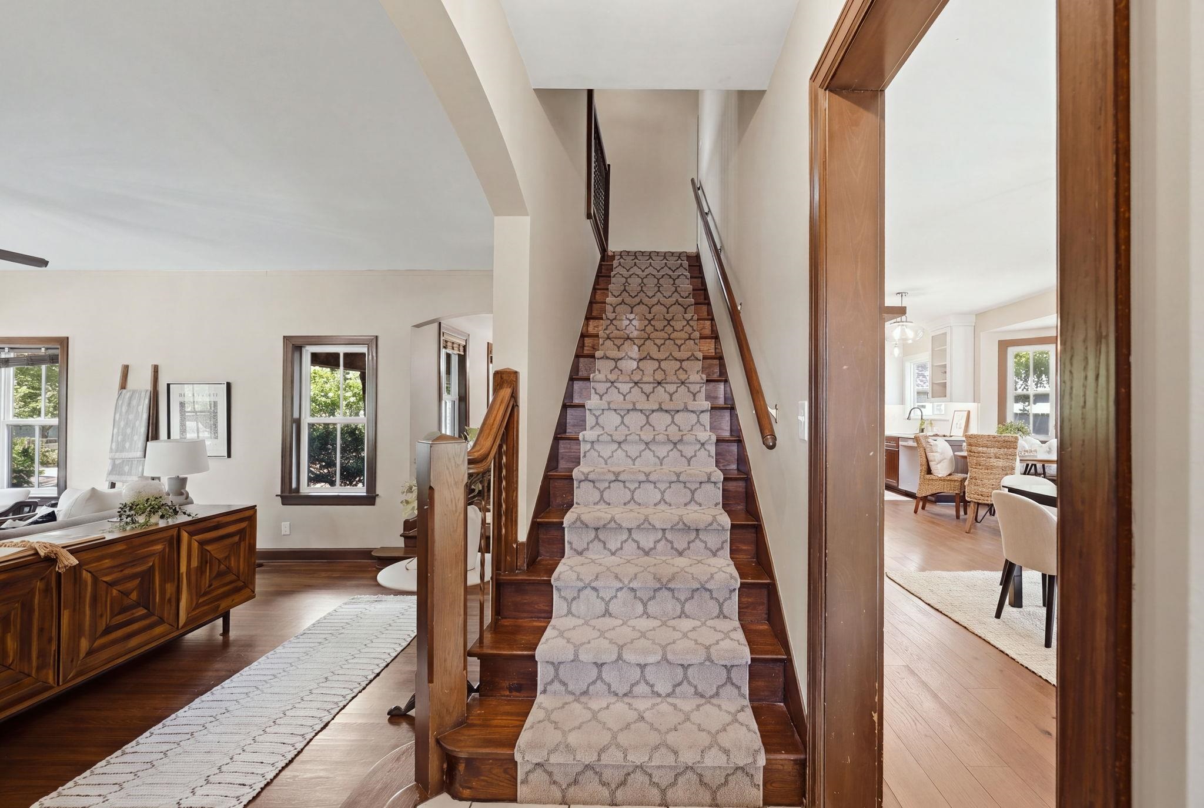
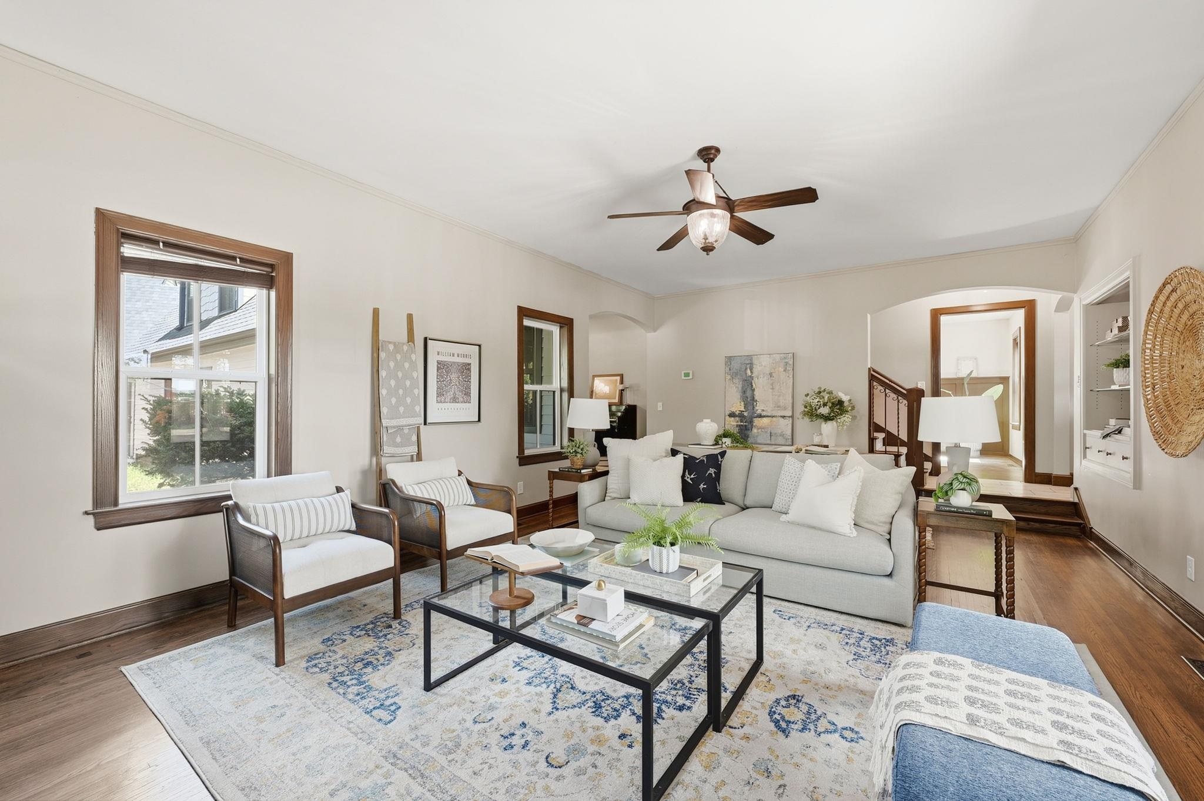
Own a remarkable piece of Wichita history with this distinctive Tudor Revival home, extensively restored in 2022 as the Star Showcase Home. Designed by noted architect Glen H. Thomas, whose work includes Wichita North High School and Wichita’s early airport, this exceptional residence combines its original 1930s character with a thoughtfully completed whole-home renovation. With multiple gathering spaces and an easy flow throughout, this home was made for entertaining. From holiday celebrations and watch parties to casual evenings with friends, there is room to host on any scale—while still feeling comfortable and inviting for everyday living. The 2022 restoration addressed both major systems and fine details, including replacement of the original knob-and-tube electrical system, roof, James Hardie siding, 52 Windsor vinyl windows, interior and exterior doors, concrete driveway, garage doors and openers. The original Craftsman-style front entry door was carefully preserved and restored. Taken down to the studs during the renovation, the kitchen features R.D. Henry cabinetry, soft-close drawers, slide-out pantry shelving, quartz countertops, classic backsplash, Blanco sink, updated lighting and appliances. Restored hardwood floors, hickory wainscoting and a striking floor-to-ceiling mosaic-tiled fireplace honor the home’s timeless craftsmanship. The spacious primary suite was redesigned with a private bath featuring a dual-sink vanity, quartz countertop and walk-in tiled shower, along with an exceptionally large walk-in closet, updated windows, carpet and a decorative electric fireplace. A second expansive entertaining space offers even more room to gather and features updated drywall, trim, windows, flooring and a wet bar with wine refrigerator. Additional improvements completed during the restoration include a TimberTech composite deck and railing, extensive interior paint and trim work, and rough-cedar front porch posts. The home’s original hand-drawn blueprints, signed by architect Glen H. Thomas, remain with the property—providing an extraordinary connection to the rich architectural history of Wichita’s Country Club neighborhood. Historic character, flexible living spaces and exceptional entertaining potential come together in a home designed to be enjoyed.

$3,726/mo

Est. mortgage payment based on a $560,000 home price.

All estimates are provided by Luxury Presence for informational purposes only. Actual amounts may vary.

Additional information

MLS® ID
679272

Interior Features

Bedrooms
4
Bathrooms
4
Fireplace
Yes
Cooling
Yes
Heating
Yes
Basement
Yes

Exterior Features

Lot Size
0.22 Acres

Other Property Details

Taxes
$5,853
Tax Frequency
Annually
Garage
Yes
MLS provider logo

Listings courtesy of South Central Kansas MLS as distributed by MLS GRID

All information deemed reliable but not guaranteed and should be independently verified. All properties are subject to prior sale, change or withdrawal. Neither listing broker(s) nor Nancy Jo Statton shall be responsible for any typographical errors, misinformation, misprints and shall be held totally harmless. Properties displayed may be listed or sold by various participants in the MLS. 

Based on information submitted to the MLS GRID as of 4:24 AM UTC on 10/27/2026. All data is obtained from various sources and may not have been verified by broker or MLS GRID. Supplied Open House Information is subject to change without notice. All information should be independently reviewed and verified for accuracy. Properties may or may not be listed by the office/agent presenting the information.

©2026 South Central Kansas MLS . All rights reserved.

DMCA Notice

Powered by Luxury Presence